This classic Cape Cod is located in a popular neighborhood within walking distance to beaches, parks, local shops and eateries. This 3 bedroom home offers a flexible floor plan and great living space. The large backyard is private and a fun place to play, enjoy a cookout and relax. Sunny, welcoming living and dining rooms feature beautiful hardwood floors, a wood burning FPL and charming built-ins. The updated kitchen provides functional space for cooking and entertaining. The family room overlooks the backyard and patio. This is a great space to relax and unwind, with tons of light and a cozy gas fireplace. The private sunroom, which is currently used as a home office and 1/2 bath complete the first floor. Upstairs are 3 bedrooms. The spacious master bedroom is adjacent & tandem to the bonus area over the garage that could be used as a nursery, den, a work out room, or studio. There are two other bedrooms, a full bath, and laundry area on this floor. The unfinished basement is dry and currently used as an informal playroom. There is also plenty of storage and a fireplace. With its combination of classic Cape Cod character, thoughtful updates, flexible living spaces, and an exceptional Cape Elizabeth location, this home is a wonderful opportunity to enjoy all that this highly desirable community has to offer. Seller had an unexpected job transfer so this home is ready for quick occupancy.
Active
$1,050,000
40 Stonybrook Road, Cape Elizabeth, ME 04107
3beds
2,088sqft
Single Family Residence
Built in 1948
0.42 Acres Lot
$1,015,700 Zestimate®
$503/sqft
$-- HOA
What's special
- 11 days
- 1,434
- 78
Zillow last checked:
Listing updated:
Listed by:
Coastal Pine Real Estate, LLC
Source: Maine Listings,MLS#: 1679535
Facts & features
Interior
Bedrooms & bathrooms
- Bedrooms: 3
- Bathrooms: 2
- Full bathrooms: 1
- 1/2 bathrooms: 1
Primary bedroom
- Features: Closet
- Level: Second
- Area: 226.72 Square Feet
- Dimensions: 20.8 x 10.9
Bedroom 2
- Features: Closet
- Level: Second
- Area: 137.64 Square Feet
- Dimensions: 14.8 x 9.3
Bedroom 3
- Level: Second
Bonus room
- Features: Above Garage, Built-in Features
- Level: Second
- Area: 289.2 Square Feet
- Dimensions: 24.1 x 12
Dining room
- Features: Built-in Features
- Level: First
- Area: 156.09 Square Feet
- Dimensions: 12.1 x 12.9
Family room
- Features: Gas Fireplace
- Level: First
- Area: 228.58 Square Feet
- Dimensions: 16.2 x 14.11
Kitchen
- Features: Eat-in Kitchen, Pantry
- Level: First
- Area: 227.74 Square Feet
- Dimensions: 19.3 x 11.8
Living room
- Features: Built-in Features
- Level: First
- Area: 315.84 Square Feet
- Dimensions: 24.11 x 13.1
Sunroom
- Features: Four-Season
- Level: First
- Area: 80 Square Feet
- Dimensions: 8 x 10
Heating
- Baseboard, Hot Water, Zoned
Cooling
- None
Appliances
- Included: Dishwasher, Disposal, Dryer, Gas Range, Refrigerator, Washer
Features
- Bathtub, Shower, Storage
- Flooring: Wood, Ceramic Tile
- Doors: Storm Door(s)
- Basement: Interior Entry,Full,Sump Pump,Unfinished
- Number of fireplaces: 3
Interior area
- Total structure area: 2,088
- Total interior livable area: 2,088 sqft
- Finished area above ground: 2,088
- Finished area below ground: 0
Video & virtual tour
Property
Parking
- Total spaces: 2
- Parking features: Paved, 1 - 4 Spaces, Garage Door Opener
- Attached garage spaces: 2
Features
- Patio & porch: Patio
Lot
- Size: 0.42 Acres
- Features: Near Golf Course, Near Public Beach, Near Shopping, Near Turnpike/Interstate, Near Town, Neighborhood, Suburban, Near Railroad, Level, Landscaped
Details
- Parcel number: CAPEU03146000000
- Zoning: RES
- Other equipment: Cable
Construction
Type & style
- Home type: SingleFamily
- Architectural style: Cape Cod
- Property subtype: Single Family Residence
Materials
- Wood Frame, Shingle Siding, Wood Siding
- Foundation: Poured Concrete
- Roof: Shingle
Condition
- Year built: 1948
Utilities & green energy
- Electric: Circuit Breakers
- Sewer: Public Sewer
- Water: Public
Community & HOA
Location
- Region: Cape Elizabeth
Financial & listing details
- Price per square foot: $503/sqft
- Tax assessed value: $848,800
- Annual tax amount: $9,956
- Date on market: 9/8/2026
- Road surface type: Paved
Estimated market value
$1,015,700
$965,000 - $1.07M
$3,684/mo
Price history
| Date | Event | Price |
|---|---|---|
| 9/15/2026 | Listed for sale | $1,050,000$503/sqft |
Source:  Maine Listings #1679535 Report a problem Maine Listings #1679535 Report a problem | ||
| 9/13/2026 | Contingent | $1,050,000$503/sqft |
Source: Maine Listings #1679535 Report a problem | ||
| 9/8/2026 | Listed for sale | $1,050,000+5%$503/sqft |
Source: Maine Listings #1679535 Report a problem | ||
| 12/19/2025 | Sold | $1,000,000+1.1%$479/sqft |
Source: Maine Listings #1643359 Report a problem | ||
| 11/19/2025 | Pending sale | $989,000$474/sqft |
Source: Maine Listings #1643359 Report a problem | ||
| 11/18/2025 | Price change | $989,000-10.1%$474/sqft |
Source: Maine Listings #1643359 Report a problem | ||
| 11/12/2025 | Listed for sale | $1,100,000+109790.1%$527/sqft |
Source: Maine Listings #1643359 Report a problem | ||
| 2/28/2008 | Sold | $1,001 |
Source: Public Record Report a problem | ||
Public tax history
| Year | Property taxes | Tax assessment |
|---|---|---|
| 2024 | $18,962 | $848,800 |
| 2023 | $18,962 +107.1% | $848,800 +96% |
| 2022 | $9,158 +4.4% | $433,000 |
| 2020 | $8,773 +5.4% | $433,000 +2.4% |
| 2019 | $8,323 +3.5% | $422,900 |
| 2018 | $8,044 +5.7% | $422,900 |
| 2017 | $7,612 +2.6% | $422,900 |
| 2016 | $7,418 +3.9% | $422,900 |
| 2015 | $7,139 +3.7% | $422,900 |
| 2013 | $6,885 +2.8% | $422,900 |
| 2012 | $6,699 +4.3% | $422,900 |
| 2011 | $6,420 +29.4% | $422,900 +49.5% |
| 2009 | $4,960 +0.6% | $282,800 |
| 2008 | $4,932 +12.5% | $282,800 +4.2% |
| 2006 | $4,384 | $271,300 |
Find assessor info on the county website
Monthly payment
Est. payment
Payment breakdown
Explore the cost of this home by adjusting the details. Changes won't be saved.Climate risks
Neighborhood: 04107
- $904,0002 bd2 ba1.5k sqft38 Stonybrook Rd, Cape Elizabeth, ME 04107Off Market
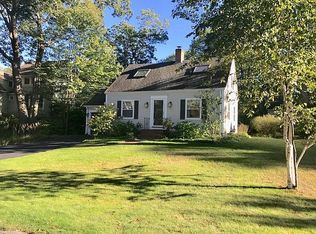
- $1,134,2004 bd2 ba2.1k sqft44 Stonybrook Rd, Cape Elizabeth, ME 04107Off Market
- $1,000,0004 bd2 ba1.8k sqft72 Stonybrook Rd, Cape Elizabeth, ME 04107Sold

- $1,348,4004 bd3 ba3k sqft43 Stonybrook Rd, Cape Elizabeth, ME 04107Off Market
Similar homes
- $1,199,0004 bd3 ba2.4k sqft16 Glen Avenue, Cape Elizabeth, ME 04107Active

 MLS ID #1676450, Portside Real Estate Group. Maine Listings
 - $1,075,0003 bd3 ba2.4k sqft26 Hannaford Cove Road, Cape Elizabeth, ME 04107Active
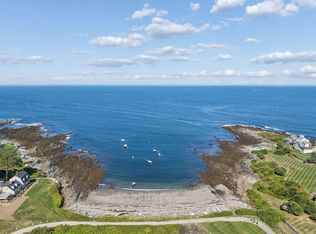 MLS ID #1677837, Portside Real Estate Group. Maine Listings
 - $675,0003 bd2 ba1.9k sqft305 Fowler Road, Cape Elizabeth, ME 04107Active
 MLS ID #1680016, Portside Real Estate Group. Maine Listings
 - $849,9004 bd3 ba1.9k sqft3 Pheasant Hill Road, Cape Elizabeth, ME 04107Active
 MLS ID #1674979, EXP Realty. Maine Listings
 - $1,490,0003 bd3 ba2.2k sqft920 Shore Road, Cape Elizabeth, ME 04107ActiveMLS ID #1662328, Landmark Realty. Maine Listings
- $669,5003 bd2 ba1.7k sqft75 Ocean House Road, Cape Elizabeth, ME 04107ActiveMLS ID #1668264, Coldwell Banker Realty. Maine Listings
- $1,080,0003 bd2 ba1.7k sqft364 Island Avenue, Portland, ME 04108ActiveMLS ID #1656277, Portside Real Estate Group. Maine Listings
- $550,0003 bd2 ba1.1k sqft19 Grover Road, Cape Elizabeth, ME 04107ActiveMLS ID #1678009, Keller Williams Realty. Maine Listings
- $949,9954 bd3 ba2.3k sqft4 Pleasant Hill Road, Falmouth, ME 04105ActiveMLS ID #1674017, Rockstar Real Estate. Maine Listings
- $1,150,0003 bd2 ba2k sqft38 Johnson Road, Falmouth, ME 04105ActiveMLS ID #1670258, Scott Sanford Realty. Maine Listings
- $1,275,0003 bd2 ba2.1k sqft42 Montreal Street, Portland, ME 04101ActiveMLS ID #1666583, Town & Shore Real Estate. Maine Listings
- $1,295,0006 bd7 ba2.7k sqft15 Pine Street, Portland, ME 04102ActiveMLS ID #1680722, Waypoint Brokers Collective. Maine Listings
- $980,0004 bd3 ba2.9k sqft183 Mountain Road, Falmouth, ME 04105ActiveMLS ID #1662405, Scott Sanford Realty. Maine Listings
- $549,9003 bd1 ba1.3k sqft63 Vincent Street, South Portland, ME 04106ActiveMLS ID #1680174, Coyne Webber Real Estate Associates, LLC. Maine Listings
- $1,500,0003 bd3 ba1.6k sqft40 Sunrise Lane, Portland, ME 04109ActiveMLS ID #1680011, Legacy Properties Sotheby's International Realty. Maine Listings
- $949,0003 bd2 ba2.4k sqft4 Tidal Brook Rd Extension, Freeport, ME 04032ActiveMLS ID #1679042, Peninsula Real Estate LLC. Maine Listings
- $599,9992 bd2 ba1.4k sqft52 Two Lights Road, Cape Elizabeth, ME 04107ActiveMLS ID #1653968, Keller Williams Realty. Maine Listings
- $575,0004 bd2 ba1.9k sqft930 Forest Avenue, Portland, ME 04103ActiveMLS ID #1680379, Portside Real Estate Group. Maine Listings
- $1,295,0003 bd2 ba1.8k sqft64 High Head Road, Harpswell, ME 04079ActiveMLS ID #1681050, Portside Real Estate Group. Maine Listings
- $985,0003 bd3 ba2.5k sqft4 Shari Lane, Saco, ME 04072ActiveMLS ID #1678048, EXP Realty. Maine Listings
