Skip main navigation
Pending
  • $850,000

    72 Stonybrook Road, Cape Elizabeth, ME 04107

    4beds
    1,882sqft
    : 
    $5,348/mo
    Get pre-qualified
    Single Family Residence
    Built in 1929
    10,018 Square Feet Lot
    $-- Zestimate®
    $452/sqft
    $-- HOA

    What's special

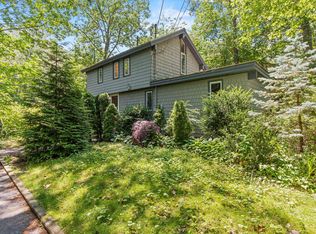
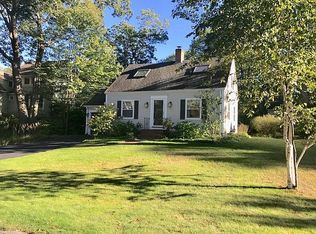
    This charming home, in a handsome, hilly neighborhood near beaches, bakeries, and restaurants, offers four bedrooms, a working fireplace, and both a sunroom and a sunporch! Original hardwood floors abound, and other sweet period details include a classic breakfast nook, glass doorknobs, well maintained fireplace, and the stone-wall landscaping that defines this coveted corner of Cape Elizabeth. The first floor features a large, glorious living room, with a fireplace and a row of south-facing windows. An updated kitchen with cherry cabinets, stone countertops, and stainless appliances hosts that cozy breakfast nook. The dining room looks out on a private backyard; and the adjacent sunporch grants access to that yard. The second sunroom, fitted with custom book shelves, sits on the southwest corner and provides a cheerful retreat in all seasons. A powder room serves this level; and a heat pump complements the central heating system. Upstairs are four bedrooms of varying sizes, all with their original oak floors in excellent condition. The full bath has been updated with spotless tile. Aloft in the attic is a partially finished bonus room, as well as copious storage. The full basement has good headroom and more storage; the attached garage can be accessed directly from this level. Outdoors you'll find a large, landscaped lot with room for gardens, games, and good times. Deciduous trees allow for cooling shade in summer, and warming sun in winter. This home has been rigorously maintained, and is equipped with a comprehensive Cunningham fire-freeze-security system (subscription required). Town record indicates 3 bedrooms; home has 4. Showings begin July 16; no offer will be accepted prior to noon, July 21. OPEN HOUSE SATURDAY JULY 18, 11 AM TO 1 PM.
    24 days
    |
    4,125
    |
    281
    |

    Likely to sell faster than

    Zillow last checked:

    Listing updated:

    Listed by:

    Cottage & Co Real Estate

    Source: Maine Listings,MLS#: 1671329MLS Logo

      Facts & features

      Interior

      Bedrooms & bathrooms
      • Bedrooms: 4
      • Bathrooms: 2
      • Full bathrooms: 1
      • 1/2 bathrooms: 1
      Primary bedroom
      • Level: Second
      Bedroom 2
      • Level: Second
      Bedroom 3
      • Level: Second
      Bedroom 4
      • Level: Second
      Dining room
      • Level: First
      Kitchen
      • Features: Breakfast Nook
      • Level: First
      Living room
      • Features: Wood Burning Fireplace
      • Level: First
      Sunroom
      • Features: Four-Season
      • Level: First
      Sunroom
      • Level: First
      Heating
      • Heat Pump, Steam
      Cooling
      • Heat Pump
      Appliances
      • Included: Dishwasher, Dryer, Electric Range, Refrigerator, Washer
      Features
      • Attic, Bathtub, Shower
      • Flooring: Carpet, Tile, Wood, Linoleum
      • Basement: Doghouse,Interior Entry,Walk-Out Access,Full
      • Number of fireplaces: 1
      Interior area
      • Total structure area: 1,882
      • Total interior livable area: 1,882 sqft
      • Finished area above ground: 1,882
      • Finished area below ground: 0

      Property

      Parking
      • Total spaces: 1
      • Parking features: Paved, 1 - 4 Spaces, Garage Door Opener, Basement
      • Garage spaces: 1
      Lot
      • Size: 10,018 Square Feet
      • Features: Near Golf Course, Near Public Beach, Near Shopping, Near Town, Neighborhood, Landscaped
      Details
      • Parcel number: CAPEU03151000000
      • Zoning: RC

      Construction

      Type & style
      • Home type: SingleFamily
      • Architectural style: Colonial,Dutch Colonial
      • Property subtype: Single Family Residence
      Materials
      • Wood Frame, Wood Siding
      • Roof: Composition
      Condition
      • Year built: 1929

      Utilities & green energy

      • Electric: Circuit Breakers
      • Sewer: Public Sewer
      • Water: Public

      Community & HOA

      Location
      • Region: Cape Elizabeth

      Financial & listing details

      • Price per square foot: $452/sqft
      • Tax assessed value: $831,200
      • Annual tax amount: $9,457
      • Date on market: 7/16/2026
      • Road surface type: Paved

        Estimated market value

        Not available

        Estimated sales range

        Not available

        $3,670/mo

        Price history

        DateEventPrice
        7/21/2026Pending sale$850,000$452/sqft
        Source: Maine Listings #1671329 Report a problem
        7/16/2026Listed for sale$850,000+257.3%$452/sqft
        Source: Maine Listings #1671329 Report a problem
        11/1/1999Sold$237,900$126/sqft
        Source: Agent Provided Report a problem

        Public tax history

        YearProperty taxesTax assessment
        2024$18,569 $831,200
        2023$18,569 +166.9%$831,200 +152.7%
        2022$6,956 +4.4%$328,900
        2020$6,664 +3%$328,900
        2019$6,473 +3.5%$328,900
        2018$6,256 +5.7%$328,900
        2017$5,920 +2.6%$328,900
        2016$5,769 +3.9%$328,900
        2015$5,552 +3.7%$328,900
        2013$5,354 +2.8%$328,900
        2012$5,210 +7.6%$328,900 +3.1%
        2011$4,841 +23.6%$318,900 +42.8%
        2009$3,917 +0.4%$223,300 -0.2%
        2008$3,903 +8.8%$223,800 +0.9%
        2006$3,586 $221,900
        Find assessor info on the county website

        Monthly payment

        Est. payment

        Payment breakdown

        Explore the cost of this home by adjusting the details. Changes won't be saved.
        All calculations are estimates and provided by Zillow, Inc. for informational purposes only. Actual amounts may vary.
        HOA fees may include property taxes on listings classified as Co-Ops. Contact the listing agent and/or owner for fee details.
        Mortgage interest rates are dependent on a number of factors, including credit score, down payment, and repayment length. Interest rate data provided by Zillow Group Marketplace, Inc. as of 1/1/1970 from various mortgage lenders with which we have lead or other similar arrangements; the Estimated Payment is an average of those rates.
        See how much you could borrow to make a competitive offer.

        Climate risks

        Neighborhood: 04107

        Getting around

        22 / 100
        Car-Dependent
        41 / 100
        Somewhat Bikeable

        Nearby schools

        GreatSchools rating

        A local agent can set up tours, give advice and negotiate with sellers.

        Browse local experts

        Similar homes