Skip main navigation
For sale
  • Price increase: $27.5K (6/22)
    $527,000

    40 Sunset Boulevard, Beaufort, SC 29907

    3beds
    1,576sqft
    : 
    Loading
    Get pre-qualified
    Single Family Residence
    Built in 1985
    0.34 Acres Lot
    $-- Zestimate®
    $334/sqft
    $-- HOA

    What's special

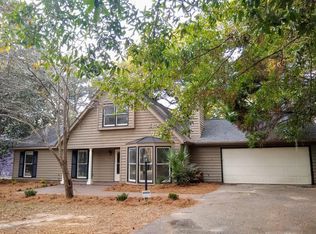
    Charming 3BR Cottage on Lady's Island - Minutes to Downtown Beaufort Welcome to this beautifully updated 3-bedroom, 2-bath cottage ideally located on Lady's Island, less than one mile from downtown Beaufort and just across from Factory Creek. Enjoy coastal living with a nearby boat ramp, walking distance to Whitehall Park, and quick access to shopping, dining, and the Sea Islands. Completely renovated down to the studs in 2022 by a California AIA architect, this home features a cohesive, high-end design with updated baths and quality finishes throughout. In 2024, the HVAC and roof were replaced, offering peace of mind for years to come. The open-concept living area includes vaulted ceilings, a cozy wood-burning fireplace, dining space, and an eat-at peninsula with quartz counterto A bright sun porch overlooks the private backyard, creating the perfect additional living space filled with natural light. The primary suite offers a walk-in closet and a beautifully finished en suite bath with double vanity and tiled shower. Two additional bedrooms are located on the opposite side of the home for added privacy. Step outside to a fully fenced, landscaped yard with irrigation, mature plantings, and seasonal blooms. A separate detached structure serves as a versatile studio, office, or workshop, complete with power and WiFi access. A private deck and tucked-away outdoor spaces make this home ideal for relaxing or entertaining. Additional features include a one-car garage and security system. Schedule your showing today!
    93 days
    |
    358
    |
    21
    |

    Zillow last checked:

    Listing updated:

    Listed by:

    Blake Gruel 843-252-3164,

    eXp Realty LLC - Bluffton

    Source: Lowcountry Regional MLS,MLS#: 195522MLS Logo

    Loading...

      Facts & features

      Interior

      Bedrooms & bathrooms
      • Bedrooms: 3
      • Bathrooms: 2
      • Full bathrooms: 2
      Heating
      • Electric, Central
      Cooling
      • Electric, Central Air
      Appliances
      • Included: Dishwasher, Dryer, Microwave, Refrigerator, Washer, Wine Cooler
      Features
      • Flooring: Wood, Tile
      • Has basement: No
      • Number of fireplaces: 1
      • Fireplace features: Wood Burning
      Interior area
      • Total structure area: 1,576
      • Total interior livable area: 1,576 sqft

      Property

      Parking
      • Parking features: Circular Driveway, Attached, Garage, Garage Door Opener
      • Has attached garage: Yes
      Features
      • Patio & porch: Deck, Patio, Porch
      • Exterior features: Storage, Rain Gutters
      • Waterfront features: None
      Lot
      • Size: 0.34 Acres
      Details
      • Additional structures: Outbuilding
      • Parcel number: R20001600000200000
      • Zoning description: Residential

      Construction

      Type & style
      • Home type: SingleFamily
      • Architectural style: Ranch
      • Property subtype: Single Family Residence
      Materials
      • Frame
      • Foundation: Crawl
      • Roof: Composition
      Condition
      • Updated/Remodeled
      • Year built: 1985

      Utilities & green energy

      • Sewer: Septic Tank
      • Utilities for property: Cable Available

      Community & HOA

      Community
      • Features: Boat Landing
      • Security: Security System
      HOA
      • Has HOA: No
      Location
      • Region: Ladys Island

      Financial & listing details

      • Price per square foot: $334/sqft
      • Annual tax amount: $2,634
      • Date on market: 4/6/2026
      • Cumulative days on market: 95 days
      • Listing terms: VA Loan,Cash,Conventional

        Estimated market value

        Not available

        Estimated sales range

        Not available

        $2,265/mo

        Price history

        DateEventPrice
        6/22/2026Price change$527,000+5.5%$334/sqft
        Source: eXp Realty #195522 Report a problem
        5/29/2026Price change$499,500-3%$317/sqft
        Source: Lowcountry Regional MLS #195522 Report a problem
        4/21/2026Price change$515,000-1.9%$327/sqft
        Source: eXp Realty #195522 Report a problem
        4/16/2026Price change$525,000-1.9%$333/sqft
        Source: Lowcountry Regional MLS #195522 Report a problem
        4/6/2026Listed for sale$535,000$339/sqft
        Source: Lowcountry Regional MLS #195522 Report a problem

        Public tax history

        Tax history is unavailable.

        Monthly payment

        Est. payment

        Payment breakdown

        Explore the cost of this home by adjusting the details. Changes won't be saved.
        All calculations are estimates and provided by Zillow, Inc. for informational purposes only. Actual amounts may vary.
        HOA fees may include property taxes on listings classified as Co-Ops. Contact the listing agent and/or owner for fee details.
        Mortgage interest rates are dependent on a number of factors, including credit score, down payment, and repayment length. Interest rate data provided by Zillow Group Marketplace, Inc. as of 1/1/1970 from various mortgage lenders with which we have lead or other similar arrangements; the Estimated Payment is an average of those rates.
        See how much you could borrow to make a competitive offer.

        Climate risks

        Neighborhood: 29907

        Getting around

        48 / 100
        Car-Dependent
        63 / 100
        Bikeable

        Nearby schools

        GreatSchools rating

        A local agent can set up tours, give advice and negotiate with sellers.

        Browse local experts

        Similar homes

        Skip to the end of the carouselSkip to the beginning of the carousel