Skip main navigation
Off market
  • $1,880,500

    47 Sunset Boulevard, Beaufort, SC 29907

    5beds
    6,700sqft
    Single Family Residence
    Built in 2008
    0.95 Acres Lot
    $1,880,500 Zestimate®
    $281/sqft
    $-- Estimated rent

    Home value

    $1,880,500

    $1.45M - $2.41M

    Not available

    Zestimate® history
    Loading
    Loading...

    Owner options

    List your home for rent

    Find your next renter with Zillow Rental Manager. Plus, with online applications, you can quickly screen prospective tenants – for free.

    Learn more
    Refinance and save

    $11,083/mo

    Est. payment

    Refinancing to a lower rate could help reduce your monthly payments and save thousands over the life of the loan.

    See today's rates

    $11,083/mo

    Est. payment

    Explore your selling options

    Work with a Zillow partner agent

    Leverage their expertise and Zillow's premium Showcase listings to get your home seen by more buyers.

    Get started

    List with your own agent

    Get your home in front of millions of buyers by listing it on Zillow.

    Learn how to do it

    Sell it yourself

    Take full control of how buyers see your home on Zillow by listing For Sale by Owner (FSBO).

    List your home

    What's special


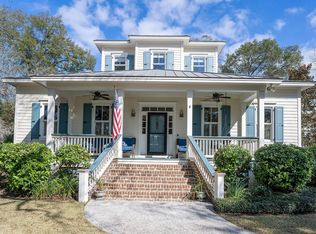
    Ranking among the finest homes and settings to be found North or South of The Broad. High bluff, Western Exposure, Deepwater home on Factory Creek also overlooks the Beaufort River and Historic Downtown Beaufort. Sunset Boulevard is one of Beaufort's most prized neighborhoods both for its prime location just over the downtown bridge on Lady's Island and for its protected deep water with direct and quick access to the Intracoastal Waterway. Exquisitely landscaped and live oak studded .95 acre. 6700sf, including a guest house over the detached 3 bay garage and dock with pier head, float and Safe Haven solar powered lift, accommodating a 23' boat. Captivating both inside and out, the finely selected custom detailing begins with a hurricane proof 1600 lb. Honduran mahogany front door with Captivating both inside and out, the finely selected custom detailing begins with a hurricane proof 1600 lb. Honduran mahogany front door with wrought iron gates and features reclaimed milled heart pine from cotton mill on floor and selected ceilings, granite and tumbled marble counters, 7-piece crown, reclaimed brick interior arches and antique chandeliers. Pennsylvania Bluestone lines the pathways throughout the stunning grounds as well as the providing the flooring of the covered front porch, the 14 x 21' screen porch and the rear patio. True Chef's Kitchen with Wolf 6-burner gas range, custom wood clad industrial hood, Electrolux double ovens, 2 Bosch dishwashers, Miele steam oven, Electrolux Icon warming drawer, Subzero side-by-side refrigerator and freezer in kitchen and Frigidaire side-by-side refrigerator and freezer in Butler's Pantry, Scotsman ice machine and separate screened cooking porch with sink, mini refrigerator and gas line for grill. Automatic generator, wireless securityl system, central vacuum, WIFI and structured wiring, speaker system and Environmental Water System purifier for entire home. Skillfully designed to entertain, to function and to inspire.

    This property is not currently displayed as for sale or rent on Zillow. This may be different from what's on other websites or public sources.

    Zillow last checked:

    Listing updated:

    Listed by:

    Christi M. Trumps 843-252-8990,

    Tideland Realty Inc

    Bought with:

    Edward Dukes, 8810

    Lowcountry Real Estate

    Source: Lowcountry Regional MLS,MLS#: 143999MLS Logo

    Facts & features

    Interior

    Bedrooms & bathrooms
    • Bedrooms: 5
    • Bathrooms: 6
    • Full bathrooms: 4
    • 1/2 bathrooms: 2
    Heating
    • Heat Pump
    Cooling
    • Heat Pump
    Appliances
    • Included: Dishwasher, Disposal, Ice Maker, Microwave, Refrigerator
    Features
    • Wet Bar, Central Vacuum
    • Flooring: Wood, Tile
    • Windows: Thermo-Panes
    • Has basement: No
    • Has fireplace: Yes
    • Fireplace features: Great Room
    Interior area
    • Total structure area: 6,700
    • Total interior livable area: 6,700 sqft

    Property

    Parking
    • Parking features: Carport
    Features
    • Levels: Two
    • Patio & porch: Covered Patio, Patio, Porch, Screened Porch
    • Exterior features: Outdoor Grill
    • Waterfront features: Deep Water (Three Ft Min)
    Lot
    • Size: 0.95 Acres
    • Dimensions: .95
    Details
    • Additional structures: Outbuilding
    • Parcel number: R200 015 000 0080 0000
    • Zoning description: Natural Preserve
    • Other equipment: Irrigation System

    Construction

    Type & style
    • Home type: SingleFamily
    • Property subtype: Single Family Residence
    Materials
    • Brick
    • Foundation: Crawl
    Condition
    • Year built: 2008

    Utilities & green energy

    • Sewer: Septic Tank
    • Water: Public
    • Utilities for property: Cable Available

    Community & HOA

    Community
    • Security: Fire Alarm, Security System
    Location
    • Region: Beaufort

    Financial & listing details

    • Price per square foot: $281/sqft
    • Annual tax amount: $5,825
    • Date on market: 12/1/2016
    • Cumulative days on market: 368 days
    • Listing terms: Cash,Conventional

    Price history

    DateEventPrice
    11/30/2016Sold$1,950,000$291/sqft
    Source: Lowcountry Regional MLS #143999 Report a problem

    Public tax history

    Tax history is unavailable.

    Neighborhood: 29907

    Nearby schools

    GreatSchools rating
    Get a cash offer in 3 minutes
    Find out how much your home could sell for in as little as 3 minutes with a no-obligation cash offer.
    Estimated market value
    $1,880,500
    Get a cash offer in 3 minutes
    Find out how much your home could sell for in as little as 3 minutes with a no-obligation cash offer.
    Estimated market value
    $1,880,500