Skip main navigation
Closed
  • $408,500

    40 Surrey Cir, Tifton, GA 31793

    3beds
    2,486sqft
    Single Family Residence
    Built in 2008
    0.85 Acres Lot
    $412,800 Zestimate®
    $164/sqft
    $3,311 Estimated rent

    Home value

    $412,800

    Estimated sales range

    Not available

    $3,311/mo

    Zestimate® history
    Loading
    Loading...

    Owner options

    List your home for rent

    $3,311/mo

    Rent Zestimate®

    Find your next renter with Zillow Rental Manager. Plus, with online applications, you can quickly screen prospective tenants – for free.

    Learn more

    $3,311/mo

    Rent Zestimate®

    Refinance and save

    $2,494/mo

    Est. payment

    Refinancing to a lower rate could help reduce your monthly payments and save thousands over the life of the loan.

    See today's rates

    $2,494/mo

    Est. payment

    Explore your selling options

    Work with a Zillow partner agent

    Leverage their expertise and Zillow's premium Showcase listings to get your home seen by more buyers.

    Get started

    List with your own agent

    Get your home in front of millions of buyers by listing it on Zillow.

    Learn how to do it

    Sell it yourself

    Take full control of how buyers see your home on Zillow by listing For Sale by Owner (FSBO).

    List your home

    What's special

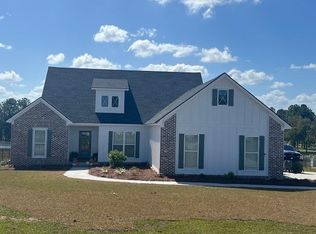
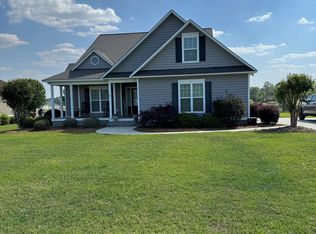
    This home offers everything your heart could desire. Beautiful lot with great view of pond. A 16x32 pool with black chain link fence liner and pump replaced in 2023. Beautiful mature landscaping with river pebbles for low maintenance. 5 full bathroom, 3 bedroom, office, sunroom, fireplace in large family room. Spacious kitchen with all new SS appliances Fall of 2024. Kitchen has a bar with seating on two sides that can easily accommodate 9. Granite counter tops and tile backsplash. Bonus room upstairs with its own bathroom. Sunroom that overlooks pool and pond could also be used for a play room. Blinds in all windows. New roof 01/2025, HVAC 03/2022, Sprinkler system with 2 meters. Termite bond in place with Astro. An additional Detached 24x24 Garage with real stairs to floored attic for more storage. Could also be used for pool house if needed. Fireplace is gas, but tank has been removed.

    Zillow last checked:

    Listing updated:

    Listed by:

    Karen Thomas 229-777-1480,

    HRP Realty

    Bought with:

    Norris Bishop, 263490

    Norris Bishop Realty

    Source: GAMLS,MLS#: 10438184MLS Logo

    Facts & features

    Interior

    Bedrooms & bathrooms
    • Bedrooms: 3
    • Bathrooms: 5
    • Full bathrooms: 5
    • Main level bathrooms: 4
    • Main level bedrooms: 3
    Kitchen
    • Features: Pantry
    Heating
    • Central, Electric
    Cooling
    • Ceiling Fan(s), Central Air
    Appliances
    • Included: Dishwasher, Electric Water Heater, Microwave, Refrigerator
    • Laundry: Other
    Features
    • Walk-In Closet(s)
    • Flooring: Carpet, Laminate
    • Basement: Crawl Space,None
    • Number of fireplaces: 1
    Interior area
    • Total structure area: 2,486
    • Total interior livable area: 2,486 sqft
    • Finished area above ground: 0
    • Finished area below ground: 2,486

    Property

    Parking
    • Parking features: Attached
    • Has attached garage: Yes
    Features
    • Levels: One,Two
    • Stories: 2
    • Patio & porch: Patio, Porch
    • Exterior features: Sprinkler System
    • Has private pool: Yes
    • Pool features: In Ground
    • Fencing: Chain Link
    • Frontage type: Lakefront
    Lot
    • Size: 0.85 Acres
    • Features: Other
    Details
    • Additional structures: Workshop
    • Parcel number: 0048D 030

    Construction

    Type & style
    • Home type: SingleFamily
    • Architectural style: Traditional
    • Property subtype: Single Family Residence
    Materials
    • Block, Vinyl Siding
    • Roof: Tar/Gravel
    Condition
    • Resale
    • New construction: No
    • Year built: 2008

    Utilities & green energy

    • Sewer: Public Sewer
    • Water: Public
    • Utilities for property: Underground Utilities

    Community & neighborhood

    Community
    • Community features: None
    Location
    • Region: Tifton
    • Subdivision: Willow Creek

    HOA & financial

    HOA
    • Has HOA: No
    • Services included: Other

    Other

    Other facts
    • Listing agreement: Exclusive Right To Sell

    Price history

    DateEventPrice
    4/21/2025Sold$408,500-1.4%$164/sqft
    Source: GAMLS #10438184 Report a problem
    3/26/2025Pending sale$414,500$167/sqft
    Source: GAMLS #10438184 Report a problem
    3/5/2025Contingent$414,500$167/sqft
    Source: Tift Area BOR #137927 Report a problem
    2/12/2025Price change$414,500-3.5%$167/sqft
    Source: Tift Area BOR #137927 Report a problem
    1/10/2025Listed for sale$429,500+65.7%$173/sqft
    Source: Tift Area BOR #137927 Report a problem
    11/21/2007Sold$259,200$104/sqft
    Source: Public Record Report a problem

    Public tax history

    YearProperty taxesTax assessment
    2025$3,312 -8%$153,756
    2024$3,598 +2.1%$153,756 +30%
    2023$3,523 0%$118,315
    2022$3,525 -0.6%$118,315
    2021$3,545 +19.9%$118,315 +22%
    2020$2,958 +0.1%$97,008
    2019$2,953 -0.5%$97,008
    2018$2,970 +0.5%$97,008
    2017$2,953 -0.6%$97,008
    2016$2,971 $97,008
    2015$2,971 -0.1%$97,008
    2014$2,975 -0.2%$97,008
    2013$2,982 $97,008
    2012-- --
    2011-- --
    2010-- --
    2009-- $91,598
    2008-- $91,598

    Find assessor info on the county website

    Neighborhood: 31793

    Nearby schools

    GreatSchools rating
    Schools provided by the listing agent
    • Elementary: Matt Wilson
    • Middle: Eighth Street
    • High: Tift County

    Source: GAMLS. This data may not be complete. We recommend contacting the local school district to confirm school assignments for this home.

    Get pre-qualified for a loan
    At Zillow Home Loans, we can pre-qualify you in as little as 5 minutes with no impact to your credit score.

    An equal housing lender. NMLS #10287.