A thoughtfully designed townhouse in Dudley Preserve’s premier 55+ community features premium finishes throughout. At its center is a stunning private courtyard visible and accessible from nearly every room. This unique living space is an unexpected sanctuary. A beautifully appointed kitchen includes custom cabinetry, multiple pantries and a large island. The great room showcases generous ceiling height, hardwood floors and a striking white marble gas fireplace flanked by floor-to-ceiling built-ins. Expansive glass doors open to a tranquil mahogany deck with a private wooded view. The first-floor primary bedroom includes dual walk-in closets, a spa-like en-suite and direct courtyard access. A versatile den can also serve as a 3rd guest bedroom. A private en-suite bedroom and study loft is on the second floor accompanied by a walkout lower level. This masterpiece perfectly blends elegance, and convenience.
Sold for $1,349,000
$1,349,000
40 Tall Pine Dr Unit 12, Sudbury, MA 01776
2beds
2,230sqft
Condominium, Townhouse
Built in 2014
-- sqft lot
$1,379,100 Zestimate®
$605/sqft
$5,057 Estimated rent
Home value
$1,379,100
$1.28M - $1.49M
$5,057/mo
Zestimate® history
Owner options
List your home for rent
$5,057/mo
Rent Zestimate®
Find your next renter with Zillow Rental Manager. Plus, with online applications, you can quickly screen prospective tenants – for free.
$5,057/mo
Rent Zestimate®
Refinance and save
$7,671/mo
Est. payment
Refinancing to a lower rate could help reduce your monthly payments and save thousands over the life of the loan.
$7,671/mo
Est. payment
Explore your selling options
Work with a Zillow partner agent
Leverage their expertise and Zillow's premium Showcase listings to get your home seen by more buyers.
Get startedList with your own agent
Get your home in front of millions of buyers by listing it on Zillow.
Learn how to do itSell it yourself
Take full control of how buyers see your home on Zillow by listing For Sale by Owner (FSBO).
List your homeWhat's special
Beautifully appointed kitchenTranquil mahogany deckPrivate wooded viewGreat roomPrivate en-suite bedroomHardwood floorsFirst-floor primary bedroom
Zillow last checked:
Listing updated:
Listed by:
Mizner + Montero 617-851-4909,
Gibson Sotheby's International Realty 781-894-8282,
Amy Mizner 617-851-4909
Bought with:
Doris Grandinetti
Concierge Real Estate, LLC
Source: MLS PIN,MLS#: 73426395
Facts & features
Interior
Bedrooms & bathrooms
- Bedrooms: 2
- Bathrooms: 3
- Full bathrooms: 2
- 1/2 bathrooms: 1
Primary bedroom
- Features: Bathroom - Full, Walk-In Closet(s), Flooring - Hardwood, Exterior Access, Recessed Lighting, Slider, Wainscoting, Crown Molding, Closet - Double
- Level: First
- Area: 280
- Dimensions: 20 x 14
Bedroom 2
- Features: Bathroom - Full, Flooring - Hardwood, Recessed Lighting, Wainscoting, Crown Molding
- Level: Second
- Area: 143
- Dimensions: 13 x 11
Primary bathroom
- Features: Yes
Bathroom 1
- Features: Bathroom - Half, Flooring - Stone/Ceramic Tile, Recessed Lighting, Wainscoting, Crown Molding
- Level: First
Dining room
- Features: Flooring - Hardwood, Exterior Access, Recessed Lighting, Slider, Wainscoting, Crown Molding
- Level: First
- Area: 208
- Dimensions: 16 x 13
Kitchen
- Features: Flooring - Hardwood, Pantry, Kitchen Island, Exterior Access, Recessed Lighting, Slider, Wainscoting, Lighting - Pendant, Crown Molding
- Level: First
- Area: 352
- Dimensions: 22 x 16
Living room
- Features: Closet/Cabinets - Custom Built, Flooring - Hardwood, Deck - Exterior, Exterior Access, Recessed Lighting, Slider, Wainscoting
- Level: First
- Area: 400
- Dimensions: 25 x 16
Office
- Features: Recessed Lighting, Wainscoting, Crown Molding
- Level: First
- Area: 143
- Dimensions: 13 x 11
Heating
- Forced Air, Natural Gas
Cooling
- Central Air
Appliances
- Included: Range, Dishwasher, Microwave, Refrigerator, Washer, Dryer, Vacuum System
- Laundry: Closet/Cabinets - Custom Built, Flooring - Stone/Ceramic Tile, Recessed Lighting, Crown Molding, First Floor, In Unit
Features
- Recessed Lighting, Wainscoting, Crown Molding, Home Office, Study, Central Vacuum
- Flooring: Tile, Hardwood, Flooring - Hardwood
- Has basement: Yes
- Number of fireplaces: 1
- Fireplace features: Living Room
Interior area
- Total structure area: 2,230
- Total interior livable area: 2,230 sqft
- Finished area above ground: 2,230
Property
Parking
- Total spaces: 4
- Parking features: Attached, Garage Door Opener, Off Street, Guest, Paved
- Attached garage spaces: 2
- Uncovered spaces: 2
Features
- Entry location: Unit Placement(Street)
- Patio & porch: Deck - Wood, Patio - Enclosed, Covered
- Exterior features: Outdoor Gas Grill Hookup, Deck - Wood, Patio - Enclosed, Covered Patio/Deck, Decorative Lighting, Rain Gutters, Professional Landscaping, Sprinkler System
Details
- Parcel number: J0600023012.,4917627
- Zoning: RESA
Construction
Type & style
- Home type: Townhouse
- Property subtype: Condominium, Townhouse
Materials
- Frame
- Roof: Shingle
Condition
- Year built: 2014
Utilities & green energy
- Electric: Generator, Circuit Breakers
- Sewer: Private Sewer
- Water: Public
- Utilities for property: for Electric Range, Outdoor Gas Grill Hookup
Green energy
- Energy efficient items: Thermostat
Community & HOA
Community
- Features: Shopping, Walk/Jog Trails, Adult Community
- Security: Security System
- Senior community: Yes
HOA
- Services included: Insurance, Maintenance Structure, Road Maintenance, Maintenance Grounds, Snow Removal, Trash
- HOA fee: $832 monthly
Location
- Region: Sudbury
Financial & listing details
- Price per square foot: $605/sqft
- Tax assessed value: $1,075,900
- Annual tax amount: $15,751
- Date on market: 1/11/2026
Price history
| Date | Event | Price |
|---|---|---|
| 11/7/2025 | Sold | $1,349,000$605/sqft |
Source: MLS PIN #73426395 Report a problem | ||
| 9/8/2025 | Contingent | $1,349,000$605/sqft |
Source: MLS PIN #73426395 Report a problem | ||
| 9/4/2025 | Listed for sale | $1,349,000-20.6%$605/sqft |
Source: MLS PIN #73426395 Report a problem | ||
| 12/6/2024 | Listing removed | $1,699,900$762/sqft |
Source: MLS PIN #73294078 Report a problem | ||
| 9/24/2024 | Listed for sale | $1,699,900+139.6%$762/sqft |
Source: MLS PIN #73294078 Report a problem | ||
| 9/5/2014 | Sold | $709,479$318/sqft |
Source: Public Record Report a problem | ||
Public tax history
| Year | Property taxes | Tax assessment |
|---|---|---|
| 2025 | $15,751 +4.2% | $1,075,900 +4% |
| 2024 | $15,118 +4.4% | $1,034,800 +12.7% |
| 2023 | $14,480 +3% | $918,200 +17.9% |
| 2022 | $14,056 -0.7% | $778,700 +3.6% |
| 2021 | $14,149 +2.1% | $751,400 |
| 2020 | $13,863 +3% | $751,400 |
| 2019 | $13,458 +0.3% | $751,400 +0.5% |
| 2018 | $13,412 +5.2% | $748,000 +4.1% |
| 2017 | $12,750 +2.8% | $718,700 +3.2% |
| 2016 | $12,401 | $696,700 |
Find assessor info on the county website
Neighborhood: 01776
Nearby homes
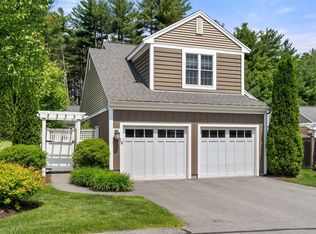
- $1,275,0002 bd3 ba2.2k sqft40 Tall Pine Dr UNIT 18, Sudbury, MA 01776Sold
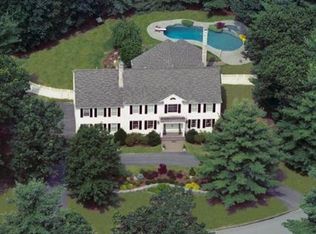
- $2,186,6004 bd5 ba5.9k sqft96 Bridle Path, Sudbury, MA 01776Off Market
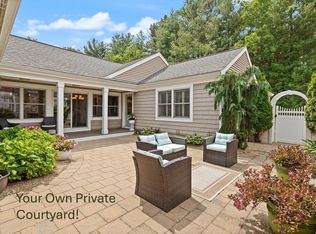
- $1,250,0002 bd3 ba2.2k sqft40 Tall Pine Dr UNIT 2, Sudbury, MA 01776For Sale
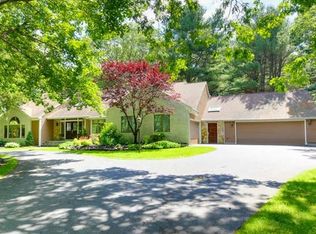
- $1,822,1004 bd6 ba4.8k sqft4 Bridle Path, Sudbury, MA 01776Off Market
- $1,920,3004 bd4 ba6k sqft95 Bridle Path, Sudbury, MA 01776Off Market
- $684,9002 bd2 ba1.5k sqft40 Tall Pine Dr UNIT 8, Sudbury, MA 01776Off Market
- $774,2002 bd2 ba2.2k sqft40 Tall Pine Dr UNIT 9, Sudbury, MA 01776Off Market
- $755,9002 bd3 ba2.2k sqft40 Tall Pine Dr UNIT 5, Sudbury, MA 01776Off Market
Nearby schools
GreatSchools rating
- 8/10Israel Loring SchoolGrades: K-5Distance: 1.9 mi
- 9/10Ephraim Curtis Middle SchoolGrades: 6-8Distance: 0.7 mi
- 9/10Lincoln-Sudbury Regional High SchoolGrades: 9-12Distance: 2.5 mi
Schools provided by the listing agent
- Elementary: Peter Noyes
- Middle: Ephraim Curtis
- High: Lincoln/Sudbury
Source: MLS PIN. This data may not be complete. We recommend contacting the local school district to confirm school assignments for this home.
Get a cash offer in 3 minutes
Find out how much your home could sell for in as little as 3 minutes with a no-obligation cash offer.
Estimated market value
$1,379,100
Get a cash offer in 3 minutes
Find out how much your home could sell for in as little as 3 minutes with a no-obligation cash offer.
Estimated market value
$1,379,100
- Massachusetts
- Middlesex County
- Sudbury
- 01776
- 40 Tall Pine Dr Unit 12
Nearby cities
Nearby zip codes
Other Sudbury Topics
