Distinctive free-standing home at Dudley Brook Preserve! This detached Fresco 3 design showcases a spectacular private courtyard with professionally curated English gardens and patio for outdoor enjoyment. A farmer's porch and wall of windows make this a true indoor/outdoor paradise! Open design featuring gorgeous kitchen with huge center island and walk-in pantry, as well as a sunny, open dining area. Lovely living room with gas fireplace with door to the expansive screened porch abutting conservation. The first floor primary overlooks the courtyard and has two walk-in closets and a beautiful en suite bath with tiled shower, dual sinks and private water closet. Upstairs is an open and flexible loft space, guest bedroom and a 3rd full bath. Bonus main floor home office/3rd bedroom with an adjacent full bath. Main floor laundry/mudroom directly off the 2-car garage. Huge basement for additional storage or future living space! Fabulous location near shopping, restaurants and rail trail!
Sold for $1,275,000
$1,275,000
40 Tall Pine Dr Unit 18, Sudbury, MA 01776
2beds
2,206sqft
Condominium, Townhouse
Built in 2015
-- sqft lot
$1,288,600 Zestimate®
$578/sqft
$4,878 Estimated rent
Home value
$1,288,600
$1.19M - $1.39M
$4,878/mo
Zestimate® history
Owner options
List your home for rent
$4,878/mo
Rent Zestimate®
Find your next renter with Zillow Rental Manager. Plus, with online applications, you can quickly screen prospective tenants – for free.
$4,878/mo
Rent Zestimate®
Refinance and save
$7,303/mo
Est. payment
Refinancing to a lower rate could help reduce your monthly payments and save thousands over the life of the loan.
$7,303/mo
Est. payment
Explore your selling options
Work with a Zillow partner agent
Leverage their expertise and Zillow's premium Showcase listings to get your home seen by more buyers.
Get startedList with your own agent
Get your home in front of millions of buyers by listing it on Zillow.
Learn how to do itSell it yourself
Take full control of how buyers see your home on Zillow by listing For Sale by Owner (FSBO).
List your homeWhat's special
Gas fireplaceFlexible loft spacePatio for outdoor enjoymentSunny open dining areaPrivate water closetExpansive screened porchPrivate courtyard
Zillow last checked:
Listing updated:
Listed by:
Sirota Hudgins Team 781-608-7137,
Advisors Living - Sudbury 978-443-3519
Bought with:
Dana Fessenden
Lamacchia Realty, Inc.
Source: MLS PIN,MLS#: 73389077
Facts & features
Interior
Bedrooms & bathrooms
- Bedrooms: 2
- Bathrooms: 3
- Full bathrooms: 3
- Main level bathrooms: 2
- Main level bedrooms: 1
Primary bedroom
- Features: Ceiling Fan(s), Walk-In Closet(s), Flooring - Wall to Wall Carpet, Double Vanity, Crown Molding, Tray Ceiling(s)
- Level: Main,First
- Area: 210
- Dimensions: 15 x 14
Bedroom 2
- Features: Flooring - Wall to Wall Carpet, Closet - Double
- Level: Second
- Area: 154
- Dimensions: 14 x 11
Primary bathroom
- Features: Yes
Bathroom 1
- Features: Bathroom - Full, Bathroom - Double Vanity/Sink, Bathroom - Tiled With Shower Stall, Flooring - Stone/Ceramic Tile, Countertops - Stone/Granite/Solid, Low Flow Toilet, Cabinets - Upgraded, Recessed Lighting, Lighting - Sconce
- Level: Main,First
- Area: 126
- Dimensions: 14 x 9
Bathroom 2
- Features: Bathroom - Full, Bathroom - Tiled With Shower Stall, Flooring - Stone/Ceramic Tile, Countertops - Stone/Granite/Solid, Lighting - Sconce
- Level: Main,First
Bathroom 3
- Features: Bathroom - Full, Bathroom - With Tub & Shower, Flooring - Stone/Ceramic Tile, Countertops - Stone/Granite/Solid, Lighting - Sconce
- Level: Second
Dining room
- Features: Flooring - Wood, Exterior Access, Open Floorplan, Slider, Lighting - Pendant
- Level: First
- Area: 210
- Dimensions: 15 x 14
Kitchen
- Features: Flooring - Wood, Pantry, Countertops - Stone/Granite/Solid, Cabinets - Upgraded, Exterior Access, Open Floorplan, Recessed Lighting, Stainless Steel Appliances, Crown Molding
- Level: First
- Area: 270
- Dimensions: 18 x 15
Living room
- Features: Closet, Flooring - Wood, Open Floorplan, Recessed Lighting, Lighting - Pendant, Crown Molding
- Level: Main,First
- Area: 352
- Dimensions: 22 x 16
Office
- Features: Flooring - Wall to Wall Carpet, Lighting - Overhead
- Level: First
- Area: 143
- Dimensions: 13 x 11
Heating
- Central, Natural Gas
Cooling
- Central Air
Appliances
- Included: Range, Dishwasher, Microwave, Refrigerator, Washer, Dryer, Water Treatment, Water Softener, Plumbed For Ice Maker
- Laundry: First Floor, In Unit, Electric Dryer Hookup, Washer Hookup
Features
- Lighting - Overhead, Ceiling Fan(s), Recessed Lighting, Home Office, Loft, Internet Available - Broadband
- Flooring: Wood, Tile, Carpet, Flooring - Wall to Wall Carpet
- Doors: Insulated Doors
- Windows: Insulated Windows, Screens
- Has basement: Yes
- Number of fireplaces: 1
- Fireplace features: Living Room
Interior area
- Total structure area: 2,206
- Total interior livable area: 2,206 sqft
- Finished area above ground: 2,206
Property
Parking
- Total spaces: 4
- Parking features: Attached, Garage Door Opener, Storage, Off Street
- Attached garage spaces: 2
- Uncovered spaces: 2
Features
- Patio & porch: Porch, Screened, Patio
- Exterior features: Outdoor Gas Grill Hookup, Porch, Porch - Screened, Patio, Decorative Lighting, Fenced Yard, Garden, Screens, Professional Landscaping, Sprinkler System
- Fencing: Fenced
Details
- Parcel number: J0600023018.,5002660
- Zoning: RESA
Construction
Type & style
- Home type: Townhouse
- Property subtype: Condominium, Townhouse
Materials
- Frame
- Roof: Shingle
Condition
- Year built: 2015
Utilities & green energy
- Electric: Circuit Breakers
- Sewer: Private Sewer
- Water: Public
- Utilities for property: for Electric Range, for Gas Oven, for Electric Dryer, Washer Hookup, Icemaker Connection, Outdoor Gas Grill Hookup
Green energy
- Energy efficient items: Thermostat
Community & HOA
Community
- Features: Shopping, Walk/Jog Trails, Bike Path, Adult Community
- Security: Security System
HOA
- Services included: Sewer, Insurance, Maintenance Structure, Road Maintenance, Maintenance Grounds, Snow Removal, Trash, Reserve Funds
- HOA fee: $840 monthly
Location
- Region: Sudbury
Financial & listing details
- Price per square foot: $578/sqft
- Tax assessed value: $1,074,100
- Annual tax amount: $15,725
- Date on market: 1/12/2026
Price history
| Date | Event | Price |
|---|---|---|
| 7/25/2025 | Sold | $1,275,000+2%$578/sqft |
Source: MLS PIN #73389077 Report a problem | ||
| 6/17/2025 | Contingent | $1,250,000$567/sqft |
Source: MLS PIN #73389077 Report a problem | ||
| 6/11/2025 | Listed for sale | $1,250,000+61.7%$567/sqft |
Source: MLS PIN #73389077 Report a problem | ||
| 6/25/2015 | Sold | $773,034$350/sqft |
Source: Public Record Report a problem | ||
Public tax history
| Year | Property taxes | Tax assessment |
|---|---|---|
| 2025 | $15,725 +4.3% | $1,074,100 +4% |
| 2024 | $15,083 +4.4% | $1,032,400 +12.7% |
| 2023 | $14,444 +3% | $915,900 +17.9% |
| 2022 | $14,021 -0.6% | $776,800 +3.7% |
| 2021 | $14,109 +2.1% | $749,300 |
| 2020 | $13,825 +3% | $749,300 |
| 2019 | $13,420 +0.4% | $749,300 +0.5% |
| 2018 | $13,367 +5.2% | $745,500 +4.1% |
| 2017 | $12,705 | $716,200 |
Find assessor info on the county website
Neighborhood: 01776
Nearby homes
- $1,349,0002 bd3 ba2.2k sqft40 Tall Pine Dr UNIT 12, Sudbury, MA 01776Sold

- $2,186,6004 bd5 ba5.9k sqft96 Bridle Path, Sudbury, MA 01776Off Market
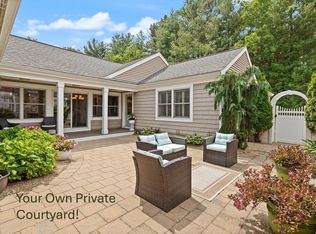
- $1,250,0002 bd3 ba2.2k sqft40 Tall Pine Dr UNIT 2, Sudbury, MA 01776For Sale
- $1,822,1004 bd6 ba4.8k sqft4 Bridle Path, Sudbury, MA 01776Off Market
- $1,920,3004 bd4 ba6k sqft95 Bridle Path, Sudbury, MA 01776Off Market
- $684,9002 bd2 ba1.5k sqft40 Tall Pine Dr UNIT 8, Sudbury, MA 01776Off Market
- $774,2002 bd2 ba2.2k sqft40 Tall Pine Dr UNIT 9, Sudbury, MA 01776Off Market
- $755,9002 bd3 ba2.2k sqft40 Tall Pine Dr UNIT 5, Sudbury, MA 01776Off Market
Nearby schools
GreatSchools rating
- 8/10Israel Loring SchoolGrades: K-5Distance: 1.9 mi
- 9/10Ephraim Curtis Middle SchoolGrades: 6-8Distance: 0.7 mi
- 9/10Lincoln-Sudbury Regional High SchoolGrades: 9-12Distance: 2.5 mi
Get a cash offer in 3 minutes
Find out how much your home could sell for in as little as 3 minutes with a no-obligation cash offer.
Estimated market value
$1,288,600
Get a cash offer in 3 minutes
Find out how much your home could sell for in as little as 3 minutes with a no-obligation cash offer.
Estimated market value
$1,288,600
- Massachusetts
- Middlesex County
- Sudbury
- 01776
- 40 Tall Pine Dr Unit 18
Nearby cities
Nearby zip codes
Other Sudbury Topics
