In the heart of New Haven, convenient to all things Yale University: the Hospital, the Business School, Science Hill and the New Haven Green, sited at the end of the prettiest tree-lined cul de sac, you will find 40 Temple Court, a tri-level townhouse in the Whitney Grove Square complex. The perfect blend of urban convenience and refined living starts with the deeded garage parking and continues into the sunny living room with floor to ceiling windows, a gas fireplace and built in bookshelves that offer both function and character. The top of the line open concept kitchen with a dining room was remodeled for the chef at heart with high end stainless steel appliances, a pantry, a breakfast bar on an impressive island and a nook with floor to ceiling windows overlooking Whitney Avenue~a quiet perch with a dynamic view! The expansive second floor primary bedroom features a sunlit nook perfect for a home office, reading corner or creative space tailored to fit your lifestyle. A spacious walk in closet with the laundry offers ample storage while the remodeled en-suite bathroom impresses with sleek finishes and contemporary fixtures. Quiet, elevated and thoughtfully designed, this primary suite blends comfort and convenience in one beautifully appointed space. Experience the perfect blend of luxury and convenience with automated shades that, with just a tap or preset routine, can transform any space enhancing energy efficiency and protecting interiors from UV rays. The second floor is completed with a bedroom that was converted from the laundry and can serve as the perfect flex space! Perched on the third floor of this elegant tri-level townhouse is a private bedroom suite, the perfect peaceful escape with commanding views of Yale University. Wake up to sunlight streaming through sliding glass doors that open to a full balcony, creating a seamless connection between indoors and the historic cityscape beyond. Complete with a full en-suite bath, this upper-level retreat combines comfort, privacy, and a one-of-a-kind perspective. Easily walk around Yale or use the Yale Shuttle with convenient stops on Temple Street and Whitney Avenue. Plus you can take advantage of all that nature offers as there is direct access to the Farmington Canal Trail at the intersection of Temple Court and Temple Street~great for running, biking, hiking and adventures, or join the New Haven Lawn Club for swimming and tennis! From the thoughtfully designed interior to the inviting outdoor spaces and the welcoming neighborhood and beyond, you will love living here!
Sold for $905,000
$905,000
40 Temple Court #40, New Haven, CT 06511
2beds
2,355sqft
Condominium, Townhouse
Built in 1987
-- sqft lot
$935,800 Zestimate®
$384/sqft
$4,527 Estimated rent
Home value
$935,800
$833,000 - $1.06M
$4,527/mo
Zestimate® history
Owner options
List your home for rent
$4,527/mo
Rent Zestimate®
Find your next renter with Zillow Rental Manager. Plus, with online applications, you can quickly screen prospective tenants – for free.
$4,527/mo
Rent Zestimate®
Refinance and save
$7,311/mo
Est. payment
Refinancing to a lower rate could help reduce your monthly payments and save thousands over the life of the loan.
$7,311/mo
Est. payment
Explore your selling options
Work with a Zillow partner agent
Leverage their expertise and Zillow's premium Showcase listings to get your home seen by more buyers.
Get startedList with your own agent
Get your home in front of millions of buyers by listing it on Zillow.
Learn how to do itSell it yourself
Take full control of how buyers see your home on Zillow by listing For Sale by Owner (FSBO).
List your homeWhat's special
Zillow last checked:
Listing updated:
Listed by:
The Kasey Team at Century 21 AllPoints,
Karin Stocknoff 203-209-2468,
Century 21 AllPoints Realty 203-378-0210
Bought with:
Wojtek Borowski, REB.0758965
Pearce Real Estate
Source: Smart MLS,MLS#: 24100683
Facts & features
Interior
Bedrooms & bathrooms
- Bedrooms: 2
- Bathrooms: 3
- Full bathrooms: 2
- 1/2 bathrooms: 1
Rooms
- Room types: Bonus Room
Primary bedroom
- Features: Remodeled, Dressing Room, Full Bath, Walk-In Closet(s), Hardwood Floor
- Level: Upper
- Area: 256.2 Square Feet
- Dimensions: 14 x 18.3
Bedroom
- Features: Remodeled, Balcony/Deck, Full Bath, Sliders, Wall/Wall Carpet
- Level: Upper
- Area: 462.68 Square Feet
- Dimensions: 17.2 x 26.9
Dining room
- Features: High Ceilings, Hardwood Floor
- Level: Main
- Area: 158.4 Square Feet
- Dimensions: 9 x 17.6
Kitchen
- Features: Remodeled, High Ceilings, Breakfast Bar, Breakfast Nook, Pantry, Hardwood Floor
- Level: Main
- Area: 353.94 Square Feet
- Dimensions: 17.6 x 20.11
Living room
- Features: Bay/Bow Window, High Ceilings, Bookcases, Gas Log Fireplace, Hardwood Floor
- Level: Main
- Area: 279.24 Square Feet
- Dimensions: 13.11 x 21.3
Office
- Level: Upper
- Area: 66.49 Square Feet
- Dimensions: 6.1 x 10.9
Heating
- Forced Air, Natural Gas
Cooling
- Central Air
Appliances
- Included: Oven/Range, Microwave, Refrigerator, Dishwasher, Disposal, Washer, Dryer, Water Heater
- Laundry: Upper Level
Features
- Open Floorplan, Smart Thermostat
- Basement: None
- Attic: None
- Number of fireplaces: 1
Interior area
- Total structure area: 2,355
- Total interior livable area: 2,355 sqft
- Finished area above ground: 2,355
Property
Parking
- Total spaces: 1
- Parking features: Attached, Assigned
- Attached garage spaces: 1
Features
- Stories: 3
- Exterior features: Balcony, Sidewalk, Lighting
- Has view: Yes
- View description: City
Lot
- Features: Level, Cul-De-Sac
Details
- Parcel number: 1247719
- Zoning: BD
Construction
Type & style
- Home type: Condo
- Architectural style: Townhouse
- Property subtype: Condominium, Townhouse
Materials
- Brick
Condition
- New construction: No
- Year built: 1987
Utilities & green energy
- Sewer: Public Sewer
- Water: Public
- Utilities for property: Underground Utilities
Community & HOA
Community
- Features: Near Public Transport, Library, Medical Facilities, Private School(s)
HOA
- Has HOA: Yes
- Amenities included: Management
- Services included: Maintenance Grounds, Trash, Snow Removal, Pest Control, Road Maintenance, Insurance
- HOA fee: $803 monthly
Location
- Region: New Haven
Financial & listing details
- Price per square foot: $384/sqft
- Tax assessed value: $568,890
- Annual tax amount: $22,414
- Date on market: 6/23/2025
Price history
| Date | Event | Price |
|---|---|---|
| 8/6/2025 | Pending sale | $924,500+2.2%$393/sqft |
Source:  Smart MLS #24100683 Report a problem Smart MLS #24100683 Report a problem | ||
| 8/5/2025 | Sold | $905,000-2.1%$384/sqft |
Source: Smart MLS #24100683 Report a problem | ||
| 6/27/2025 | Listed for sale | $924,500+8.8%$393/sqft |
Source: Smart MLS #24100683 Report a problem | ||
| 7/16/2021 | Sold | $850,000+6.4%$361/sqft |
Source: Smart MLS #170408057 Report a problem | ||
| 6/13/2021 | Contingent | $799,000$339/sqft |
Source: Smart MLS #170408057 Report a problem | ||
| 6/13/2021 | Listed for sale | $799,000+44.6%$339/sqft |
Source: Smart MLS #170408057 Report a problem | ||
| 10/1/2018 | Sold | $552,500-3.9%$235/sqft |
Source: Smart MLS #170084626 Report a problem | ||
| 6/19/2018 | Price change | $575,000-3.4%$244/sqft |
Source: Pearce Real Estate #170084626 Report a problem | ||
| 5/20/2018 | Listed for sale | $595,000$253/sqft |
Source: Pearce Real Estate #170084626 Report a problem | ||
| 10/2/2016 | Listing removed | $595,000$253/sqft |
Source: Pearce Real Estate #N10113976 Report a problem | ||
| 6/27/2016 | Price change | $595,000-1.7%$253/sqft |
Source: Pearce Real Estate #N10113976 Report a problem | ||
| 3/31/2016 | Listed for sale | $605,000$257/sqft |
Source: Pearce Real Estate #N10113976 Report a problem | ||
Public tax history
Tax history is unavailable.
Find assessor info on the county website
Neighborhood: Downtown
Nearby homes
- $364,9001 bd1 ba925 sqft42 Temple Ct #42, New Haven, CT 06511Sold

- $1,195,0002 bd4 ba2.3k sqft44 Temple Ct #44, New Haven, CT 06511For Sale
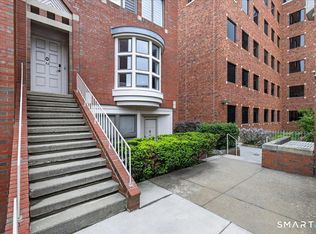
- $790,0002 bd3 ba2.3k sqft32 Temple Ct #E4, New Haven, CT 06511Sold
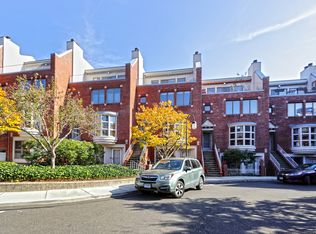
- $790,1002 bd3 ba2.3k sqft37 Temple Ct #D2, New Haven, CT 06511Off Market
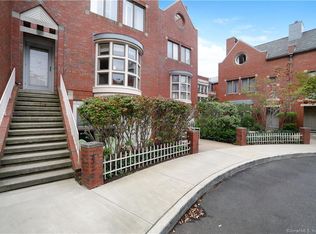
- $790,1002 bd3 ba2.3k sqft33 Temple Ct #D1, New Haven, CT 06511Off Market
- $954,3003 bd4 ba2.5k sqft23 Temple Ct #C-4, New Haven, CT 06511Off Market
- $1,068,6002 bd2 ba2.5k sqft381 Temple St, New Haven, CT 06511Off Market
- $1,074,7002 bd2 ba2.5k sqft383 Temple St, New Haven, CT 06511Off Market
Nearby schools
GreatSchools rating
- 3/10East Rock Community Magnet SchoolGrades: PK-8Distance: 1 mi
- 1/10Wilbur Cross High SchoolGrades: 9-12Distance: 1.2 mi


Get pre-qualified for a loan
At Zillow Home Loans, we can pre-qualify you in as little as 5 minutes with no impact to your credit score.An equal housing lender. NMLS #10287.
Sell for more on Zillow
Get a Zillow Showcase℠ listing at no additional cost and you could sell for .
$935,800
2% more
+$18,716
With Zillow Showcase(estimated)
$954,516
- Connecticut
- New Haven County
- New Haven
- 06511
- Downtown
- 40 Temple Court Unit 40
Nearby cities
Nearby neighborhoods
Nearby zip codes
Other New Haven Topics
