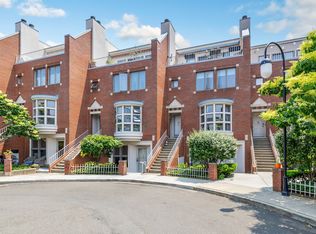
Better than new!!! Totally refurbished and modernized sun filled 2/3-bedroom 3.5 bath end unit townhouse located in the heart of downtown. Current owners did an extensive renovation including enlarging the openings between the Foyer/Living Room/Dining Room and Kitchen. LR with gas fireplace and a bowed windowed area facing west overlooks the courtyard. Spacious DR opens to the new kitchen with top-of-the-line appliances and has both a breakfast eating area and counter seating. Spectacular primary bedroom suite includes luxurious bath and two walk in closets. The second bedroom, full bath and laundry room complete this floor. The expansive third floor with new bath, wet bar/coffee area makes for a perfect family/tv room or guest bedroom and has two stationary glass panels that flank the sliders and offers beautiful city views. The sliders open to a 20'x9' new Trex like private deck. Everything in this unit is new. Kitchen, All 3.5 Bathrooms, Oak Flooring, Heating, Cooling, Light Fixtures, Doors, Hardware. Fantastic opportunity. Taxes and Condo fee reflect monthly cost for the unit and two deeded parking spaces in covered garage. The best that city living has to offer. Taxes: $18,500.66 + $217.88 + $217.88 = $18,936.42 annually HOA: $739.50 + $57.72 + $57.72 = $854.94 monthly
For sale
$1,195,000
44 Temple Court #44, New Haven, CT 06510
2beds
2,355sqft
Condominium, Townhouse
Built in 1987
-- sqft lot
$-- Zestimate®
$507/sqft
$855/mo HOA
What's special
- 60 days |
- 426 |
- 12 |
Zillow last checked:
Listing updated:
Listed by:
John Cuozzo (203)288-1900,
Press/Cuozzo Realtors 203-288-1900
Source: Smart MLS,MLS#: 24177713
Facts & features
Interior
Bedrooms & bathrooms
- Bedrooms: 2
- Bathrooms: 4
- Full bathrooms: 3
- 1/2 bathrooms: 1
Primary bedroom
- Features: Remodeled, Bedroom Suite, Full Bath, Stall Shower, Walk-In Closet(s), Hardwood Floor
- Level: Upper
- Area: 224 Square Feet
- Dimensions: 14 x 16
Bedroom
- Features: Hardwood Floor
- Level: Upper
- Area: 132 Square Feet
- Dimensions: 11 x 12
Dining room
- Level: Main
- Area: 176 Square Feet
- Dimensions: 11 x 16
Great room
- Features: Balcony/Deck, Built-in Features, Wet Bar, Patio/Terrace, Hardwood Floor
- Level: Third,Upper
- Area: 324 Square Feet
- Dimensions: 18 x 18
Kitchen
- Features: Remodeled, Breakfast Nook, Granite Counters, Eating Space, Hardwood Floor
- Level: Main
- Area: 154 Square Feet
- Dimensions: 11 x 14
Living room
- Features: Bay/Bow Window, Gas Log Fireplace, Hardwood Floor
- Level: Main
- Area: 294 Square Feet
- Dimensions: 14 x 21
Heating
- Forced Air, Natural Gas
Cooling
- Central Air
Appliances
- Included: Gas Cooktop, Oven/Range, Refrigerator, Dishwasher, Washer, Dryer, Tankless Water Heater
- Laundry: Upper Level
Features
- Open Floorplan, Smart Thermostat
- Basement: None
- Attic: None
- Number of fireplaces: 1
- Common walls with other units/homes: End Unit
Interior area
- Total structure area: 2,355
- Total interior livable area: 2,355 sqft
- Finished area above ground: 2,355
Property
Parking
- Total spaces: 2
- Parking features: Garage, Assigned
- Garage spaces: 2
Features
- Stories: 3
- Patio & porch: Deck
- Has view: Yes
- View description: City
Details
- Parcel number: 1247721
- Zoning: BD
Construction
Type & style
- Home type: Condo
- Architectural style: Townhouse
- Property subtype: Condominium, Townhouse
- Attached to another structure: Yes
Materials
- Brick
Condition
- New construction: No
- Year built: 1987
Utilities & green energy
- Sewer: Public Sewer
- Water: Public
- Utilities for property: Cable Available
Community & HOA
HOA
- Has HOA: Yes
- Amenities included: Management
- Services included: Maintenance Grounds, Snow Removal
- HOA fee: $855 monthly
Location
- Region: New Haven
Financial & listing details
- Price per square foot: $507/sqft
- Tax assessed value: $480,620
- Annual tax amount: $18,936
- Date on market: 5/23/2026
Estimated market value
Not available
Estimated sales range
Not available
Not available
Price history
| Date | Event | Price |
|---|---|---|
| 5/28/2026 | Listed for sale | $1,195,000+123.4%$507/sqft |
Source:  Smart MLS #24177713 Report a problem Smart MLS #24177713 Report a problem | ||
| 10/25/2019 | Sold | $535,000-2.7%$227/sqft |
Source: Smart MLS #170234110 Report a problem | ||
| 3/7/2014 | Sold | $550,000$234/sqft |
Source: Smart MLS #N323905 Report a problem | ||
Public tax history
Tax history is unavailable.
Monthly payment
Est. payment
Payment breakdown
Explore the cost of this home by adjusting the details. Changes won't be saved.Climate risks
Neighborhood: Downtown
Nearby schools
GreatSchools rating
- 3/10East Rock Community Magnet SchoolGrades: PK-8Distance: 1 mi
- 1/10Wilbur Cross High SchoolGrades: 9-12Distance: 1.2 mi
- $364,9001 bd1 ba925 sqft42 Temple Ct #42, New Haven, CT 06511Sold

- $905,0002 bd3 ba2.3k sqft40 Temple Ct #40, New Haven, CT 06511Sold
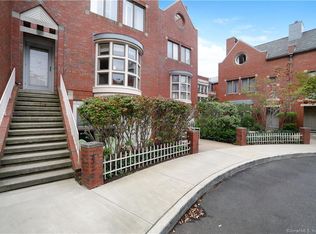
- $796,5002 bd3 ba2.3k sqft37 Temple Ct #D2, New Haven, CT 06511Off Market
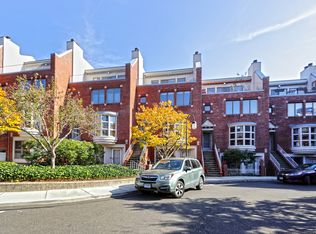
- $790,0002 bd3 ba2.3k sqft32 Temple Ct #E4, New Haven, CT 06511Sold
- $796,5002 bd3 ba2.3k sqft33 Temple Ct #D1, New Haven, CT 06511Off Market
- $971,9003 bd4 ba2.5k sqft23 Temple Ct #C-4, New Haven, CT 06511Off Market
- $1,068,6002 bd2 ba2.5k sqft381 Temple St, New Haven, CT 06511Off Market
- $1,066,0002 bd2 ba2.5k sqft383 Temple St, New Haven, CT 06511Off Market
A local agent can set up tours, give advice and negotiate with sellers.
Similar homes
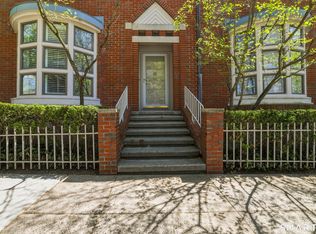
- $1,560,0003 bd3 ba2.5k sqftTownhouse Whitney Grove Square, New Haven, CT 06511For Sale
 MLS ID #24169443, Wojtek Borowski, Pearce Real Estate. Smart MLS
 - $1,100,0003 bd2 ba3.3k sqftThe Tilton House Condominium, New Haven, CT 06511For Sale
 MLS ID #24183153, Betsy Grauer, Betsy Grauer Realty, Inc. Smart MLS
 - $669,0002 bd3 ba1.9k sqftThe Lofts At 91 Church, New Haven, CT 06510For Sale
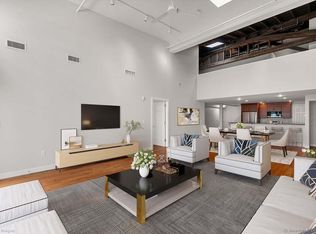 MLS ID #24125834, Jill Nathanson-Zaengel, Press/Cuozzo Realtors. Smart MLS
 - $649,0002 bd3 ba1.8k sqftThe Lofts At 91 Church, New Haven, CT 06510For Sale
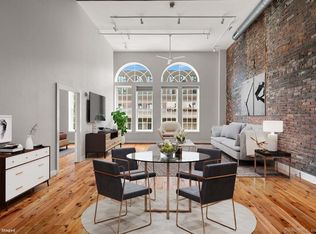 MLS ID #24125831, Jill Nathanson-Zaengel, Press/Cuozzo Realtors. Smart MLS
 - $750,0005 bd5 ba2.9k sqft56 Mulberry Hill, Hamden, CT 06517For SaleMLS ID #24179016, Katherine Reed, Press/Cuozzo Realtors. Smart MLS
- $825,0002 bd3 ba2.3k sqftShell Beach, East Haven, CT 06512For SaleMLS ID #24184582, Fermin Vidal, William Raveis Real Estate. Smart MLS
- $1,250,0003 bd3 ba1.6k sqft34 Squaw Brook Road, Branford, CT 06405For SaleMLS ID #24167625, Vicky Welch, William Raveis Real Estate. Smart MLS
- $749,9004 bd3 ba2.6k sqft3 Gristmill Lane, Shelton, CT 06484For SaleMLS ID #24189588, Gina F. Williams, Preston Gray Real Estate. Smart MLS
- $615,0003 bd3 ba2.1k sqft484 New England Lane, Orange, CT 06477For SaleMLS ID #24171579, Barbara Sylvester, Carey & Guarrera Real Estate. Smart MLS
- $1,199,9003 bd3 ba2.1k sqft128 Linley Drive, Fairfield, CT 06825For SaleMLS ID #24184319, Victor L. Vitti, Higgins Group Real Estate. Smart MLS
- $685,0004 bd3 ba3k sqft99 South Water Street, New Haven, CT 06515For SaleMLS ID #24177711, Steve Burke, Coldwell Banker Realty. Smart MLS
- $999,8503 bd3 ba2.4k sqft231 Pawson Road, Branford, CT 06405For SaleMLS ID #24175197, Tyler Amann, Social & Co Realty. Smart MLS
- $969,0003 bd3 ba2k sqft34 Howard Avenue, Branford, CT 06405For SaleMLS ID #24175250, Lisa Liscio, Century 21 AllPoints Realty. Smart MLS
- $759,9005 bd3 ba2.5k sqft173 Meadow Street, East Haven, CT 06512For SaleMLS ID #24178213, Nicole G. Talmadge, Berkshire Hathaway NE Prop.. Smart MLS
- $625,0004 bd3 ba2.9k sqft204 Braeside Drive, Hamden, CT 06514For SaleMLS ID #24178683, Mark Mermelstein, eXp Realty. Smart MLS
- $899,0004 bd4 ba3k sqft2222 Ridge Road, North Haven, CT 06473For SaleMLS ID #24154838, John Hill, Seabury Hill REALTORS. Smart MLS
- $899,0003 bd3 ba2.1k sqft284 Shore Drive, Branford, CT 06405For SaleMLS ID #24181479, Amy Kirst, William Pitt Sotheby's Int'l. Smart MLS
- $950,0004 bd4 ba3.1k sqft37 Jenny Lane #2, Oxford, CT 06478For SaleMLS ID #24187521, Margi A. Vance, Fiorelli Realty, LLC. Smart MLS
- $999,9004 bd3 ba2.6k sqft893 Church Hill Road, Fairfield, CT 06825For SaleMLS ID #24191844, Jennifer Gainer, Preston Gray Real Estate. Smart MLS
- $1,045,0004 bd3 ba3k sqft450 James Farm Road, Stratford, CT 06614For SaleMLS ID #24171659, Carrie Sakey, Coldwell Banker Realty. Smart MLS
