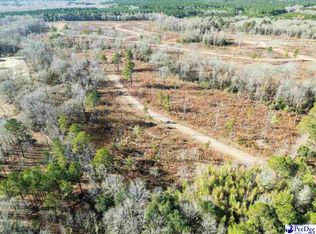
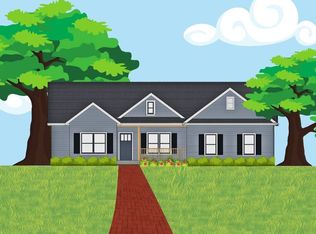
Located in the Bridlewood subdivision, 40 Thistledown Lane in Cheraw is a custom Craftsmen style home built in 2020 and situated on approximately 1.84 acres. This home offers 4 bedrooms, 2 full bathrooms, and approximately 1,708 square feet of living space, combining newer construction, practical design, and custom features in a location that provides both neighborhood setting and convenience. The exterior features a concrete driveway, covered front porch, rear deck, and a two-car garage with remote doors. The lot offers a spacious yard with mature towering trees that contribute to the property’s overall setting and outdoor appeal. The covered front porch creates a welcoming entry point, while the rear deck provides additional outdoor living space for everyday use, entertaining, or simply enjoying the surroundings. The location adds to the overall layout and setting of the property. Inside, the home includes a combination living and dining area with a vaulted ceiling that enhances the openness of the main living space. Natural light contributes to the bright interior, while ceiling fans, stylish lighting, and a soothing color palette create a clean and cohesive appearance throughout. Flooring includes a combination of luxury vinyl plank and carpet, offering durability in main living areas and comfort in selected spaces. The kitchen is designed with both style and function in mind. Features include custom kitchen cabinets, granite countertops, a bar area for seating or serving, a pull-down faucet, and a stove/oven combo and microwave. The kitchen layout offers practical workspace, storage, and a functional connection to the adjoining living and dining areas, supporting both everyday living and casual gatherings. The primary bedroom includes a tray ceiling and walk-in closet. Additional bedrooms provide flexibility for a range of uses according to buyer needs. A dedicated laundry room with built-in cabinets adds convenience and storage, supporting the home’s overall functionality. Patio doors provide access to the rear deck and backyard, extending the usable living space outdoors. Additional property features include vinyl exterior siding, crawl space foundation, public water, septic tank, paved driveway, and heat pump heating and cooling. Bridlewood offers a location that provides convenient access to the Town of Cheraw and its available amenities. From this property, buyers can enjoy easier access to shopping, dining, healthcare services, and other everyday destinations while still benefiting from a more spacious residential setting. The location allows for practical access to daily needs and services without giving up the appeal of a neighborhood environment with larger lot size and outdoor space. This property offers a combination of modern construction, custom details, and functional features, including granite countertops, custom cabinetry, vaulted ceiling, tray ceiling, walk-in closet, covered front porch, rear deck, spacious yard, and two-car garage. The overall package of home design, lot size, and location makes this property a strong option for buyers seeking newer construction in the Cheraw area. **DISCLAIMER** Information is for reference only and may change or be inaccurate; no warranty is made. Photos/remarks may be digitally enhanced, virtually staged, or AI-assisted and may not reflect current conditions. Buyer/buyer’s agent to verify all material facts (incl. sq ft, dimensions, acreage, taxes, schools, HOA, C&Rs, zoning, permits/utilities). Not an offer; subject to seller acceptance and a fully executed contract. Buyer or representative responsible for verifying all pertinent information.
Sold for $290,000
Zillow last checked:
Listing updated:
Bought with:
Allison Becker, 133610
Palmetto Realty Chesterfield Sc, Llc
Source: Pee Dee Realtor Association,MLS#: 2601239
Price history
| Date | Event | Price |
|---|---|---|
| 5/30/2026 | Sold | $290,000-3%$170/sqft |
Source:  Pee Dee Realtor Association #2601239 Report a problem Pee Dee Realtor Association #2601239 Report a problem | ||
| 4/3/2026 | Contingent | $299,000$175/sqft |
Source: Pee Dee Realtor Association #2601239 Report a problem | ||
| 3/31/2026 | Listed for sale | $299,000+50.6%$175/sqft |
Source: Pee Dee Realtor Association #2601239 Report a problem | ||
| 9/14/2020 | Sold | $198,500$116/sqft |
Source: Public Record Report a problem | ||



Get pre-qualified for a loan
At Zillow Home Loans, we can pre-qualify you in as little as 5 minutes with no impact to your credit score.An equal housing lender. NMLS #10287.
