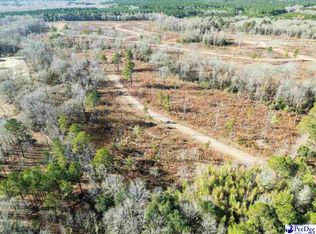
Now under construction at 1153 Bridlewood Road in Cheraw, this contemporary home is being built on a 1.11-acre lot. The planned design includes approximately 1,780+ square feet with four bedrooms, two bathrooms, a side-loading two-car garage, and a layout focused on practical everyday living. The exterior is planned to feature black windows, covered front and rear porches, a rear patio with an outdoor sink, and concrete driveway and walkways. These elements are intended to give the home a clean, finished appearance while creating useful spaces for outdoor living and access around the property. Inside, the home is planned with luxury vinyl plank flooring throughout, walk-in closets, and high-end finishes. The kitchen design includes quartz countertops, site-built cabinetry, a tiled backsplash, and an appliance package with a stove and oven combination, microwave, and dishwasher. The kitchen, dining, and living areas are designed to flow together in a way that supports both daily routines and comfortable gathering space. The four-bedroom layout provides flexibility for sleeping areas, office space, hobbies, or other uses. Two bathrooms are planned, including a tile and glass-tiled shower that will complement the home’s contemporary finish selections. DISCLAIMER Images, documents, and materials are for reference only and may not accurately reflect the property. Government records may not be current; we offer no warranty of accuracy. Photos and descriptions may be AI-enhanced for illustration. Buyer or representative responsible for verifying square footage, taxes, lot size, HOA, covenants & restrictions, zoning and other pertinent information. **DISCLAIMER** Information is for reference only and may change or be inaccurate; no warranty is made. Photos/remarks may be digitally enhanced, virtually staged, or AI-assisted and may not reflect current conditions. Buyer/buyer’s agent to verify all material facts (incl. sq ft, dimensions, acreage, taxes, schools, HOA, C&Rs, zoning, permits/utilities). Not an offer; subject to seller acceptance and a fully executed contract. Buyer or representative responsible for verifying all pertinent information.
Under contract
$342,724
1153 Bridlewood Rd, Cheraw, SC 29520
4beds
1,784sqft
Single Family Residence
Built in 2026
1.11 Acres Lot
$342,800 Zestimate®
$192/sqft
$-- HOA
What's special
High-end finishesContemporary finish selectionsSite-built cabinetryWalk-in closetsQuartz countertopsSide-loading two-car garageTiled backsplash
- 61 days
- 17
- 1
Zillow last checked:
Listing updated:
Listed by:
Tonya H Michael 843-910-0929,
United Country Real Estate The Michael Group
Source: Pee Dee Realtor Association,MLS#: 2602879
Facts & features
Interior
Bedrooms & bathrooms
- Bedrooms: 4
- Bathrooms: 2
- Full bathrooms: 2
Heating
- Heat Pump
Cooling
- Heat Pump
Appliances
- Included: Dishwasher, Microwave, Range
Features
- Other
- Flooring: Other, Vinyl
- Has fireplace: No
- Fireplace features: None
Interior area
- Total structure area: 1,784
- Total interior livable area: 1,784 sqft
Property
Parking
- Total spaces: 2
- Parking features: Attached
- Attached garage spaces: 2
Features
- Patio & porch: Porch
Lot
- Size: 1.11 Acres
- Features: Other/See Remarks
Details
- Parcel number: 227000000024
Construction
Type & style
- Home type: SingleFamily
- Architectural style: Contemporary,Other
- Property subtype: Single Family Residence
Materials
- Vinyl Siding
- Foundation: Other
- Roof: Shingle
Condition
- New Construction
- New construction: Yes
- Year built: 2026
Utilities & green energy
- Sewer: Septic Tank
- Water: Public
Community & HOA
Community
- Subdivision: County
Location
- Region: Cheraw
Financial & listing details
- Price per square foot: $192/sqft
- Annual tax amount: $195
- Date on market: 7/13/2026
Estimated market value
$342,800
$326,000 - $360,000
$1,843/mo
Price history
| Date | Event | Price |
|---|---|---|
| 7/15/2026 | Pending sale | $342,724$192/sqft |
Source: United Country #39065-100183 Report a problem | ||
| 7/14/2026 | Contingent | $342,724$192/sqft |
Source:  Pee Dee Realtor Association #2602879 Report a problem Pee Dee Realtor Association #2602879 Report a problem | ||
| 7/13/2026 | Listed for sale | $342,724$192/sqft |
Source: Pee Dee Realtor Association #2602879 Report a problem | ||
Public tax history
Tax history is unavailable.
Monthly payment
Est. payment
Payment breakdown
Explore the cost of this home by adjusting the details. Changes won't be saved.Climate risks
Neighborhood: 29520
Nearby schools
Schools provided by the listing agent
- Elementary: Cheraw Primary
- Middle: Cheraw Interm.
- High: Cheraw High
Source: Pee Dee Realtor Association. This data may not be complete. We recommend contacting the local school district to confirm school assignments for this home.
Similar homes
- $--3 bd1 ba1.2k sqft200 Murray Dr, Cheraw, SC 29520Auction
 Auction.com 2
 - $329,9004 bd3 ba2.1k sqft14 Hamden Cir, Cheraw, SC 29520For Sale
 MLS ID #4393268, Sharon Holden, Southern Properties Realty. Canopy MLS as distributed by MLS GRID
 - $310,0004 bd2 ba1.6k sqft155 Knight Rd, Cheraw, SC 29520For Sale
 MLS ID #2603028, Tonya H Michael, United Country Real Estate The Michael Group. Pee Dee Realtor Association
 - $375,0003 bd2 ba2.3k sqft109 Mason Dr, Cheraw, SC 29520For Sale
 MLS ID #2601062, Connie Carroll, Shoreline Realty. Pee Dee Realtor Association
 - $239,0003 bd2 ba1.6k sqft487 Ridge Rd, Cheraw, SC 29520For SaleMLS ID #2602633, Tonya H Michael, United Country Real Estate The Michael Group. Pee Dee Realtor Association
- $285,0004 bd3 ba2.1k sqft103 Mason Dr, Cheraw, SC 29520For SaleMLS ID #2603305, Rakim J McQueen, Palmetto Realty Chesterfield. Pee Dee Realtor Association
- $229,0002 bd2 ba1.5k sqft105 Isgett Cir, Cheraw, SC 29520For SaleMLS ID #2603620, Anna B Michael, Exp Realty Greyfeather Group. Pee Dee Realtor Association
- $219,8004 bd2 ba1.4k sqft403 Diane Dr, Cheraw, SC 29520For SaleMLS ID #2603020, Jill K Perry, Palmetto Realty Chesterfield. Pee Dee Realtor Association
- $220,0004 bd2 ba1.4k sqft326 Tec Rd, Cheraw, SC 29520For SaleMLS ID #2600813, Rakim J McQueen, Palmetto Realty Chesterfield. Pee Dee Realtor Association
- $249,0003 bd3 ba1.9k sqft206 State Rd, Cheraw, SC 29520For SaleMLS ID #2603024, Connie Carroll, Shoreline Realty. Pee Dee Realtor Association
- $189,0004 bd2 ba2.3k sqft1529 W Market St, Cheraw, SC 29520For SaleMLS ID #2600998, Mary D Anderson, Lewis Realty. Pee Dee Realtor Association
- $214,0003 bd2 ba1.9k sqft32 Roddy St, Cheraw, SC 29520For SaleMLS ID #2601197, Mary D Anderson, Lewis Realty. Pee Dee Realtor Association
- $182,0003 bd2 ba1.2k sqft510 Beverly Dr, Cheraw, SC 29520For SaleMLS ID #2603462, Tonya H Michael, United Country Real Estate The Michael Group. Pee Dee Realtor Association
- $299,9006 bd3 ba2.5k sqft3477 S Highway 102, Chesterfield, SC 29709For SaleMLS ID #2601130, Riley Allen, Lewis Realty. Pee Dee Realtor Association
- $210,0003 bd2 ba1.3k sqft161 Seaboard St, Cheraw, SC 29520For SaleMLS ID #2601663, Mary D Anderson, Lewis Realty. Pee Dee Realtor Association
- $265,0004 bd2 ba1.9k sqft16318 Highway 102, Patrick, SC 29584For SaleMLS ID #4376866, Juan Guzman, Citywide Group Inc. Canopy MLS as distributed by MLS GRID
- $328,0003 bd1 ba1k sqft544 Hwy 1, Rockingham, NC 28379For Sale
 MLS ID #100388123, Christina Stewart Snead, A Place in the Pines Realty LLC. Hive MLS
 - $268,0004 bd3 ba2.2k sqft2235 Sandy Ridge Church Rd, Morven, NC 28119For SaleMLS ID #4408196, Evelyn Suvillaga Urbina, Coldwell Banker Realty. Canopy MLS as distributed by MLS GRID
