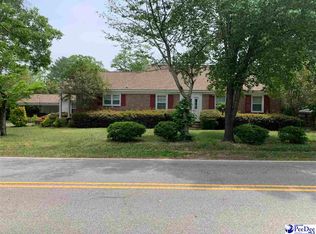
Hot on the market with a BRAND-NEW roof and MORE-this 3 bedroom/2 bath house is located on a highly desirable street in town. It features hardwood floors throughout, an updated kitchen with cool features, and a separate laundry room/drop zone. The fenced in back yard makes the perfect place for play time or pets. Also, there is a garage with attached bonus space that could be used as a workshop or "hang-out" room. Make an appointment to see it soon!
For sale
Price cut: $4K (9/6)
$269,000
430 3rd St, Cheraw, SC 29520
3beds
2,337sqft
Single Family Residence
Built in 1938
0.36 Acres Lot
$254,900 Zestimate®
$115/sqft
$-- HOA
What's special
Brand-new roofUpdated kitchen
- 389 days
- 313
- 16
Zillow last checked:
Listing updated:
Listed by:
Mary D Anderson 843-910-1934,
Lewis Realty
Source: Pee Dee Realtor Association,MLS#: 20253401
Facts & features
Interior
Bedrooms & bathrooms
- Bedrooms: 3
- Bathrooms: 2
- Full bathrooms: 2
Heating
- Heat Pump
Cooling
- Central Air
Appliances
- Included: Dishwasher, Gas, Range, Refrigerator
- Laundry: Wash/Dry Cnctn.
Features
- Flooring: Wood, Tile
- Number of fireplaces: 1
- Fireplace features: 1 Fireplace, Living Room
Interior area
- Total structure area: 2,337
- Total interior livable area: 2,337 sqft
Property
Parking
- Total spaces: 2
- Parking features: Detached
- Garage spaces: 2
Features
- Fencing: Fenced
Lot
- Size: 0.36 Acres
- Features: Other/See Remarks
Details
- Parcel number: 271 009 001 001
Construction
Type & style
- Home type: SingleFamily
- Architectural style: Traditional
- Property subtype: Single Family Residence
Materials
- Brick Veneer
- Foundation: Crawl Space
- Roof: Shingle
Condition
- Year built: 1938
Utilities & green energy
- Sewer: Public Sewer
- Water: Public
Community & HOA
Community
- Subdivision: City
Location
- Region: Cheraw
Financial & listing details
- Price per square foot: $115/sqft
- Tax assessed value: $235,000
- Annual tax amount: $1,900
- Date on market: 9/8/2025
Estimated market value
$254,900
$242,000 - $268,000
$1,213/mo
Price history
| Date | Event | Price |
|---|---|---|
| 9/6/2026 | Price change | $265,000-1.5%$113/sqft |
Source:  Canopy MLS as distributed by MLS GRID #4357330 Report a problem Canopy MLS as distributed by MLS GRID #4357330 Report a problem | ||
| 6/11/2026 | Price change | $269,000-1.8%$115/sqft |
Source: Canopy MLS as distributed by MLS GRID #4357330 Report a problem | ||
| 4/13/2026 | Price change | $274,000-3%$117/sqft |
Source:  Pee Dee Realtor Association #20253401 Report a problem Pee Dee Realtor Association #20253401 Report a problem | ||
| 11/10/2025 | Price change | $282,500-0.9%$121/sqft |
Source: Pee Dee Realtor Association #20253401 Report a problem | ||
| 9/8/2025 | Listed for sale | $285,000+30.7%$122/sqft |
Source: Pee Dee Realtor Association #20253401 Report a problem | ||
| 10/25/2021 | Sold | $218,000$93/sqft |
Source: Pee Dee Realtor Association #20213061 Report a problem | ||
| 9/22/2021 | Contingent | $218,000$93/sqft |
Source: Pee Dee Realtor Association #20213061 Report a problem | ||
| 9/14/2021 | Listing removed | -- |
Source:  Pee Dee Realtor Association Report a problem Pee Dee Realtor Association Report a problem | ||
| 8/25/2021 | Listed for sale | $218,000+476.7%$93/sqft |
Source: Pee Dee Realtor Association #20213061 Report a problem | ||
| 4/3/2006 | Sold | $37,800$16/sqft |
Source: Public Record Report a problem | ||
Public tax history
| Year | Property taxes | Tax assessment |
|---|---|---|
| 2025 | $2,034 +5.8% | $9,400 +7.8% |
| 2024 | $1,923 +5.8% | $8,720 |
| 2023 | $1,817 -66.3% | $8,720 -33.3% |
| 2022 | $5,390 +346.4% | $13,080 +105.7% |
| 2021 | $1,207 | $6,360 |
| 2020 | -- | $6,360 +6% |
| 2018 | -- | $6,000 |
| 2015 | $1,005 | $6,000 |
| 2014 | $1,005 | $6,000 -2.6% |
| 2010 | $1,005 | $6,160 |
Find assessor info on the county website
Monthly payment
Est. payment
Payment breakdown
Explore the cost of this home by adjusting the details. Changes won't be saved.Climate risks
Neighborhood: 29520
Nearby schools
Schools provided by the listing agent
- Elementary: Cheraw Primary
- Middle: Long Middle
- High: Cheraw High
Source: Pee Dee Realtor Association. This data may not be complete. We recommend contacting the local school district to confirm school assignments for this home.
Similar homes
- $319,0004 bd3 ba2.7k sqft304 Sliding Hill Rd, Cheraw, SC 29520For Sale
 MLS ID #2604029, Randall Dirks, Lewis Realty. Pee Dee Realtor Association
 - $265,0003 bd3 ba2k sqft110 Huger St, Cheraw, SC 29520For Sale
 MLS ID #2602004, Mary D Anderson, Lewis Realty. Pee Dee Realtor Association
 - $--3 bd1 ba1.2k sqft200 Murray Dr, Cheraw, SC 29520Auction
 Auction.com 2
 - $249,0003 bd3 ba1.9k sqft206 State Rd, Cheraw, SC 29520For Sale
 MLS ID #2603024, Connie Carroll, Shoreline Realty. Pee Dee Realtor Association
 - $285,0003 bd2 ba1.7k sqft531 Bridlewood Rd, Cheraw, SC 29520For SaleMLS ID #2603663, Robin Poole, Exp Realty, Llc. Pee Dee Realtor Association
- $320,5004 bd3 ba2.1k sqft14 Hamden Cir, Cheraw, SC 29520For Sale
 MLS ID #4393268, Sharon Holden, Southern Properties Realty. Canopy MLS as distributed by MLS GRID
 - $270,0003 bd2 ba1.9k sqft1295 Cattle Ridge Rd, Cheraw, SC 29520For SaleMLS ID #4327151, Steve Koleno, Beycome Brokerage Realty LLC. Canopy MLS as distributed by MLS GRID
- $299,0004 bd2 ba1.6k sqft155 Knight Rd, Cheraw, SC 29520For SaleMLS ID #2603028, Tonya H Michael, United Country Real Estate The. Pee Dee Realtor Association
- $370,0003 bd2 ba2.3k sqft109 Mason Dr, Cheraw, SC 29520For SaleMLS ID #2601062, Connie Carroll, Shoreline Realty. Pee Dee Realtor Association
- $345,0004 bd3 ba2.2k sqft226 Huger St, Cheraw, SC 29520For SaleMLS ID #4374164, Lisa Archer, Keller Williams Ballantyne Area. Canopy MLS as distributed by MLS GRID
- $182,0003 bd2 ba1.2k sqft510 Beverly Dr, Cheraw, SC 29520For SaleMLS ID #2603462, Tonya H Michael, United Country Real Estate The. Pee Dee Realtor Association
- $219,8004 bd2 ba1.4k sqft403 Diane Dr, Cheraw, SC 29520For SaleMLS ID #2603020, Jill K Perry, Palmetto Realty Chesterfield. Pee Dee Realtor Association
- $315,0003 bd3 ba1.8k sqft46 Red Hill Rd, Cheraw, SC 29520For SaleMLS ID #2602728, Connie Carroll, Shoreline Realty. Pee Dee Realtor Association
- $214,0003 bd2 ba1.9k sqft32 Roddy St, Cheraw, SC 29520For SaleMLS ID #2601197, Mary D Anderson, Lewis Realty. Pee Dee Realtor Association
- $229,0002 bd2 ba1.5k sqft105 Isgett Cir, Cheraw, SC 29520For SaleMLS ID #2603620, Anna B Michael, Exp Realty Greyfeather Group. Pee Dee Realtor Association
- $195,0003 bd2 ba1.3k sqft161 Seaboard St, Cheraw, SC 29520For SaleMLS ID #2601663, Mary D Anderson, Lewis Realty. Pee Dee Realtor Association
- $158,0003 bd1 ba1.3k sqft63 Lynn Ave, Cheraw, SC 29520For SaleMLS ID #2602523, Mary D Anderson, Lewis Realty. Pee Dee Realtor Association
- $189,0004 bd2 ba2.3k sqft1529 W Market St, Cheraw, SC 29520For SaleMLS ID #2600998, Mary D Anderson, Lewis Realty. Pee Dee Realtor Association
- $218,9003 bd2 ba1.6k sqft487 Ridge Rd, Cheraw, SC 29520For SaleMLS ID #2602633, Tonya H Michael, United Country Real Estate The. Pee Dee Realtor Association
