BACK ON THE MARKET!! Step into timeless charm with this spacious, well-maintained home nestled on 1.04 acres in the beautiful Cheraw SC. Built in 1969, this property offers the perfect blend of classic character and functional living space - inside and out. Featuring 3 bedrooms, 2 baths and 2392 sq ft, this home provides multiple living areas ideal for both everyday living and entertaining. Enjoy a formal living room with fireplace, a cozy family room with gas log fireplace and a formal dining room perfect for gatherings. The kitchen is equipped with solid surface countertops, an alcove range, and a charming breakfast nook - the perfect spot to start your mornings. Outdoor living is just as inviting with a welcoming front porch, covered patio and an additional uncovered patio for grilling or soaking up the sunshine. Need space for hobbies or projects? This property delivers! You'll find a 2-bay workshop with upgraded electrical for welding, two exterior storage rooms, concrete RV pad and even a greenhouse for gardening enthusiasts. Additional features include attached carport and ample yard space to enjoy peaceful country style living with room to grow in a desired neighborhood. A rare find offering space, versatility, and classic charm - don't miss your opportunity to make this one your own! Please be aware that three photos in this listing have been virtually staged using AI to help showcase the potential space.
For sale
Price cut: $5K (9/17)
$370,000
109 Mason Dr, Cheraw, SC 29520
3beds
2,392sqft
Single Family Residence
Built in 1969
1.04 Acres Lot
$361,000 Zestimate®
$155/sqft
$-- HOA
What's special
Welcoming front porchSpacious well-maintained homeGreenhouse for gardening enthusiastsAlcove rangeCharming breakfast nookCovered patioAttached carport
- 202 days
- 295
- 33
Zillow last checked:
Listing updated:
Listed by:
Connie Carroll,
Shoreline Realty
Source: Pee Dee Realtor Association,MLS#: 2601062
Facts & features
Interior
Bedrooms & bathrooms
- Bedrooms: 3
- Bathrooms: 2
- Full bathrooms: 2
Heating
- Central
Cooling
- Central Air
Appliances
- Included: Disposal, Dishwasher, Range, Refrigerator, Oven
Features
- Ceiling Fan(s)
- Flooring: Carpet, Wood, Tile
- Number of fireplaces: 2
- Fireplace features: 2 Fireplaces
Interior area
- Total structure area: 2,392
- Total interior livable area: 2,392 sqft
Property
Parking
- Total spaces: 3
- Parking features: Carport, Other
- Garage spaces: 3
- Has carport: Yes
Features
- Patio & porch: Porch
- Exterior features: Storage
Lot
- Size: 1.04 Acres
Details
- Additional structures: Workshop
- Parcel number: 258 007 003 003
Construction
Type & style
- Home type: SingleFamily
- Architectural style: Ranch
- Property subtype: Single Family Residence
Materials
- Brick Veneer
- Foundation: Crawl Space
- Roof: Shingle
Condition
- Year built: 1969
Utilities & green energy
- Sewer: Public Sewer
- Water: Public
Community & HOA
Community
- Subdivision: Waynewood
Location
- Region: Cheraw
Financial & listing details
- Price per square foot: $155/sqft
- Tax assessed value: $274,000
- Annual tax amount: $1,939
- Date on market: 3/20/2026
Estimated market value
$361,000
$343,000 - $379,000
$1,267/mo
Price history
| Date | Event | Price |
|---|---|---|
| 9/17/2026 | Price change | $370,000-1.3%$155/sqft |
Source:  Pee Dee Realtor Association #2601062 Report a problem Pee Dee Realtor Association #2601062 Report a problem | ||
| 8/5/2026 | Listed for sale | $375,000$157/sqft |
Source: Pee Dee Realtor Association #2601062 Report a problem | ||
| 7/21/2026 | Pending sale | $375,000$157/sqft |
Source:  CCAR #2607259 Report a problem CCAR #2607259 Report a problem | ||
| 7/21/2026 | Contingent | $375,000$157/sqft |
Source: Pee Dee Realtor Association #2601062 Report a problem | ||
| 7/13/2026 | Price change | $375,000-2.6%$157/sqft |
Source: Pee Dee Realtor Association #2601062 Report a problem | ||
| 5/28/2026 | Price change | $385,000-3.7%$161/sqft |
Source: Pee Dee Realtor Association #2601062 Report a problem | ||
| 3/20/2026 | Listed for sale | $399,900+43.8%$167/sqft |
Source: CCAR #2607259 Report a problem | ||
| 6/6/2023 | Sold | $278,000+1.5%$116/sqft |
Source: Pee Dee Realtor Association #20230914 Report a problem | ||
| 5/8/2023 | Pending sale | $274,000$115/sqft |
Source: Pee Dee Realtor Association #20230914 Report a problem | ||
| 5/4/2023 | Listed for sale | $274,000$115/sqft |
Source: Pee Dee Realtor Association #20230914 Report a problem | ||
| 3/29/2023 | Contingent | $274,000$115/sqft |
Source: Pee Dee Realtor Association #20230914 Report a problem | ||
| 3/19/2023 | Listed for sale | $274,000+66.1%$115/sqft |
Source: Pee Dee Realtor Association #20230914 Report a problem | ||
| 9/22/2020 | Sold | $165,000-10.3%$69/sqft |
Source: Pee Dee Realtor Association #20201357 Report a problem | ||
| 8/21/2020 | Pending sale | $184,000$77/sqft |
Source: Lewis Realty of Chesterfield County #20201357 Report a problem | ||
| 8/18/2020 | Listed for sale | $184,000$77/sqft |
Source: Lewis Realty of Chesterfield County #20201357 Report a problem | ||
| 6/9/2020 | Pending sale | $184,000$77/sqft |
Source: Lewis Realty of Chesterfield County #20201357 Report a problem | ||
| 4/26/2020 | Listed for sale | $184,000$77/sqft |
Source: Lewis Realty of Chesterfield County #20201357 Report a problem | ||
Public tax history
| Year | Property taxes | Tax assessment |
|---|---|---|
| 2025 | $2,369 -1.4% | $10,960 -33% |
| 2024 | $2,403 +77.8% | $16,360 |
| 2023 | $1,352 +9% | -- |
| 2022 | $1,241 +0.7% | -- |
| 2021 | $1,232 | -- |
| 2020 | -- | $11,050 |
| 2018 | -- | $11,050 +45.6% |
| 2015 | $936 | $7,590 |
| 2014 | $936 | $7,590 +15% |
| 2010 | $936 | $6,600 |
Find assessor info on the county website
Monthly payment
Est. payment
Payment breakdown
Explore the cost of this home by adjusting the details. Changes won't be saved.Climate risks
Neighborhood: 29520
Nearby schools
Schools provided by the listing agent
- Elementary: Cheraw Primary
- Middle: Cheraw Interm.
- High: Cheraw High
Source: Pee Dee Realtor Association. This data may not be complete. We recommend contacting the local school district to confirm school assignments for this home.
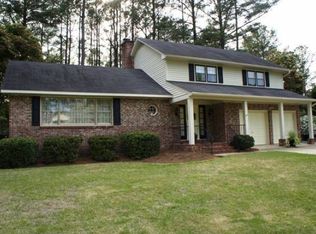
Similar homes
- $424,0004 bd3 ba2.4k sqft12 Murray Cir, Cheraw, SC 29520For Sale

 MLS ID #2604035, Anna B Michael, Exp Realty Greyfeather Group. Pee Dee Realtor Association
 - $319,0004 bd3 ba2.7k sqft304 Sliding Hill Rd, Cheraw, SC 29520For Sale
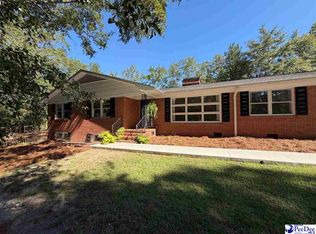 MLS ID #2604029, Randall Dirks, Lewis Realty. Pee Dee Realtor Association
 - $420,0004 bd4 ba3.2k sqft206 Elizabeth Dr, Cheraw, SC 29520For Sale
 MLS ID #2602452, Tonya H Michael, United Country Real Estate The. Pee Dee Realtor Association
 - $320,5004 bd3 ba2.1k sqft14 Hamden Cir, Cheraw, SC 29520For Sale
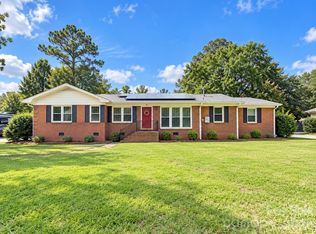
 MLS ID #4393268, Sharon Holden, Southern Properties Realty. Canopy MLS as distributed by MLS GRID
 - $359,0004 bd3 ba3k sqft225 Hawthorne Ln, Cheraw, SC 29520For SaleMLS ID #2601639, Tonya H Michael, United Country Real Estate The. Pee Dee Realtor Association
- $249,0003 bd3 ba1.9k sqft206 State Rd, Cheraw, SC 29520For SaleMLS ID #2603024, Connie Carroll, Shoreline Realty. Pee Dee Realtor Association
- $339,5003 bd2 ba1.9k sqft332 Ridge Rd, Cheraw, SC 29520For SaleMLS ID #2603792, Blake Jacobs, Palmetto Realty Chesterfield. Pee Dee Realtor Association
- $345,0004 bd3 ba2.2k sqft226 Huger St, Cheraw, SC 29520For SaleMLS ID #4374164, Lisa Archer, Keller Williams Ballantyne Area. Canopy MLS as distributed by MLS GRID
- $299,0004 bd2 ba1.6k sqft155 Knight Rd, Cheraw, SC 29520For SaleMLS ID #2603028, Tonya H Michael, United Country Real Estate The. Pee Dee Realtor Association
- $315,0003 bd3 ba1.8k sqft46 Red Hill Rd, Cheraw, SC 29520For SaleMLS ID #2602728, Connie Carroll, Shoreline Realty. Pee Dee Realtor Association
- $265,0003 bd3 ba2k sqft110 Huger St, Cheraw, SC 29520For SaleMLS ID #2602004, Mary D Anderson, Lewis Realty. Pee Dee Realtor Association
- $269,0003 bd2 ba2.3k sqft430 3rd St, Cheraw, SC 29520For SaleMLS ID #20253401, Mary D Anderson, Lewis Realty. Pee Dee Realtor Association
- $285,0003 bd2 ba1.7k sqft531 Bridlewood Rd, Cheraw, SC 29520For SaleMLS ID #2603663, Robin Poole, Exp Realty, Llc. Pee Dee Realtor Association
- $189,0004 bd2 ba2.3k sqft1529 W Market St, Cheraw, SC 29520For SaleMLS ID #2600998, Mary D Anderson, Lewis Realty. Pee Dee Realtor Association
- $219,8004 bd2 ba1.4k sqft403 Diane Dr, Cheraw, SC 29520For SaleMLS ID #2603020, Jill K Perry, Palmetto Realty Chesterfield. Pee Dee Realtor Association
- $214,0003 bd2 ba1.9k sqft32 Roddy St, Cheraw, SC 29520For SaleMLS ID #2601197, Mary D Anderson, Lewis Realty. Pee Dee Realtor Association
- $224,0002 bd2 ba1.5k sqft105 Isgett Cir, Cheraw, SC 29520For SaleMLS ID #2603620, Anna B Michael, Exp Realty Greyfeather Group. Pee Dee Realtor Association
- $218,9003 bd2 ba1.6k sqft487 Ridge Rd, Cheraw, SC 29520For SaleMLS ID #2602633, Tonya H Michael, United Country Real Estate The. Pee Dee Realtor Association
- $540,0005 bd4 ba3.3k sqft209 Fairway Rd, Cheraw, SC 29520For SaleMLS ID #2601903, Mary D Anderson, Lewis Realty. Pee Dee Realtor Association
