Welcome to 487 Ridge Road, a contemporary in Cheraw's established Bridlewood subdivision. Bridlewood is known for its mature setting and convenient location, putting you close to local shopping, healthcare, schools, and dining, while keeping a quiet residential feel. Accessed easily from Highway 9, the neighborhood makes daily errands straightforward. Sitting on a 0.97-acre lot, this home offers plenty of room to stretch out. The brick and vinyl exterior is accented by a covered front porch, and recent updates include a freshly pressure washed driveway and sidewalk. Inside, a formal foyer with a coat closet provides a practical drop zone as you enter. Hardwood and vinyl flooring run through the main living spaces for easy upkeep. There is a dedicated laundry room with washer and dryer connections to handle everyday chores. The original garage has been completely enclosed to create a substantial workshop and storage space, perfect for hobbies, tools, or simply keeping seasonal items organized and out of the way. The center of the home is a bright, open living room and den featuring a vaulted ceiling, ceiling fans, and a cozy fireplace. From the living room, the layout flows right into the kitchen, keeping the living and dining spaces connected. The kitchen features wooden cabinets and granite countertops with plenty of prep space. It also includes a suite of newer appliances: a surface stove and oven combo, dishwasher, and refrigerator. The home features three bedrooms and two full bathrooms within its 1,632 heated square feet. For added everyday convenience, one of the bathrooms includes a walk-in bathtub. A standout feature of the floor plan is the 23x15 Carolina Room just off the main living area. While this sunroom is not heated or cooled by the central unit and is not included in the heated square footage, it adds a massive amount of flexible space. It’s a great spot for morning coffee, reading, or relaxing with a clear view of the backyard. Out back, the property makes the most of its spacious lot. A large rear deck and an uncovered patio provide plenty of room for grilling and spending time outside. There is also an outdoor storage building for lawn equipment. During the summer, Bridlewood residents have the option to join the neighborhood swimming pool by paying a membership fee. Making this home one to consider. DISCLAIMER Images, documents, and materials are for reference only and may not accurately reflect the property. Government records may not be current; we offer no warranty of accuracy. Photos and descriptions may be AI-enhanced for illustration. Buyer or representative responsible for verifying square footage, taxes, lot size, HOA, covenants & restrictions, zoning and other pertinent information.
For sale
Price cut: $10K (8/24)
$239,000
487 Ridge Rd, Cheraw, SC 29520
3beds
1,632sqft
Single Family Residence
Built in 1991
0.97 Acres Lot
$-- Zestimate®
$146/sqft
$-- HOA
What's special
Cozy fireplaceCovered front porchLarge rear deckVaulted ceilingBrick and vinyl exteriorUncovered patioCeiling fans
- 78 days
- 588
- 29
Likely to sell faster than
Zillow last checked:
Listing updated:
Listed by:
Tonya H Michael 843-910-0929,
United Country Real Estate The Michael Group
Source: Pee Dee Realtor Association,MLS#: 2602633
Facts & features
Interior
Bedrooms & bathrooms
- Bedrooms: 3
- Bathrooms: 2
- Full bathrooms: 2
Heating
- Heat Pump, Other
Cooling
- Heat Pump, Other
Appliances
- Included: Dishwasher, Range, Refrigerator
- Laundry: Wash/Dry Cnctn.
Features
- Ceiling Fan(s), Vaulted Ceiling(s), Solid Surface Countertops
- Flooring: Wood, Tile, Hardwood
- Number of fireplaces: 1
- Fireplace features: 1 Fireplace
Interior area
- Total structure area: 1,632
- Total interior livable area: 1,632 sqft
Property
Parking
- Parking features: None
Features
- Levels: One
- Stories: 1
- Patio & porch: Deck, Porch
- Exterior features: Storage, Other
Lot
- Size: 0.97 Acres
Details
- Parcel number: 244001001052
Construction
Type & style
- Home type: SingleFamily
- Architectural style: Contemporary,Ranch
- Property subtype: Single Family Residence
Materials
- Brick Veneer/Siding
- Foundation: Slab/Crawl Space
- Roof: Shingle
Condition
- Year built: 1991
Utilities & green energy
- Sewer: Septic Tank
- Water: Public
Community & HOA
Community
- Subdivision: Bridlewood (Cheraw)
Location
- Region: Cheraw
Financial & listing details
- Price per square foot: $146/sqft
- Tax assessed value: $252,000
- Annual tax amount: $733
- Date on market: 6/25/2026
Estimated market value
Not available
Estimated sales range
Not available
$1,350/mo
Price history
| Date | Event | Price |
|---|---|---|
| 8/24/2026 | Price change | $239,000-4%$146/sqft |
Source:  Pee Dee Realtor Association #2602633 Report a problem Pee Dee Realtor Association #2602633 Report a problem | ||
| 6/25/2026 | Listed for sale | $249,000+46.5%$153/sqft |
Source: Pee Dee Realtor Association #2602633 Report a problem | ||
| 12/2/2020 | Sold | $170,000-2.2%$104/sqft |
Source:  Hive MLS #100247515 Report a problem Hive MLS #100247515 Report a problem | ||
| 7/31/2020 | Listing removed | $173,900$107/sqft |
Source: Property Empire #10630775 Report a problem | ||
| 3/5/2020 | Price change | $173,900-3.3%$107/sqft |
Source: Property Empire #10630775 Report a problem | ||
| 1/24/2020 | Price change | $179,900-4.8%$110/sqft |
Source: Property Empire #10630775 Report a problem | ||
| 8/7/2019 | Listed for sale | $189,000$116/sqft |
Source: Property Empire #10630775 Report a problem | ||
Public tax history
| Year | Property taxes | Tax assessment |
|---|---|---|
| 2025 | $1,081 +23.2% | $7,750 +15% |
| 2024 | $878 -1.2% | $6,740 |
| 2023 | $889 +2.6% | $6,740 |
| 2022 | $866 +12.6% | $6,740 |
| 2021 | $769 | $6,740 +2% |
| 2020 | -- | $6,610 |
| 2018 | -- | $6,610 |
| 2015 | $526 | $6,610 |
| 2014 | $526 | $6,610 +0.2% |
| 2010 | $526 | $6,600 |
Find assessor info on the county website
Monthly payment
Est. payment
Payment breakdown
Explore the cost of this home by adjusting the details. Changes won't be saved.Climate risks
Neighborhood: 29520
Nearby schools
Schools provided by the listing agent
- Elementary: Cheraw Primary
- Middle: Cheraw Interm.
- High: Cheraw High
Source: Pee Dee Realtor Association. This data may not be complete. We recommend contacting the local school district to confirm school assignments for this home.
Similar homes
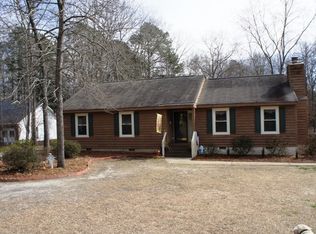
- $--3 bd1 ba1.2k sqft200 Murray Dr, Cheraw, SC 29520Auction
 Auction.com 2
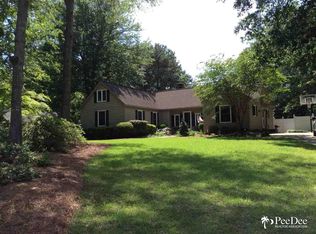
 - $249,0003 bd3 ba1.9k sqft206 State Rd, Cheraw, SC 29520For Sale

 MLS ID #2603024, Connie Carroll, Shoreline Realty. Pee Dee Realtor Association
 - $229,0002 bd2 ba1.5k sqft105 Isgett Cir, Cheraw, SC 29520For Sale
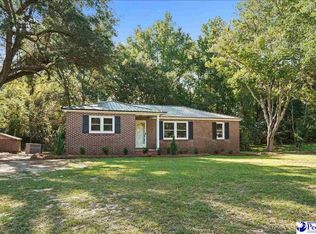 MLS ID #2603620, Anna B Michael, Exp Realty Greyfeather Group. Pee Dee Realtor Association
 - $220,0004 bd2 ba1.4k sqft326 Tec Rd, Cheraw, SC 29520For Sale
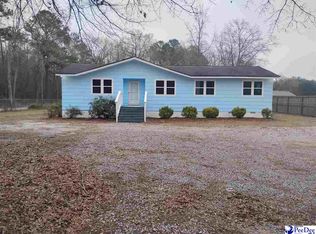 MLS ID #2600813, Rakim J McQueen, Palmetto Realty Chesterfield. Pee Dee Realtor Association
 - $219,8004 bd2 ba1.4k sqft403 Diane Dr, Cheraw, SC 29520For SaleMLS ID #2603020, Jill K Perry, Palmetto Realty Chesterfield. Pee Dee Realtor Association
- $270,0003 bd2 ba1.9k sqft1295 Cattle Ridge Rd, Cheraw, SC 29520For Sale
 MLS ID #4327151, Steve Koleno, Beycome Brokerage Realty LLC. Canopy MLS as distributed by MLS GRID
 - $265,0003 bd3 ba2k sqft110 Huger St, Cheraw, SC 29520For SaleMLS ID #2602004, Mary D Anderson, Lewis Realty. Pee Dee Realtor Association
- $214,0003 bd2 ba1.9k sqft32 Roddy St, Cheraw, SC 29520For SaleMLS ID #2601197, Mary D Anderson, Lewis Realty. Pee Dee Realtor Association
- $166,9003 bd1 ba1.4k sqft188 Oakdale Rd, Cheraw, SC 29520For SaleMLS ID #2602224, Riley Allen, Lewis Realty. Pee Dee Realtor Association
- $285,0004 bd3 ba2.1k sqft103 Mason Dr, Cheraw, SC 29520For SaleMLS ID #2603305, Rakim J McQueen, Palmetto Realty Chesterfield. Pee Dee Realtor Association
- $189,0004 bd2 ba2.3k sqft1529 W Market St, Cheraw, SC 29520For SaleMLS ID #2600998, Mary D Anderson, Lewis Realty. Pee Dee Realtor Association
- $170,0003 bd2 ba1.3k sqft44A N Windsor Dr, Cheraw, SC 29520For SaleMLS ID #2602676, Jennifer Weaver, Exp Realty, Llc. Pee Dee Realtor Association
- $315,0003 bd3 ba1.8k sqft46 Red Hill Rd, Cheraw, SC 29520For SaleMLS ID #2602728, Connie Carroll, Shoreline Realty. Pee Dee Realtor Association
- $310,0004 bd2 ba1.6k sqft155 Knight Rd, Cheraw, SC 29520For SaleMLS ID #2603028, Tonya H Michael, United Country Real Estate The Michael Group. Pee Dee Realtor Association
- $210,0003 bd2 ba1.3k sqft161 Seaboard St, Cheraw, SC 29520For SaleMLS ID #2601663, Mary D Anderson, Lewis Realty. Pee Dee Realtor Association
- $269,0003 bd2 ba2.3k sqft430 3rd St, Cheraw, SC 29520For SaleMLS ID #20253401, Mary D Anderson, Lewis Realty. Pee Dee Realtor Association
- $182,0003 bd2 ba1.2k sqft510 Beverly Dr, Cheraw, SC 29520For SaleMLS ID #2603462, Tonya H Michael, United Country Real Estate The Michael Group. Pee Dee Realtor Association
- $156,0003 bd2 ba1k sqft809 W Greene St, Cheraw, SC 29520For SaleMLS ID #2603505, Tonya H Michael, United Country Real Estate The Michael Group. Pee Dee Realtor Association
- $329,9004 bd3 ba2.1k sqft14 Hamden Cir, Cheraw, SC 29520For SaleMLS ID #4393268, Sharon Holden, Southern Properties Realty. Canopy MLS as distributed by MLS GRID
