This incredible property spans a vast, corner lot in one of Cheraw’s most desirable neighborhoods. The primary residence offers 5 bedrooms and 3.5 bathrooms, with a flexible bonus room accessible from both the upstairs hallway and the downstairs kitchen area—ideal for a home office or extra living space. The downstairs features a beautifully renovated kitchen that opens to a spacious den and a cozy sun porch, along with a formal dining room, small powder room, and a generous primary suite with an updated bath. Outside, you’ll find a two-car, attached garage and one of the finest multi-level decks around! Constructed from engineered materials, it features an outdoor kitchen and plenty of room to entertain or unwind. A path out back leads to a separate guest/pool house with over 680 square feet and features a small kitchen, full bath, and a spacious living area with a fireplace, opening to a screened porch. The front of this guest house overlooks a uniquely shaped saltwater pool (31 by 43 feet). Its separate driveway and entrance make this part of the property perfectly suited for entertaining, private guest space, or even short term rental. The pole barn (24x36x14)) provides great, sheltered space. Surrounded by mature trees, this oasis offers exceptional privacy. An additional lot behind the home also conveys, providing even more space and peaceful seclusion. Also important to know, there have been many recent, important updates including: a young roof (2020) and downstairs HVAC (2022), upstairs HVAC (2025), Pool house HVAC (2025), saltwater system for pool (2024). This one, truly, is as good in person as it is on paper! Shown by appointment only.
For sale
Price cut: $44K (8/3)
$540,000
209 Fairway Rd, Cheraw, SC 29520
5beds
3,338sqft
Single Family Residence
Built in 1986
2.45 Acres Lot
$517,300 Zestimate®
$162/sqft
$-- HOA
What's special
Cozy sun porchSpacious denSurrounded by mature treesVast corner lotScreened porchTwo-car attached garageOutdoor kitchen
- 128 days
- 320
- 20
Zillow last checked:
Listing updated:
Listed by:
Mary D Anderson 843-910-1934,
Lewis Realty
Source: Pee Dee Realtor Association,MLS#: 2601903
Facts & features
Interior
Bedrooms & bathrooms
- Bedrooms: 5
- Bathrooms: 4
- Full bathrooms: 3
- Partial bathrooms: 1
Heating
- Central
Cooling
- Central Air
Appliances
- Included: Dishwasher, Range, Refrigerator, Oven
Features
- Ceiling Fan(s), Walk-In Closet(s)
- Flooring: Carpet, Wood, Tile
- Number of fireplaces: 1
- Fireplace features: 1 Fireplace
Interior area
- Total structure area: 3,338
- Total interior livable area: 3,338 sqft
Property
Parking
- Total spaces: 2
- Parking features: Attached
- Attached garage spaces: 2
Features
- Patio & porch: Deck
- Exterior features: Screened Outdoor Space, Outdoor Space (Not Screened), Outdoor Kitchen
Lot
- Size: 2.45 Acres
Details
- Parcel number: 274000000043 , 078
Construction
Type & style
- Home type: SingleFamily
- Architectural style: Traditional
- Property subtype: Single Family Residence
Materials
- Brick Veneer
- Foundation: Crawl Space
- Roof: Shingle
Condition
- Year built: 1986
Utilities & green energy
- Sewer: Septic Tank
- Water: Public
Community & HOA
Community
- Subdivision: Country Club Acres
Location
- Region: Cheraw
Financial & listing details
- Price per square foot: $162/sqft
- Tax assessed value: $338,000
- Annual tax amount: $1,957
- Date on market: 5/9/2026
Estimated market value
$517,300
$491,000 - $543,000
$2,142/mo
Price history
| Date | Event | Price |
|---|---|---|
| 8/3/2026 | Price change | $540,000-7.5%$162/sqft |
Source:  Pee Dee Realtor Association #2601903 Report a problem Pee Dee Realtor Association #2601903 Report a problem | ||
| 6/11/2026 | Price change | $584,000-2.5%$175/sqft |
Source:  Canopy MLS as distributed by MLS GRID #4380014 Report a problem Canopy MLS as distributed by MLS GRID #4380014 Report a problem | ||
| 5/9/2026 | Listed for sale | $599,000+274.4%$179/sqft |
Source: Pee Dee Realtor Association #2601903 Report a problem | ||
| 12/13/2019 | Sold | $160,000-20%$48/sqft |
Source: Pee Dee Realtor Association #20193926 Report a problem | ||
| 10/31/2019 | Listed for sale | $199,900+58%$60/sqft |
Source: Bedrock Properties, LLC #20193926 Report a problem | ||
| 10/28/2019 | Sold | $126,500-40.3%$38/sqft |
Source: Pee Dee Realtor Association #20191534 Report a problem | ||
| 7/23/2019 | Price change | $212,000-9%$64/sqft |
Source: Carolina Pines Realty, Inc. Office B #20191534 Report a problem | ||
| 6/18/2019 | Price change | $232,950-9%$70/sqft |
Source: Carolina Pines Realty, Inc. Office B #20191534 Report a problem | ||
| 4/30/2019 | Listed for sale | $256,000-6.9%$77/sqft |
Source: Carolina Pines Realty, Inc. Office B #20191534 Report a problem | ||
| 7/17/2014 | Sold | $275,000$82/sqft |
Source: Public Record Report a problem | ||
Public tax history
| Year | Property taxes | Tax assessment |
|---|---|---|
| 2025 | $1,729 +21.4% | $12,560 +14.9% |
| 2024 | $1,424 -1.2% | $10,930 |
| 2023 | $1,442 +2.6% | $10,930 |
| 2022 | $1,405 -4.1% | $10,930 |
| 2021 | $1,466 | $10,930 -33.3% |
| 2020 | -- | $16,390 +32.9% |
| 2018 | -- | $12,330 -33.3% |
| 2015 | $5,662 | $18,490 |
| 2014 | $5,662 | $18,490 +54.3% |
| 2010 | $5,662 | $11,980 |
Find assessor info on the county website
Monthly payment
Est. payment
Payment breakdown
Explore the cost of this home by adjusting the details. Changes won't be saved.Climate risks
Neighborhood: 29520
Nearby schools
Schools provided by the listing agent
- Elementary: Cheraw Primary
- Middle: Long Middle
- High: Cheraw High
Source: Pee Dee Realtor Association. This data may not be complete. We recommend contacting the local school district to confirm school assignments for this home.
Similar homes
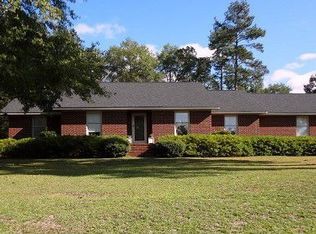
- $420,0004 bd4 ba3.2k sqft206 Elizabeth Dr, Cheraw, SC 29520For Sale

 MLS ID #2602452, Tonya H Michael, United Country Real Estate The Michael Group. Pee Dee Realtor Association
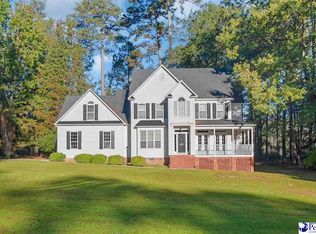
 - $379,0004 bd3 ba3k sqft225 Hawthorne Ln, Cheraw, SC 29520For Sale
 MLS ID #2601639, Tonya H Michael, United Country Real Estate The Michael Group. Pee Dee Realtor Association
 - $322,0003 bd2 ba1.8k sqft124 Peachtree Dr, Cheraw, SC 29520For Sale
 MLS ID #2603268, Robin Poole, Exp Realty, Llc. Pee Dee Realtor Association
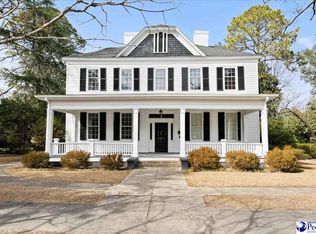
 - $599,0006 bd6 ba4.9k sqft310 Kershaw St, Cheraw, SC 29520For Sale
 MLS ID #2601199, Mary D Anderson, Lewis Realty. Pee Dee Realtor Association
 - $384,0003 bd3 ba2.1k sqft2384 Highway 52 S, Cheraw, SC 29520For SaleMLS ID #2602423, Tonya H Michael, United Country Real Estate The Michael Group. Pee Dee Realtor Association
- $315,0003 bd3 ba1.8k sqft46 Red Hill Rd, Cheraw, SC 29520For SaleMLS ID #2602728, Connie Carroll, Shoreline Realty. Pee Dee Realtor Association
- $534,9004 bd4 ba3.4k sqft119 Springdale Dr, Bennettsville, SC 29512For SaleMLS ID #2602247, Maggie Cooper, Lpt Realty, Llc.. Pee Dee Realtor Association
- $375,0003 bd2 ba2.3k sqft109 Mason Dr, Cheraw, SC 29520For SaleMLS ID #2601062, Connie Carroll, Shoreline Realty. Pee Dee Realtor Association
- $285,0004 bd3 ba2.1k sqft103 Mason Dr, Cheraw, SC 29520For SaleMLS ID #2603305, Rakim J McQueen, Palmetto Realty Chesterfield. Pee Dee Realtor Association
- $534,9995 bd2 ba2.8k sqft1980 Antioch Rd, Hartsville, SC 29550For SaleMLS ID #20253505, Wells Sturgeon, Northgroup Real Estate Llc. Pee Dee Realtor Association
- $329,9004 bd3 ba2.1k sqft14 Hamden Cir, Cheraw, SC 29520For Sale
 MLS ID #4393268, Sharon Holden, Southern Properties Realty. Canopy MLS as distributed by MLS GRID
 - $525,0003 bd2 ba1.7k sqft139 Horseshoe Road, Rockingham, NC 28379For Sale
 MLS ID #100603102, Katie Mabe, EPP Richmond County. Hive MLS
 - $345,0004 bd3 ba2.2k sqft226 Huger St, Cheraw, SC 29520For SaleMLS ID #4374164, Lisa Archer, Keller Williams Ballantyne Area. Canopy MLS as distributed by MLS GRID
- $310,0004 bd2 ba1.6k sqft155 Knight Rd, Cheraw, SC 29520For SaleMLS ID #2603028, Tonya H Michael, United Country Real Estate The Michael Group. Pee Dee Realtor Association
- $270,0003 bd2 ba1.9k sqft1295 Cattle Ridge Rd, Cheraw, SC 29520For SaleMLS ID #4327151, Steve Koleno, Beycome Brokerage Realty LLC. Canopy MLS as distributed by MLS GRID
- $544,0003 bd3 ba2.1k sqft526 Springhill Church Road, Hamlet, NC 28345For SaleMLS ID #100564047, Tammy O Lyne, Keller Williams Pinehurst. Hive MLS
- $599,9004 bd3 ba4.4k sqft2142 Highway 177, Wallace, SC 29596For SaleMLS ID #2603199, Kasey T Lenz, Vylla Home, Inc. Pee Dee Realtor Association
- $519,9004 bd3 ba2.5k sqft2409 Byrdtown Rd, Hartsville, SC 29550New ConstructionMLS ID #2603145, Amber Gibson, Heart & Home Real Estate Group. Pee Dee Realtor Association
- $389,0005 bd4 ba3.8k sqft406 E Main St, Chesterfield, SC 29709For SaleMLS ID #2601514, Sandra G Moose, Lewis Realty Of Chesterfield. Pee Dee Realtor Association
