Custom built in 2020, 419 Greene Street offers approximately 4,300 square feet of living space on 1.33 acres inside the town of Cheraw. This brick two-story home brings together formal rooms, relaxed everyday spaces, a main-level primary suite, flexible work and bonus areas, and a backyard designed for outdoor living. Public water and sewer, a concrete driveway, and a three-car attached garage add practical convenience. A copper stoop and columned entry create a strong first impression. Inside, hardwood, tile, and marble flooring add character throughout the home. Cathedral ceilings and arched windows give the main living area an open, light-filled feel. The floor plan includes a formal living room, den, and dedicated home office, giving the home multiple defined spaces for gathering, work, hobbies, or quiet use. Two interior fireplaces add warmth and architectural detail, while ceiling fans provide added comfort in the main rooms. The kitchen is designed for both daily use and gathering. A large work island with solid surface countertops provides space for prep, serving, and seating. White cabinetry with glass-front uppers, stainless appliances, and a pantry complete the space. The range, dishwasher, and refrigerator are included. The kitchen opens to a dining area framed by tall windows and glass doors beneath an arched transom, creating a bright connection between the kitchen, dining, and living areas. A separate formal dining room provides another defined space for meals and entertaining. The home offers four bedrooms, three full baths, and one half bath. The primary suite is located on the main level and is separate from the secondary bedrooms. The primary bath includes dual vanities, a shower, and dual walk-in closets. A bonus area, dedicated office, den, and laundry room with washer and dryer connections add useful flexibility for everyday needs, work, storage, hobbies, or additional living space. The layout gives the next owner options without losing the structure of a traditional home. Formal rooms provide separation when needed, while the den, office, bonus area, and open kitchen connection give the home room to adapt to changing routines. Whether the priority is daily comfort, defined work space, storage, entertaining, or simply having more room to spread out, the floor plan offers several ways to use the space well. The outdoor areas extend the home’s living space. Covered front and rear porches provide sheltered areas to enjoy the setting, while the rear porch opens to the patio and pool deck. The saltwater pool sits beside a site-built covered cabana with a vaulted wood ceiling, ceiling fans, and an outdoor fireplace. 419 Greene Street offers the space, finishes, outdoor amenities, and in-town setting to support comfortable everyday living with room to gather, work, relax, and enjoy the property inside and out. **DISCLAIMER** Information is for reference only and may change or be inaccurate; no warranty is made. Photos/remarks may be digitally enhanced, virtually staged, or AI-assisted and may not reflect current conditions. Buyer/buyer’s agent to verify all material facts (incl. sq ft, dimensions, acreage, taxes, schools, HOA, C&Rs, zoning, permits/utilities). Not an offer; subject to seller acceptance and a fully executed contract. Buyer or representative responsible for verifying all pertinent information.
For sale
$799,000
419 Greene St, Cheraw, SC 29520
4beds
4,300sqft
Single Family Residence
Built in 2020
1.33 Acres Lot
$750,600 Zestimate®
$186/sqft
$-- HOA
What's special
Saltwater poolBonus areaThree-car attached garageBrick two-story homeSeparate formal dining roomCathedral ceilingsStainless appliances
- 35 days
- 659
- 59
Likely to sell faster than
Zillow last checked:
Listing updated:
Listed by:
Tonya H Michael 843-910-0929,
United Country Real Estate The
Source: Pee Dee Realtor Association,MLS#: 2604200
Facts & features
Interior
Bedrooms & bathrooms
- Bedrooms: 4
- Bathrooms: 4
- Full bathrooms: 3
- Partial bathrooms: 1
Heating
- Heat Pump
Cooling
- Heat Pump
Appliances
- Included: Dishwasher, Range, Refrigerator
- Laundry: Wash/Dry Cnctn.
Features
- Ceiling Fan(s), Cathedral Ceiling(s), Shower, Attic, Walk-In Closet(s), Other, Vaulted Ceiling(s), Solid Surface Countertops, Kitchen Island
- Flooring: Marble, Wood, Hardwood
- Number of fireplaces: 2
- Fireplace features: 2 Fireplaces, Other, Outside
Interior area
- Total structure area: 4,300
- Total interior livable area: 4,300 sqft
Property
Parking
- Total spaces: 3
- Parking features: Attached
- Attached garage spaces: 3
Features
- Patio & porch: Porch, Patio
- Exterior features: Other, Outdoor Space (Not Screened)
Lot
- Size: 1.33 Acres
Details
- Parcel number: 258012003003
Construction
Type & style
- Home type: SingleFamily
- Architectural style: Traditional,Other
- Property subtype: Single Family Residence
Materials
- Brick Veneer
- Foundation: Crawl Space
- Roof: Shingle
Condition
- Year built: 2020
Utilities & green energy
- Sewer: Public Sewer
- Water: Public
Community & HOA
Community
- Subdivision: City
Location
- Region: Cheraw
Financial & listing details
- Price per square foot: $186/sqft
- Tax assessed value: $820,000
- Annual tax amount: $7,065
- Date on market: 10/13/2026
Estimated market value
$750,600
$713,000 - $788,000
$2,498/mo
Price history
| Date | Event | Price |
|---|---|---|
| 10/13/2026 | Listed for sale | $799,000+0.5%$186/sqft |
Source:  Pee Dee Realtor Association #2604200 Report a problem | ||
| 8/2/2026 | Listing removed | $795,000$185/sqft |
Source:  Canopy MLS as distributed by MLS GRID #4343990 Report a problem | ||
| 6/14/2026 | Price change | $795,000-0.6%$185/sqft |
Source: Canopy MLS as distributed by MLS GRID #4343990 Report a problem | ||
| 3/10/2026 | Price change | $800,000-5.9%$186/sqft |
Source:  CTMLS #26003552 Report a problem | ||
| 3/3/2026 | Price change | $849,990-2.8%$198/sqft |
Source: Canopy MLS as distributed by MLS GRID #4343990 Report a problem | ||
| 2/12/2026 | Listed for sale | $874,900+6%$203/sqft |
Source: Canopy MLS as distributed by MLS GRID #4343990 Report a problem | ||
| 7/26/2022 | Sold | $825,000$192/sqft |
Source: Pee Dee Realtor Association #20221795 Report a problem | ||
| 6/3/2022 | Pending sale | $825,000$192/sqft |
Source: Pee Dee Realtor Association #20221795 Report a problem | ||
| 5/27/2022 | Listed for sale | $825,000+106.3%$192/sqft |
Source: Pee Dee Realtor Association #20221795 Report a problem | ||
| 11/29/2016 | Sold | $400,000$93/sqft |
Source: Public Record Report a problem | ||
Public tax history
| Year | Property taxes | Tax assessment |
|---|---|---|
| 2025 | $7,064 -1.9% | $32,800 +0.4% |
| 2024 | $7,202 -65.8% | $32,660 -33.3% |
| 2023 | $21,034 +513.3% | $49,000 +173.1% |
| 2022 | $3,430 -68.9% | $17,940 -33.4% |
| 2021 | $11,011 | $26,920 +1021.7% |
| 2020 | -- | $2,400 +7900% |
| 2018 | -- | $30 |
Find assessor info on the county website
Monthly payment
Est. payment
Payment breakdown
Explore the cost of this home by adjusting the details. Changes won't be saved.Climate risks
Neighborhood: 29520
Nearby schools
Schools provided by the listing agent
- Elementary: Cheraw Primary
- Middle: Cheraw Interm.
- High: Cheraw High
Source: Pee Dee Realtor Association. This data may not be complete. We recommend contacting the local school district to confirm school assignments for this home.


Similar homes
- $424,0004 bd3 ba2.4k sqft12 Murray Cir, Cheraw, SC 29520For Sale

 MLS ID #2604035, Anna B Michael, Exp Realty Greyfeather Group. Pee Dee Realtor Association
- $420,0004 bd4 ba3.2k sqft206 Elizabeth Dr, Cheraw, SC 29520For Sale
 MLS ID #2602452, Tonya H Michael, United Country Real Estate The. Pee Dee Realtor Association
- $540,0005 bd4 ba3.3k sqft209 Fairway Rd, Cheraw, SC 29520For Sale
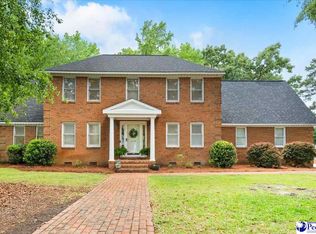 MLS ID #2601903, Mary D Anderson, Lewis Realty. Pee Dee Realtor Association
- $999,5004 bd3 ba2.9k sqft464 Lark Rd, Cheraw, SC 29520For Sale
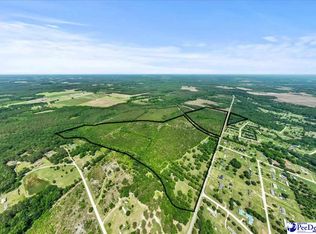 MLS ID #2602683, Mary D Anderson, Lewis Realty. Pee Dee Realtor Association
- $824,0003 bd3 ba2.9k sqft1935 Oakland Church Rd, Chesterfield, SC 29709For SaleMLS ID #20254719, Mary D Anderson, Lewis Realty. Pee Dee Realtor Association
- $649,0004 bd4 ba2.7k sqft138 Trestle Street, Hamlet, NC 28345For Sale
 MLS ID #100610887, Jami Smart, Hayden Properties Inc.. Hive MLS
- $400,0002 bd3 ba2.7k sqft2034 Haileys Ferry Rd, Lilesville, NC 28091For Sale
 MLS ID #4439594, Lisa Archer, Keller Williams Ballantyne Area. Canopy MLS as distributed by MLS GRID
- $549,9004 bd3 ba4.5k sqft618 Fayetteville Road, Rockingham, NC 28379For SaleMLS ID #100595274, Caroline Thomas Goodwin, Thomas Realty. Hive MLS
- $479,0003 bd3 ba2.2k sqft2410 N Rolling Rd, Hartsville, SC 29550For SaleMLS ID #2604363, Jennifer Marshall, Keller Williams Palmetto. Pee Dee Realtor Association
- $519,9004 bd3 ba2.5k sqft2409 Byrdtown Rd, Hartsville, SC 29550New ConstructionMLS ID #2603145, Amber Gibson, Heart & Home Real Estate Group. Pee Dee Realtor Association
- $445,5994 bd3 ba2.1k sqft2417 Byrdtown Rd, Hartsville, SC 29550New ConstructionMLS ID #2603153, Amber Gibson, Heart & Home Real Estate Group. Pee Dee Realtor Association
