Don't Miss out on this One Owner Property in Woodstone Subdivision in Hamlet. The Property includes almost 2 Acres and is located on the Cul-de-sac. The house offers 4 Bedrooms and 3 and a Half Baths, Office, Bonus Room, Great Room, Fromal Dining Room, Kitchen with Breakfast Nook, Laundry Room and 3 Car Garage. Lots of Extra Molding throughout the house which adds to the character of the home. Mixture of Standard, Cathedral & Tray Ceilings throughout & 9 Foot Interior Doors that helps each room feel even larger. Having the 3rd garage gives extra space for many things including a home gym or additional bonus/entertaining area! The Backyard is an Entertainment Paradise, that offers a large patio space right outside the back door with a fenced in grassy area. The pool area is fenced in separately and offers, pool, hot tub and Pool House with Deck. Behind the Pool house is a small storage building and beside it there is a 40 x 40 Cement Pad, that has been used for many pick-up basketball games over the years. The Cement Pad could also be used to add a large outside building to the property. We have done many improvements since we have been at the house and few of them include adding the Irrigation System which runs on its own water meter, and we added everything in the backyard. Upgraded Both the Master and Hall Bathroom Showers, replaced all kitchen appliances except the stove, replaced the flooring throughout and had whole house repainted. More recently the Roof was replaced in 2024 & Both HVAC units were replaced in 2022.
For sale
$649,000
138 Trestle Street, Hamlet, NC 28345
4beds
2,750sqft
Single Family Residence
Built in 2006
1.9 Acres Lot
$628,600 Zestimate®
$236/sqft
$-- HOA
What's special
Bonus roomHot tubKitchen with breakfast nookFenced in grassy areaPool house with deckLaundry roomSmall storage building
- 5 days
- 95
- 1
Likely to sell faster than
Zillow last checked:
Listing updated:
Listed by:
Jami Smart 910-331-5811,
Hayden Properties Inc.
Source: Hive MLS,MLS#: 100610887 Originating MLS: Mid Carolina Regional MLS
Facts & features
Interior
Bedrooms & bathrooms
- Bedrooms: 4
- Bathrooms: 4
- Full bathrooms: 3
- 1/2 bathrooms: 1
Rooms
- Room types: Master Bedroom, Bathroom 1, Bedroom 2, Bedroom 3, Bedroom 4, Bathroom 2, Living Room, Bonus Room, Breakfast Nook, Office, Dining Room, Laundry
Primary bedroom
- Description: Walk-in Closet & Tray Ceiling, Ceiling Fan
- Level: Main
Bedroom 2
- Description: Ceiling Fan
- Level: Main
Bedroom 3
- Description: Ceiling Fan, Extra Large Closet, Cathedral Ceiling
- Level: Main
Bedroom 4
- Description: Finished Room Above Garage, Ceiling Fan, Full Bath & Closet
- Level: Upper
Bathroom 1
- Description: Master Bathroom with Double Vanity, Whirlpool Tub & Stand-up Shower
- Level: Main
Bathroom 2
- Description: Walk-in Tile Shower
- Level: Main
Bonus room
- Description: Ceiling Fan, 2 Built-in Corner Cabinets,
- Level: Main
Breakfast nook
- Description: 2 Built-in Corner Cabinets
- Level: Main
Dining room
- Description: Tray Ceiling, Built-in Area for China Cabinet
- Level: Main
Kitchen
- Description: All Stainless Steel Appliances
- Level: Main
Laundry
- Description: Upper Cabinets
- Level: Main
Living room
- Description: Cathedral Ceiling, Ceiling Fan, Fireplace with Gas Logs
- Level: Main
Office
- Description: Ceiling Fan, Access to 3rd Garage
- Level: Main
Heating
- Electric, Heat Pump
Cooling
- Central Air, Wall/Window Unit(s)
Appliances
- Included: Built-In Microwave, Washer, Refrigerator, Dryer, Disposal, Dishwasher, Electric Range
- Laundry: Laundry Room
Features
- Master Downstairs, Walk-in Closet(s), Vaulted Ceiling(s), Tray Ceiling(s), High Ceilings, Whirlpool, Ceiling Fan(s), Walk-in Shower, Blinds/Shades, Built-in Features, Eat-in Kitchen, Walk-In Closet(s)
- Flooring: LVT/LVP, Carpet, Vinyl
- Windows: Thermal Windows
- Attic: Storage
- Has fireplace: Yes
Interior area
- Total structure area: 2,750
- Total interior livable area: 2,750 sqft
Property
Parking
- Total spaces: 3
- Parking features: Garage Faces Side, Concrete, Garage, Storage
- Attached garage spaces: 3
Features
- Levels: One and One Half
- Patio & porch: Covered, Patio, Front Porch
- Exterior features: Irrigation System
- Pool features: In Ground, Pool/Spa Combo
- Fencing: Metal/Ornamental,Partial,Back Yard
- View description: None
- Frontage type: See Remarks
Lot
- Size: 1.9 Acres
- Dimensions: 79 x 166 x 391 x 98 x 187 x 238
- Features: Cul-De-Sac, Landscaped, Sprinklers in Front, Sprinklers in Rear
Details
- Additional structures: Pool House, Outbuilding
- Parcel number: 748103243111
- Zoning: R
- Special conditions: Standard
Construction
Type & style
- Home type: SingleFamily
- Property subtype: Single Family Residence
Materials
- Brick, Vinyl Siding, Wood Frame
- Foundation: Crawl Space
- Roof: Architectural Shingle
Condition
- New construction: No
- Year built: 2006
Utilities & green energy
- Sewer: Public Sewer
- Water: Public
- Utilities for property: Cable Available, Sewer Connected, Water Connected
Community & HOA
Community
- Security: Security System, Smoke Detector(s)
- Subdivision: Woodstone
HOA
- Has HOA: No
Location
- Region: Hamlet
Financial & listing details
- Price per square foot: $236/sqft
- Tax assessed value: $424,161
- Annual tax amount: $6,320
- Date on market: 10/16/2026
- Cumulative days on market: 5 days
- Listing agreement: Exclusive Right To Sell
- Listing terms: Cash,Conventional,FHA,USDA Loan,VA Loan
- Road surface type: Paved
Estimated market value
$628,600
$597,000 - $660,000
$2,200/mo
Price history
| Date | Event | Price |
|---|---|---|
| 10/16/2026 | Listed for sale | $649,000$236/sqft |
Source:  Hive MLS #100610887 Report a problem | ||
Public tax history
| Year | Property taxes | Tax assessment |
|---|---|---|
| 2025 | $3,230 -2.6% | $424,161 |
| 2024 | $3,315 +36.1% | $424,161 +52.7% |
| 2023 | $2,436 | $277,858 |
| 2022 | $2,436 +0.2% | $277,858 |
| 2021 | $2,432 +0.2% | $277,858 |
| 2020 | $2,428 | $277,858 |
| 2019 | $2,428 | $277,858 |
| 2018 | $2,428 | $277,858 |
| 2016 | -- | $277,858 +4% |
| 2014 | -- | $267,259 |
| 2013 | -- | $267,259 |
Find assessor info on the county website
Monthly payment
Est. payment
Payment breakdown
Explore the cost of this home by adjusting the details. Changes won't be saved.Climate risks
Neighborhood: 28345
Nearby schools
Schools provided by the listing agent
- Elementary: Fairview Heights
- Middle: Hamlet
- High: Richmond Senior High
Source: Hive MLS. This data may not be complete. We recommend contacting the local school district to confirm school assignments for this home.
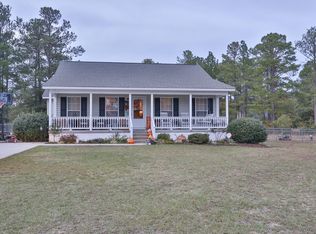
Similar homes
- $544,0003 bd3 ba2.1k sqft526 Springhill Church Road, Hamlet, NC 28345For Sale
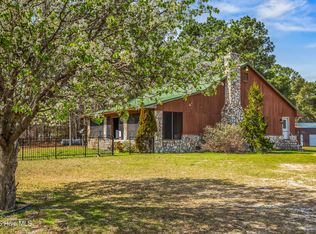
 MLS ID #100564047, Tammy O Lyne, Keller Williams Pinehurst. Hive MLS
- $685,0004 bd4 ba3.4k sqft21181 Traders Road, Laurel Hill, NC 28351For Sale
 MLS ID #100609760, Kati Horvath, LPT Realty. Hive MLS
- $525,0004 bd4 ba3k sqft10941 Howell Circle, Laurinburg, NC 28352For Sale
 MLS ID #100611347, Jenna O'Neal, Stateline Realty and Property Management LLC. Hive MLS
- $425,0003 bd2 ba1.7k sqft1598 Marks Creek Church Rd, Laurel Hill, NC 28351For Sale

 MLS ID #4434989, Jeremy Welch, NorthGroup Real Estate LLC. Canopy MLS as distributed by MLS GRID
- $650,0002 bd3 ba1.4k sqft28705 N Turnpike Road, Wagram, NC 28396For SaleMLS ID #100611148, Tiffany Bielli, Empire Realty & Design, LLC. Hive MLS
- $483,0003 bd3 ba1.8k sqft1536 Marks Creek Church Road, Laurel Hill, NC 28351For SaleMLS ID #100598430, Craig Tribus, Beycome Brokerage Realty LLC. Hive MLS
- $375,0004 bd3 ba2.6k sqft802 Roberdel Road, Rockingham, NC 28379For SaleMLS ID #100610321, Kenneth Russell Edwards, Premier Real Estate of the Sandhills LLC. Hive MLS
- $575,0004 bd4 ba3.7k sqft12681 Blues Farm Road, Laurinburg, NC 28352For SaleMLS ID #100609985, Jacque ONeal, Hasty Realty. Hive MLS
- $429,9004 bd3 ba2.9k sqft2511 Old Aberdeen Road, Rockingham, NC 28379For SaleMLS ID #100595432, Kenneth Russell Edwards, Premier Real Estate of the Sandhills LLC. Hive MLS
- $325,0003 bd2 ba2.2k sqft196 Mount Moriah Church Road, Hamlet, NC 28345For SaleMLS ID #100588547, Debra Parsons, Coldwell Banker Preferred Properties. Hive MLS
- $585,0005 bd5 ba3.5k sqft921 Gilchrist Street, Laurinburg, NC 28352For SaleMLS ID #100609403, Sandy Skamperle, Hasty Realty. Hive MLS
- $739,9004 bd4 ba2.8k sqft1726B Old Cheraw Hwy, Rockingham, NC 28379For SaleMLS ID #4417997, Bobby Spivey, National Land Realty Central NC MLS LLC. Canopy MLS as distributed by MLS GRID
- $550,0004 bd4 ba3.8k sqft105 Falkirk Lane, Laurinburg, NC 28352For SaleMLS ID #100586243, Jacque ONeal, Hasty Realty. Hive MLS
- $534,9004 bd4 ba3.4k sqft119 Springdale Dr, Bennettsville, SC 29512For Sale
 MLS ID #2602247, Maggie Cooper, Lpt Realty, Llc.. Pee Dee Realtor Association
- $500,0003 bd2 ba1.7k sqft139 Horseshoe Road, Rockingham, NC 28379For SaleMLS ID #100603102, Katie Mabe, EPP Richmond County. Hive MLS
- $449,0003 bd3 ba2.3k sqft293 Nicholson Rd, Rockingham, NC 28379For Sale
 MLS ID #10138694, Paul Mattera. Doorify MLS
- $529,0004 bd3 ba2.9k sqft30180 E Lake Road, Wagram, NC 28396For SaleMLS ID #100564871, Sue Calegan, LPT Realty. Hive MLS
- $475,0004 bd3 ba3.2k sqft8701 X Way Road, Gibson, NC 28343For SaleMLS ID #100533063, Frank Zaccherio, Keller Williams Pinehurst. Hive MLS
- $549,0003 bd2 ba2.2k sqft16540 Spillway Drive, Wagram, NC 28396For SaleMLS ID #100586522, Jason P Guyot, Maison Realty Group. Hive MLS
