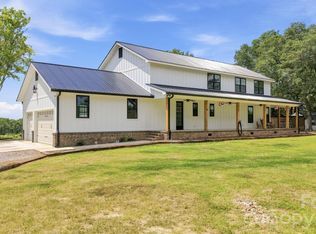
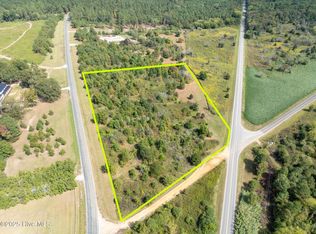
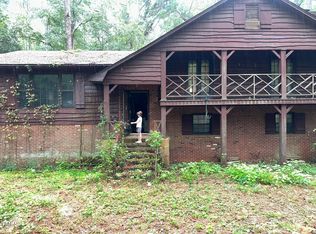
Set in a quiet country setting just outside Rockingham, this custom-built farmhouse offers the space, character, and flexibility that are hard to find on 5.4 acres. The 4-bedroom, 3.5-bath home features a welcoming three-sided wrap-around country porch, a main-level primary suite, an open floor plan, 3-car garage, and additional accessory buildings for storage. The kitchen is well suited for both everyday living and entertaining, with stainless appliances, a large island with farmhouse sink that doubles as a breakfast counter, and an abundance of solid-surface countertop space. The kitchen and dining area open directly into the impressive two-story family room, which features two sets of French doors leading to the wrap-around porch and a large ceiling fan that complements the open space. Just off the family room is the main-level primary suite, where French doors provide access to the back porch. The primary bath features a massive walk-in shower with multiple shower heads, including a rainfall shower head, a dual vanity with solid-surface countertop, and a large walk-in closet. Upstairs, a spacious loft/flex area provides additional room for an office, sitting area, playroom, or whatever your needs may be. One of the upper-level bedrooms is oversized and includes a private bath, while the other two bedrooms share a hall bath with a dual solid-surface vanity. The home is connected to county water and served by a septic system. For those looking for even more land, the adjoining 98 acres can also be purchased (see MLS# 4403632 for the home and acreage together).
Active
$749,900
1726B Old Cheraw Hwy, Rockingham, NC 28379
4beds
2,861sqft
Single Family Residence
Built in 2024
5.4 Acres Lot
$-- Zestimate®
$262/sqft
$-- HOA
What's special
- 18 days
- 407
- 30
Zillow last checked:
Listing updated:
Listed by:
Bobby Spivey Bspivey@NationalLand.com,
National Land Realty Central NC MLS LLC
Source: Canopy MLS as distributed by MLS GRID,MLS#: 4417997
Facts & features
Interior
Bedrooms & bathrooms
- Bedrooms: 4
- Bathrooms: 4
- Full bathrooms: 3
- 1/2 bathrooms: 1
- Main level bedrooms: 1
Primary bedroom
- Features: Ceiling Fan(s), En Suite Bathroom, Walk-In Closet(s)
- Level: Main
- Area: 233.38 Square Feet
- Dimensions: 16' 8" X 14' 0"
Heating
- Electric, Heat Pump
Cooling
- Central Air, Electric, Heat Pump
Appliances
- Included: Dishwasher, Double Oven, Electric Cooktop, Electric Oven, Electric Water Heater, Exhaust Hood, Microwave, Plumbed For Ice Maker, Wall Oven
- Laundry: Electric Dryer Hookup, Mud Room, Main Level, Washer Hookup
Features
- Attic Other, Kitchen Island, Open Floorplan, Walk-In Closet(s), Walk-In Pantry
- Flooring: Laminate
- Doors: French Doors, Insulated Door(s)
- Windows: Insulated Windows
- Has basement: No
- Attic: Other
- Fireplace features: Great Room
Interior area
- Total structure area: 2,861
- Total interior livable area: 2,861 sqft
- Finished area above ground: 2,861
- Finished area below ground: 0
Property
Parking
- Total spaces: 3
- Parking features: Driveway, Attached Garage, Garage Door Opener, Garage Faces Side, Garage on Main Level
- Attached garage spaces: 3
- Has uncovered spaces: Yes
Features
- Levels: Two
- Stories: 2
- Patio & porch: Covered, Porch, Wrap Around
- Exterior features: Storage
- Has view: Yes
- View description: Long Range
Lot
- Size: 5.4 Acres
- Features: Wooded, Views
Details
- Additional structures: Outbuilding, Shed(s)
- Parcel number: 744000217071
- Zoning: AR
- Special conditions: Standard
Construction
Type & style
- Home type: SingleFamily
- Architectural style: Farmhouse
- Property subtype: Single Family Residence
Materials
- Fiber Cement
- Foundation: Crawl Space
- Roof: Metal
Condition
- New construction: No
- Year built: 2024
Utilities & green energy
- Sewer: Septic Installed
- Water: County Water
- Utilities for property: Cable Connected, Electricity Connected, Fiber Optics
Community & HOA
Community
- Subdivision: none
Location
- Region: Rockingham
Financial & listing details
- Price per square foot: $262/sqft
- Tax assessed value: $476,308
- Date on market: 8/26/2026
- Cumulative days on market: 10 days
- Listing terms: Cash,Conventional
- Electric utility on property: Yes
- Road surface type: Concrete, Gravel, Paved
Estimated market value
Not available
Estimated sales range
Not available
Not available
Price history
| Date | Event | Price |
|---|---|---|
| 8/27/2026 | Listed for sale | $749,900$262/sqft |
Source:  Canopy MLS as distributed by MLS GRID #4417997 Report a problem Canopy MLS as distributed by MLS GRID #4417997 Report a problem | ||
Public tax history
Tax history is unavailable.
Monthly payment
Est. payment
Payment breakdown
Explore the cost of this home by adjusting the details. Changes won't be saved.Climate risks
Neighborhood: 28379

Similar homes
- $525,0003 bd2 ba1.7k sqft139 Horseshoe Road, Rockingham, NC 28379For Sale

 MLS ID #100603102, Katie Mabe, EPP Richmond County. Hive MLS
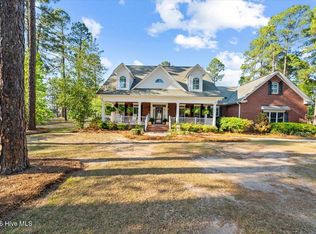
 - $679,9005 bd5 ba4.1k sqft105 Pine Ledge Road, Rockingham, NC 28379For Sale
 MLS ID #100569411, Olivia Meacham, Thomas Realty. Hive MLS
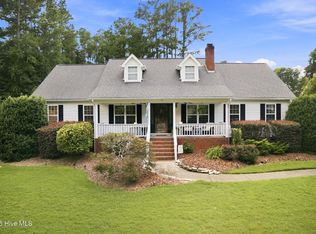
 - $429,9004 bd3 ba2.9k sqft2511 Old Aberdeen Road, Rockingham, NC 28379For Sale
 MLS ID #100595432, Kenneth Russell Edwards, Premier Real Estate of the Sandhills LLC. Hive MLS
 - $449,0003 bd3 ba2.3k sqft293 Nicholson Rd, Rockingham, NC 28379For Sale
 MLS ID #10138694, Paul Mattera. Doorify MLS
 - $540,0005 bd4 ba3.3k sqft209 Fairway Rd, Cheraw, SC 29520For Sale
 MLS ID #2601903, Mary D Anderson, Lewis Realty. Pee Dee Realtor Association
 - $483,0003 bd3 ba1.8k sqft1536 Marks Creek Church Road, Laurel Hill, NC 28351For SaleMLS ID #100598430, Craig Tribus, Beycome Brokerage Realty LLC. Hive MLS
- $379,0004 bd2 ba1.9k sqft110 Trailcrest Drive, Rockingham, NC 28379New ConstructionMLS ID #100565732, Blake Altman, Keller Williams Pinehurst. Hive MLS
- $399,0003 bd2 ba2k sqft151 Kenric Point, Rockingham, NC 28379New ConstructionMLS ID #100594625, Edward Ross, Premier Real Estate of the Sandhills LLC. Hive MLS
- $824,0003 bd3 ba2.9k sqft1935 Oakland Church Rd, Chesterfield, SC 29709For SaleMLS ID #20254719, Mary D Anderson, Lewis Realty. Pee Dee Realtor Association
- $420,0004 bd4 ba3.2k sqft206 Elizabeth Dr, Cheraw, SC 29520For SaleMLS ID #2602452, Tonya H Michael, United Country Real Estate The Michael Group. Pee Dee Realtor Association
- $544,0003 bd3 ba2.1k sqft526 Springhill Church Road, Hamlet, NC 28345For SaleMLS ID #100564047, Tammy O Lyne, Keller Williams Pinehurst. Hive MLS
- $534,9004 bd4 ba3.4k sqft119 Springdale Dr, Bennettsville, SC 29512For SaleMLS ID #2602247, Maggie Cooper, Lpt Realty, Llc.. Pee Dee Realtor Association
- $379,0004 bd3 ba3k sqft225 Hawthorne Ln, Cheraw, SC 29520For SaleMLS ID #2601639, Tonya H Michael, United Country Real Estate The Michael Group. Pee Dee Realtor Association
- $449,9003 bd2 ba2.2k sqft102 W Beaver Creek Road, Wadesboro, NC 28170For SaleMLS ID #100551126, Caroline Thomas Goodwin, Thomas Realty. Hive MLS
- $475,0004 bd3 ba3.2k sqft8701 X Way Road, Gibson, NC 28343For SaleMLS ID #100533063, Frank Zaccherio, Keller Williams Pinehurst. Hive MLS
- $384,0003 bd3 ba2.1k sqft2384 Highway 52 S, Cheraw, SC 29520For SaleMLS ID #2602423, Tonya H Michael, United Country Real Estate The Michael Group. Pee Dee Realtor Association
- $375,0003 bd2 ba2.3k sqft109 Mason Dr, Cheraw, SC 29520For SaleMLS ID #2601062, Connie Carroll, Shoreline Realty. Pee Dee Realtor Association
- $389,0005 bd4 ba3.8k sqft406 E Main St, Chesterfield, SC 29709For SaleMLS ID #2601514, Sandra G Moose, Lewis Realty Of Chesterfield. Pee Dee Realtor Association
- $379,5003 bd3 ba1.9k sqft72 Churchill Rd, Cheraw, SC 29520For SaleMLS ID #2603009, Jill K Perry, Palmetto Realty Chesterfield. Pee Dee Realtor Association
