Turnkey Country Retreat on 8 Private Acres with Pool, Pastures & Workshop
Escape to the peace and privacy of country living without sacrificing modern convenience. Situated on approximately 8 beautiful acres, this well-maintained property is a rare combination of open pasture, mature woods, and thoughtfully designed improvements that make it great for horse owners, hobby farmers, outdoor enthusiasts, or anyone seeking room to spread out.
The property features two fully fenced pastures, two horse shelters, a dedicated tack room/playroom, a detached carport with an attached storage shed, and plenty of space for animals, gardening, recreation, or future projects. Whether you're enjoying a quiet morning overlooking the pasture or relaxing by the in-ground pool after a day outdoors, this property presents a lifestyle that's hard to find.
Inside, the home is warm, inviting, and move-in ready, with comfortable living spaces designed for everyday living and entertaining alike. High-speed Spectrum internet (up to 1 Gbps available) makes working from home just as practical as enjoying the property's rural setting.
Additional highlights include:
Approximately 8 acres of mixed open pasture and mature woods
In-ground swimming pool
Two fully fenced pastures
Two horse shelters
Tack room/playroom
Detached carport with attached storage shed
County water
Septic system professionally pumped in 2026
Spectrum high-speed internet available
Recent improvements:
- Fully encapsulated crawlspace (2023)
- 6ft Privacy fence backyard (2023)
- Two fully fenced and gated horse pastures (2024)
- Remodeled tack room (2024)
- New driveway (2025)
- New back deck (2026)
Seller may be willing to include a 2020 Kawasaki Mule and a newer zero-turn mower, making this a truly turnkey property for its next owner.
Conveniently located while offering exceptional privacy, this is a unique opportunity to own a versatile country property that's ready to enjoy from day one.
For sale
$483,000
1536 Marks Creek Church Road, Laurel Hill, NC 28351
3beds
1,875sqft
Single Family Residence
Built in 1999
7.75 Acres Lot
$-- Zestimate®
$258/sqft
$-- HOA
What's special
Open pastureMature woodsNew back deckTwo horse sheltersIn-ground swimming poolTwo fully fenced pastures
- 34 days
- 556
- 75
Likely to sell faster than
Zillow last checked:
Listing updated:
Listed by:
Craig Tribus 804-656-5007,
Beycome Brokerage Realty LLC
Source: Hive MLS,MLS#: 100598430 Originating MLS: Cape Fear Realtors MLS, Inc.
Originating MLS: Cape Fear Realtors MLS, Inc.Facts & features
Interior
Bedrooms & bathrooms
- Bedrooms: 3
- Bathrooms: 3
- Full bathrooms: 2
- 1/2 bathrooms: 1
Rooms
- Room types: Master Bedroom, Bedroom 2, Bedroom 3, Bathroom 1, Bathroom 2, Living Room, Bathroom 3
Primary bedroom
- Level: First
- Dimensions: 13 x 12
Bedroom 2
- Level: Second
- Dimensions: 13 x 11
Bedroom 3
- Level: Second
- Dimensions: 12 x 12
Bathroom 1
- Level: First
- Dimensions: 11 x 6
Bathroom 2
- Level: Second
- Dimensions: 8 x 4
Bathroom 3
- Level: Main
- Dimensions: 7 x 4
Kitchen
- Level: First
- Dimensions: 17 x 12
Living room
- Level: First
- Dimensions: 18 x 12
Heating
- Heat Pump, Fireplace(s), Electric, Forced Air
Cooling
- Central Air, Heat Pump
Features
- Sound System, Master Downstairs, Walk-in Closet(s), Ceiling Fan(s), Pantry, Blinds/Shades, Gas Log, Walk-In Closet(s)
- Has fireplace: Yes
- Fireplace features: Gas Log
Interior area
- Total structure area: 1,875
- Total interior livable area: 1,875 sqft
Property
Parking
- Total spaces: 8
- Parking features: Detached, Additional Parking, Garage Door Opener, Garage
- Garage spaces: 3
- Carport spaces: 5
- Covered spaces: 8
Features
- Levels: Two
- Patio & porch: Covered, Patio, Porch
- Exterior features: None
- Pool features: In Ground
- Fencing: Privacy,Back Yard,Wood
- Has view: Yes
- View description: See Remarks
- Frontage type: See Remarks
Lot
- Size: 7.75 Acres
- Dimensions: 300 x 1500
- Features: Horse Farm, Level, Pasture, Wooded
Details
- Parcel number: 841000491831
- Zoning: RES
- Special conditions: Standard
Construction
Type & style
- Home type: SingleFamily
- Property subtype: Single Family Residence
Materials
- Vinyl Siding, Wood Frame
- Foundation: Brick/Mortar, Crawl Space
- Roof: Shingle
Condition
- New construction: No
- Year built: 1999
Utilities & green energy
- Sewer: Septic Tank
- Water: County Water
- Utilities for property: Cable Available, Water Connected
Community & HOA
Community
- Subdivision: Marks Creek
HOA
- Has HOA: No
Location
- Region: Laurel Hill
Financial & listing details
- Price per square foot: $258/sqft
- Tax assessed value: $238,048
- Annual tax amount: $2,019
- Date on market: 8/24/2026
- Cumulative days on market: 34 days
- Listing agreement: Exclusive Right To Sell
- Listing terms: Cash,Conventional,FHA,VA Loan
Estimated market value
Not available
Estimated sales range
Not available
Not available
Price history
| Date | Event | Price |
|---|---|---|
| 8/24/2026 | Listed for sale | $483,000+13.6%$258/sqft |
Source:  Hive MLS #100598430 Report a problem Hive MLS #100598430 Report a problem | ||
| 7/11/2022 | Sold | $425,000-3.4%$227/sqft |
Source: Hive MLS #100323439 Report a problem | ||
| 6/3/2022 | Pending sale | $439,900$235/sqft |
Source: Hive MLS #100323439 Report a problem | ||
| 4/20/2022 | Listed for sale | $439,900$235/sqft |
Source: Hive MLS #100323439 Report a problem | ||
Public tax history
| Year | Property taxes | Tax assessment |
|---|---|---|
| 2025 | $2,019 -2.3% | $238,048 |
| 2024 | $2,066 +31.5% | $238,048 +52.5% |
| 2023 | $1,572 | $156,132 |
| 2022 | $1,572 +0% | $156,132 |
| 2021 | $1,571 +0.5% | $156,132 |
| 2020 | $1,564 +3.3% | $156,132 |
| 2019 | $1,513 | $156,132 |
| 2018 | $1,513 | $156,132 |
| 2016 | -- | $156,132 +4.2% |
| 2014 | -- | $149,867 +6.4% |
| 2013 | -- | $140,887 |
Find assessor info on the county website
Monthly payment
Est. payment
Payment breakdown
Explore the cost of this home by adjusting the details. Changes won't be saved.Climate risks
Neighborhood: 28351
Nearby schools
Schools provided by the listing agent
- Elementary: Richmond Hill K-
- Middle: Hamlet
- High: Richmond Senior High
Source: Hive MLS. This data may not be complete. We recommend contacting the local school district to confirm school assignments for this home.
Similar homes
- $544,0003 bd3 ba2.1k sqft526 Springhill Church Road, Hamlet, NC 28345For Sale
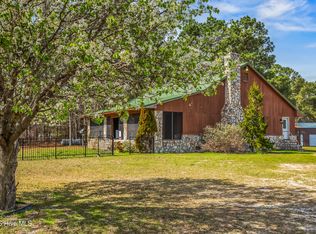
 MLS ID #100564047, Tammy O Lyne, Keller Williams Pinehurst. Hive MLS
 - $500,0003 bd2 ba1.7k sqft139 Horseshoe Road, Rockingham, NC 28379For Sale
 MLS ID #100603102, Katie Mabe, EPP Richmond County. Hive MLS
 - $449,0003 bd3 ba2.3k sqft293 Nicholson Rd, Rockingham, NC 28379For Sale
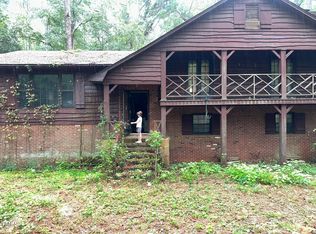
 MLS ID #10138694, Paul Mattera. Doorify MLS
 - $249,0003 bd2 ba1.7k sqft276 Dixie Trl, Hamlet, NC 28345For Sale
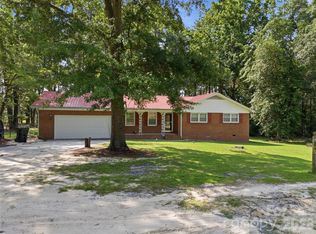
 MLS ID #4410710, Tess LeGrand, EXP Realty LLC. Canopy MLS as distributed by MLS GRID
 - $398,0003 bd3 ba2.6k sqft1203 Turnpike Road, Laurinburg, NC 28352For SaleMLS ID #100560001, Cassie Swink, Coldwell Banker Preferred Properties. Hive MLS
- $325,0003 bd2 ba2.2k sqft196 Mount Moriah Church Road, Hamlet, NC 28345For SaleMLS ID #100588547, Debra Parsons, Coldwell Banker Preferred Properties. Hive MLS
- $280,0004 bd2 ba2.1k sqft1205 Rollins Avenue, Hamlet, NC 28345For SaleMLS ID #100568520, Christina Stewart Snead, A Place in the Pines Realty LLC. Hive MLS
- $275,0003 bd1 ba1.4k sqft202 Walnut Avenue, Hamlet, NC 28345For SaleMLS ID #100588646, Katie Mabe, EPP Richmond County. Hive MLS
- $343,0003 bd2 ba2.6k sqft13341 Pea Bridge Road, Laurinburg, NC 28352For SaleMLS ID #100600115, Deanna L Leviner, Leviner Realty & Appraisals. Hive MLS
- $416,0003 bd2 ba2.3k sqft30140 Sandstone Lane, Wagram, NC 28396For SaleMLS ID #100584817, Timothy J Venjohn, Rhodes and Co LLC. Hive MLS
- $549,0003 bd2 ba2.2k sqft16540 Spillway Drive, Wagram, NC 28396For SaleMLS ID #100586522, Jason P Guyot, Maison Realty Group. Hive MLS
- $450,0004 bd3 ba2.5k sqft16180 Caddie Court, Wagram, NC 28396For SaleMLS ID #100454488, Patti Slayden, Keller Williams Pinehurst. Hive MLS
- $299,5003 bd2 ba1.8k sqft1368 Boyd Lake Road, Hamlet, NC 28345For SaleMLS ID #100583896, Jason P Guyot, Maison Realty Group. Hive MLS
- $245,0003 bd2 ba2.2k sqft303 Dogwood Lane, Hamlet, NC 28345For SaleMLS ID #100533335, Wendy Massagee, Covington Investment Properties, Inc. Hive MLS
- $379,0003 bd2 ba1.8k sqft30000 Loblolly Court, Wagram, NC 28396For SaleMLS ID #100598923, Sue Calegan, LPT Realty. Hive MLS
- $249,9003 bd2 ba2.5k sqft2709 Newton Rd, McColl, SC 29570For Sale
 MLS ID #2601425, George C McIntyre, Mcintyre Realty Company. Pee Dee Realtor Association
 - $275,0002 bd2 ba1.7k sqft127 Spring Dr Extension, Rockingham, NC 28379For SaleMLS ID #100603391, Debra Parsons, Coldwell Banker Preferred Properties. Hive MLS
- $295,0003 bd2 ba2.3k sqft12421 Appin Road, Laurinburg, NC 28352For SaleMLS ID #100591262, Sue Calegan, LPT Realty. Hive MLS
