Country living at it's best! 5 acres of land with 2370 sf caoe modular and an additional 320 sf family room. Workshop, porch and land to grow.
Pending
Price cut: $6.9K (9/10)
$343,000
13341 Pea Bridge Road, Laurinburg, NC 28352
3beds
2,690sqft
Single Family Residence
Built in 2015
5.03 Acres Lot
$337,200 Zestimate®
$128/sqft
$-- HOA
What's special
Land to grow
- 55 days
- 302
- 11
Likely to sell faster than
Zillow last checked:
Listing updated:
Listed by:
Deanna L Leviner 910-280-1176,
Leviner Realty & Appraisals
Source: Hive MLS,MLS#: 100600115 Originating MLS: Cape Fear Realtors MLS, Inc.
Originating MLS: Cape Fear Realtors MLS, Inc.Facts & features
Interior
Bedrooms & bathrooms
- Bedrooms: 3
- Bathrooms: 2
- Full bathrooms: 2
Rooms
- Room types: Laundry, Den, Bedroom 1, Bedroom 2, Bedroom 3, Living Room, Dining Room, Family Room, Studio, Bonus Room
Bedroom 1
- Level: First
- Dimensions: 10.8 x 13
Bedroom 2
- Level: First
- Dimensions: 17.5 x 13
Bedroom 3
- Level: Second
- Dimensions: 11.9 x 13
Bonus room
- Level: Second
- Dimensions: 14.2 x 11.2
Den
- Level: First
- Dimensions: 12.9 x 14
Dining room
- Level: First
- Dimensions: 13 x 8.6
Family room
- Level: First
- Dimensions: 19.7 x 19.3
Kitchen
- Level: First
- Dimensions: 13 x 13
Laundry
- Level: First
- Dimensions: 8.3 x 7.2
Living room
- Level: First
- Dimensions: 13 x 15.8
Other
- Level: Second
- Dimensions: 14.9 x 8
Heating
- Wall Furnace, Electric, Forced Air
Cooling
- Central Air, Wall/Window Unit(s), Ceiling Fan(s)
Appliances
- Included: Built-In Microwave, Refrigerator, Dishwasher, Electric Range
- Laundry: Dryer Hookup, Washer Hookup
Features
- Master Downstairs, High Ceilings, Ceiling Fan(s), Pantry, Walk-in Shower, Blinds/Shades, Gas Log
- Flooring: Carpet, Vinyl
- Windows: Thermal Windows
- Basement: None
- Attic: Access Only
- Has fireplace: No
- Fireplace features: Gas Log
Interior area
- Total structure area: 2,370
- Total interior livable area: 2,690 sqft
Property
Parking
- Parking features: Gravel, Unpaved
Features
- Levels: One and One Half
- Patio & porch: Porch, Side Porch
- Fencing: None
- View description: None
- Waterfront features: None
- Frontage type: See Remarks
Lot
- Size: 5.03 Acres
- Dimensions: 5.03 acres
- Features: Wooded, Cleared, Rural
Details
- Additional structures: Workshop
- Parcel number: 0102390103303
- Zoning: RA
- Special conditions: Standard
- Horses can be raised: Yes
Construction
Type & style
- Home type: SingleFamily
- Property subtype: Single Family Residence
Materials
- Block, Vinyl Siding, Wood Frame
- Foundation: Brick/Mortar, Block
- Roof: Architectural Shingle
Condition
- New construction: No
- Year built: 2015
Utilities & green energy
- Sewer: Septic Tank
- Water: Well, Private
Green energy
- Green verification: None
Community & HOA
Community
- Security: Smoke Detector(s)
- Subdivision: Other
HOA
- Has HOA: No
Location
- Region: Laurinburg
Financial & listing details
- Price per square foot: $128/sqft
- Tax assessed value: $267,340
- Annual tax amount: $1,788
- Date on market: 8/31/2026
- Cumulative days on market: 55 days
- Listing agreement: Exclusive Right To Sell
- Listing terms: None
Estimated market value
$337,200
$320,000 - $354,000
$2,263/mo
Price history
| Date | Event | Price |
|---|---|---|
| 10/1/2026 | Pending sale | $343,000$128/sqft |
Source:  Hive MLS #100600115 Report a problem Hive MLS #100600115 Report a problem | ||
| 9/10/2026 | Price change | $343,000-2%$128/sqft |
Source: Hive MLS #100600115 Report a problem | ||
| 8/31/2026 | Listed for sale | $349,900+3399%$130/sqft |
Source: Hive MLS #100600115 Report a problem | ||
| 5/29/2012 | Sold | $10,000$4/sqft |
Source: Public Record Report a problem | ||
Public tax history
| Year | Property taxes | Tax assessment |
|---|---|---|
| 2025 | $1,595 +13.7% | $153,340 +13.7% |
| 2024 | $1,402 | $134,830 |
| 2023 | $1,402 | $134,830 |
| 2022 | $1,402 | $134,830 |
| 2021 | -- | $134,830 |
| 2020 | -- | $134,830 |
| 2019 | $1,416 | $134,830 -0.5% |
| 2018 | $1,416 | $135,500 |
| 2017 | -- | $135,500 |
| 2016 | -- | $135,500 +1007.9% |
| 2015 | $1,479 +829.8% | $12,230 |
| 2014 | $159 | -- |
Find assessor info on the county website
Monthly payment
Est. payment
Payment breakdown
Explore the cost of this home by adjusting the details. Changes won't be saved.Climate risks
Neighborhood: 28352
Nearby schools
Schools provided by the listing agent
- Elementary: South Johnson
- Middle: Springhill Middle
- High: Scotland High
Source: Hive MLS. This data may not be complete. We recommend contacting the local school district to confirm school assignments for this home.
Similar homes
- $322,5003 bd3 ba2.5k sqft8081 Saint Andrews Drive, Laurinburg, NC 28352For Sale

 MLS ID #100610982, Jacque ONeal, Hasty Realty. Hive MLS
 - $239,9003 bd2 ba1.5k sqft5841 Crestline Road, Laurinburg, NC 28352For Sale
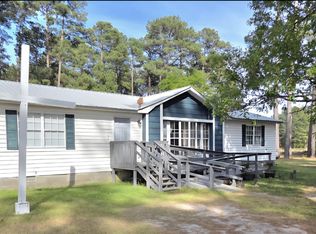 MLS ID #100565844, Karen R Milligan, Weichert, Realtors Associated Group. Hive MLS
 - $339,0003 bd3 ba2.8k sqft306 Pecan Lane, Laurinburg, NC 28352For Sale
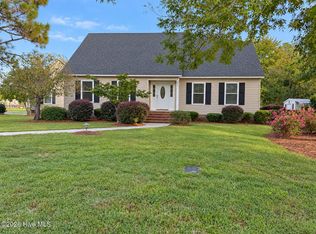 MLS ID #100608926, Alicia M Krout, Realty World-Graham/ Grubbs & Associates. Hive MLS
 - $--4 bd3 ba2.8k sqft12521 Richardson Rd, Laurinburg, NC 28352AuctionXome
- $375,0003 bd3 ba2.6k sqft1203 Turnpike Road, Laurinburg, NC 28352For SaleMLS ID #100560001, Cassie Swink, Coldwell Banker Preferred Properties. Hive MLS
- $295,0003 bd2 ba2.3k sqft12421 Appin Road, Laurinburg, NC 28352For SaleMLS ID #100591262, Sue Calegan, LPT Realty. Hive MLS
- $319,9003 bd3 ba2.7k sqft407 Bundy Lane, Laurinburg, NC 28352For SaleMLS ID #100608606, Courtney Vance, RE/MAX Southern Realty. Hive MLS
- $249,9005 bd4 ba3.2k sqft707 Highland Drive, Laurinburg, NC 28352For SaleMLS ID #100612192, Randy C McCall, Weichert, Realtors Associated Group. Hive MLS
- $274,9003 bd2 ba1.8k sqft12800 Woodbridge Drive, Laurinburg, NC 28352For SaleMLS ID #100596320, Molly Weaver, Weichert, Realtors Associated Group. Hive MLS
- $449,9904 bd3 ba3.2k sqft11940 Tom Gibson Road, Laurinburg, NC 28352For SaleMLS ID #100583187, Rusty L Thompson, eXp Realty. Hive MLS
- $299,9004 bd3 ba2.3k sqft12760 Woodbridge Dr, Laurinburg, NC 28352For Sale
 MLS ID #4371489, John Greer, EXP Realty LLC Mooresville. Canopy MLS as distributed by MLS GRID
 - $372,5004 bd3 ba2.7k sqft1304 Dogwood Lane, Laurinburg, NC 28352For SaleMLS ID #100574733, Tristan J McCall, Weichert, Realtors Associated Group. Hive MLS
- $199,9993 bd1 ba1.6k sqft10481 Bostic Road, Laurinburg, NC 28352For SaleMLS ID #100571969, Randy C McCall, Weichert, Realtors Associated Group. Hive MLS
- $310,0003 bd2 ba1.5k sqft1477 Marks Creek Church Road, Laurel Hill, NC 28351For SaleMLS ID #100601764, Kristine Fredericks, Premier Real Estate of the Sandhills LLC. Hive MLS
- $329,9905 bd3 ba2.6k sqft12480 Gameland Dr, Laurinburg, NC 28352New Construction
 MLS ID #10156644, Hillary Meredith. Doorify MLS
 - $329,9905 bd3 ba2.6k sqft12420 Gameland Dr, Laurinburg, NC 28352New Construction
 MLS ID #1208994, Ashley Meredith. Triad MLS
 - $239,9003 bd2 ba2.3k sqft1005 W Church Street, Laurinburg, NC 28352For SaleMLS ID #100556742, Tristan J McCall, Weichert, Realtors Associated Group. Hive MLS
- $279,0003 bd2 ba1.8k sqft1303 Charles Drive, Laurinburg, NC 28352For SaleMLS ID #100577999, Valerie P Gover, Weichert, Realtors Associated Group. Hive MLS
