Dont miss out on this UNIQUE HISTORICAL PROPERTY!!!- Introducing 411 S. Cook Street- an extraordinary four-bedroom, two bath residence, rich in architectural heritage and design. Built in 1930, this distinguished property provides almost a century of preserved character and charm. Exceptional investment and house-hacking opportunity in a highly flexible property with strong upside potential! Originally designed as a duplex, this residence features two mirror-image sides and a layout that can be thoughtfully converted back to its original duplex configuration, subject to any required approvals and permitting. This rare setup creates multiple pathways for value—whether you’re looking to generate rental income, offset your mortgage, or maximize long-term appreciation. The existing floor plan offers outstanding versatility, making it ideal for a wide range of uses. Live in one side and rent the other, create a multi-generational living setup, or design a private mother-in-law suite or guest quarters. The flexibility of the layout allows buyers to adapt the property to their lifestyle and investment strategy. Whether maintained as a spacious single-family home or reconfigured into two income-producing units, this property delivers strong potential for both immediate utility and future value growth. A compelling opportunity for investors, owner-occupants seeking house-hacking advantages, or buyers looking for a property with adaptable living arrangements and long-term flexibility. *Buyer to verify intended use, zoning, permits, utilities, and any requirements related to converting the property back to a duplex.-
For sale
Price cut: $3K (9/24)
$296,000
114 S Cook St, Bennettsville, SC 29512
4beds
3,392sqft
Single Family Residence
Built in 1930
0.57 Acres Lot
$290,100 Zestimate®
$87/sqft
$-- HOA
What's special
Four-bedroom two bath residenceTwo mirror-image sides
- 229 days
- 466
- 39
Zillow last checked:
Listing updated:
Listed by:
Ellen Wilkes,
Exp Realty Greyfeather Group
Source: Pee Dee Realtor Association,MLS#: 2600807
Facts & features
Interior
Bedrooms & bathrooms
- Bedrooms: 4
- Bathrooms: 2
- Full bathrooms: 2
Heating
- Central
Cooling
- Central Air
Appliances
- Included: Dishwasher, Range, Oven
Features
- Entrance Foyer, Ceiling Fan(s), Shower, Attic, Walk-In Closet(s), Solid Surface Countertops
- Flooring: Wood, Hardwood
- Doors: Storm Door(s)
- Number of fireplaces: 2
- Fireplace features: 2 Fireplaces, Bedroom, Den, Gas Log, Living Room
Interior area
- Total structure area: 3,392
- Total interior livable area: 3,392 sqft
Property
Parking
- Total spaces: 1
- Parking features: Carport
- Garage spaces: 1
- Has carport: Yes
Features
- Patio & porch: Porch, Patio
- Exterior features: Storage, Outdoor Space (Not Screened), Covered Outdoor Ceiling Fan
- Has spa: Yes
- Spa features: Bath
Lot
- Size: 0.57 Acres
Details
- Parcel number: 0324204010
Construction
Type & style
- Home type: SingleFamily
- Architectural style: Colonial
- Property subtype: Single Family Residence
Materials
- Aluminum Siding
- Foundation: Crawl Space
- Roof: Shingle
Condition
- Year built: 1930
Utilities & green energy
- Sewer: Public Sewer
- Water: Public
Community & HOA
Community
- Subdivision: City
Location
- Region: Bennettsville
Financial & listing details
- Price per square foot: $87/sqft
- Tax assessed value: $166,225
- Annual tax amount: $898
- Date on market: 3/4/2026
Estimated market value
$290,100
$276,000 - $305,000
$1,742/mo
Price history
| Date | Event | Price |
|---|---|---|
| 9/24/2026 | Price change | $293,000-1%$86/sqft |
Source: My State MLS #11985354 Report a problem | ||
| 6/24/2026 | Price change | $296,000-7.2%$87/sqft |
Source:  Pee Dee Realtor Association #2600807 Report a problem Pee Dee Realtor Association #2600807 Report a problem | ||
| 3/4/2026 | Listed for sale | $319,000+112.8%$94/sqft |
Source: Pee Dee Realtor Association #2600807 Report a problem | ||
| 12/6/2015 | Listing removed | $149,900$44/sqft |
Source: Midgley Realty, Inc. #121795 Report a problem | ||
| 12/3/2015 | Listed for sale | $149,900$44/sqft |
Source: Midgley Realty, Inc. #121795 Report a problem | ||
Public tax history
| Year | Property taxes | Tax assessment |
|---|---|---|
| 2025 | $898 +22.5% | $6,650 +15.1% |
| 2024 | $734 +0.9% | $5,780 |
| 2023 | $727 | $5,780 |
| 2022 | -- | $5,780 |
| 2021 | -- | $5,780 +8% |
| 2020 | -- | $5,350 |
| 2019 | -- | $5,350 |
| 2018 | -- | $5,350 +41.5% |
| 2017 | -- | $3,780 |
| 2016 | -- | $3,780 +4.1% |
| 2014 | -- | $3,630 |
| 2013 | -- | $3,630 |
Find assessor info on the county website
Monthly payment
Est. payment
Payment breakdown
Explore the cost of this home by adjusting the details. Changes won't be saved.Climate risks
Neighborhood: 29512
Nearby schools
Schools provided by the listing agent
- Elementary: Bennettsville Primary School (4k
- Middle: Bennettsvill Mi
- High: Bennettsvill Hi
Source: Pee Dee Realtor Association. This data may not be complete. We recommend contacting the local school district to confirm school assignments for this home.
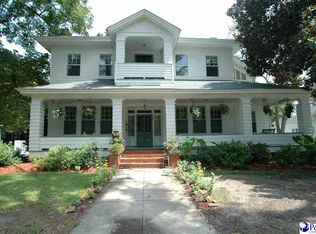
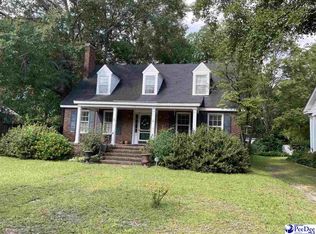
Similar homes
- $279,5003 bd3 ba3k sqft706 Lakeshore Dr, Bennettsville, SC 29512For Sale

 MLS ID #2602502, George C McIntyre, Mcintyre Realty Company. Pee Dee Realtor Association
 - $319,9004 bd3 ba2.2k sqft426 Salem Rd, Bennettsville, SC 29512For Sale
 MLS ID #2603690, Mary D Anderson, Lewis Realty. Pee Dee Realtor Association
 - $249,9003 bd2 ba2.2k sqft402 Lakeshore Dr, Bennettsville, SC 29512For Sale
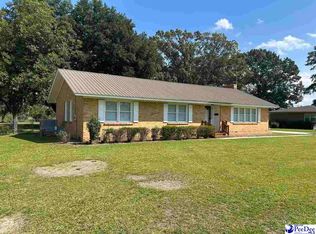 MLS ID #2603548, George C McIntyre, Mcintyre Realty Company. Pee Dee Realtor Association
 - $294,9005 bd3 ba3.4k sqft403 N Main St, Clio, SC 29525For Sale
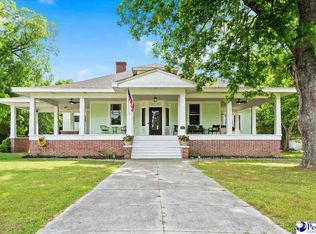 MLS ID #2601973, Sean P Austin, Re/max Professionals. Pee Dee Realtor Association
 - $221,0004 bd2 ba1.9k sqft2832 Highway 38 N, Bennettsville, SC 29512For SaleMLS ID #2603981, Taylor E Mossman, Exp Realty Greyfeather Group. Pee Dee Realtor Association
- $295,0003 bd2 ba2.3k sqft12421 Appin Road, Laurinburg, NC 28352For Sale
 MLS ID #100591262, Sue Calegan, LPT Realty. Hive MLS
 - $319,0004 bd3 ba2.7k sqft304 Sliding Hill Rd, Cheraw, SC 29520For SaleMLS ID #2604029, Randall Dirks, Lewis Realty. Pee Dee Realtor Association
- $299,9004 bd3 ba2.3k sqft12760 Woodbridge Dr, Laurinburg, NC 28352For Sale
 MLS ID #4371489, John Greer, EXP Realty LLC Mooresville. Canopy MLS as distributed by MLS GRID
 - $300,0004 bd2 ba2.2k sqft4210 Aaron Temple Church Rd, Bennettsville, SC 29512For SaleMLS ID #2601554, Mary D Anderson, Lewis Realty. Pee Dee Realtor Association
- $265,0003 bd3 ba2k sqft110 Huger St, Cheraw, SC 29520For SaleMLS ID #2602004, Mary D Anderson, Lewis Realty. Pee Dee Realtor Association
- $319,9003 bd3 ba2.7k sqft407 Bundy Lane, Laurinburg, NC 28352For SaleMLS ID #100608606, Courtney Vance, RE/MAX Southern Realty. Hive MLS
- $285,0003 bd2 ba1.7k sqft531 Bridlewood Rd, Cheraw, SC 29520For SaleMLS ID #2603663, Robin Poole, Exp Realty, Llc. Pee Dee Realtor Association
- $315,0003 bd3 ba1.8k sqft46 Red Hill Rd, Cheraw, SC 29520For SaleMLS ID #2602728, Connie Carroll, Shoreline Realty. Pee Dee Realtor Association
- $320,5004 bd3 ba2.1k sqft14 Hamden Cir, Cheraw, SC 29520For SaleMLS ID #4393268, Sharon Holden, Southern Properties Realty. Canopy MLS as distributed by MLS GRID
- $274,9003 bd2 ba1.8k sqft12800 Woodbridge Drive, Laurinburg, NC 28352For SaleMLS ID #100596320, Molly Weaver, Weichert, Realtors Associated Group. Hive MLS
- $339,5003 bd2 ba1.9k sqft332 Ridge Rd, Cheraw, SC 29520For SaleMLS ID #2603792, Blake Jacobs, Palmetto Realty Chesterfield. Pee Dee Realtor Association
- $359,0004 bd3 ba3k sqft225 Hawthorne Ln, Cheraw, SC 29520For SaleMLS ID #2601639, Tonya H Michael, United Country Real Estate The. Pee Dee Realtor Association
- $325,0003 bd2 ba2.2k sqft196 Mount Moriah Church Road, Hamlet, NC 28345For SaleMLS ID #100588547, Debra Parsons, Coldwell Banker Preferred Properties. Hive MLS
