Welcome to 332 Ridge Road, a beautifully maintained one-owner brick home located in the desirable Bridlewood neighborhood of Cheraw! Offering approximately 1,954+/- sq. ft., 3 bedrooms, and 2 full baths, this spacious home has been meticulously cared for over the years and offers a peaceful setting in a great neighborhood. The home features new hardwood flooring throughout much of the living areas, including the primary bedroom, bathrooms, and hallways, along with a newer roof and newer HVAC system. The spacious kitchen offers plenty of cabinet and counter space, along with an additional prep area featuring a sink and extra storage. The home also features a formal dining room, formal living room and a large great room/sitting area with beautiful, exposed wood beams. The primary suite includes a nice walk-in closet, while the additional bedrooms offer plenty of room and storage as well. Additional storage throughout the home adds to its functionality and convenience. Enjoy the outdoors from the large screened-in back porch with brick paver flooring, a great place to relax and take in the quiet surroundings. The home also offers an attached two-car carport with additional storage. Enjoy all that Bridlewood has to offer, including a neighborhood pool just a short walk away for those who wish to enjoy it. Don’t miss out on this clean, solid, well-built and well-maintained home with important updates already completed and plenty of opportunity for the next owner to make it their own.
For sale
$339,500
332 Ridge Rd, Cheraw, SC 29520
3beds
1,954sqft
Single Family Residence
Built in 1992
0.74 Acres Lot
$323,000 Zestimate®
$174/sqft
$-- HOA
What's special
Newer roofSpacious kitchenFormal dining room
- 15 days
- 228
- 11
Likely to sell faster than
Zillow last checked:
Listing updated:
Listed by:
Blake Jacobs 843-910-4395,
Palmetto Realty Chesterfield
Source: Pee Dee Realtor Association,MLS#: 2603792
Facts & features
Interior
Bedrooms & bathrooms
- Bedrooms: 3
- Bathrooms: 2
- Full bathrooms: 2
Heating
- Central
Cooling
- Central Air, Heat Pump
Appliances
- Included: Dishwasher, Range, Refrigerator, Oven
- Laundry: Wash/Dry Cnctn.
Features
- Entrance Foyer, Ceiling Fan(s), Shower, Attic, Walk-In Closet(s), Wet Bar
- Flooring: Carpet, Wood, Hardwood
- Attic: Pull Down Stairs
- Has fireplace: No
- Fireplace features: None
Interior area
- Total structure area: 1,954
- Total interior livable area: 1,954 sqft
Property
Parking
- Total spaces: 2
- Parking features: Attached, Carport
- Attached garage spaces: 2
- Has carport: Yes
Features
- Levels: One
- Stories: 1
- Patio & porch: Screened, Patio
- Exterior features: Storage, Screened Outdoor Space, Covered Outdoor Ceiling Fan
Lot
- Size: 0.74 Acres
- Features: Cul-De-Sac
Details
- Parcel number: 244 001 001 025
Construction
Type & style
- Home type: SingleFamily
- Architectural style: Ranch
- Property subtype: Single Family Residence
Materials
- Brick Veneer
- Foundation: Crawl Space
- Roof: Shingle
Condition
- Year built: 1992
Utilities & green energy
- Sewer: Septic Tank
- Water: Public
Community & HOA
Community
- Subdivision: Bridlewood (Cheraw)
Location
- Region: Cheraw
Financial & listing details
- Price per square foot: $174/sqft
- Tax assessed value: $236,000
- Annual tax amount: $1,030
- Date on market: 9/18/2026
Estimated market value
$323,000
$307,000 - $339,000
$1,553/mo
Price history
| Date | Event | Price |
|---|---|---|
| 9/18/2026 | Listed for sale | $339,500+2.9%$174/sqft |
Source:  Pee Dee Realtor Association #2603792 Report a problem Pee Dee Realtor Association #2603792 Report a problem | ||
| 1/30/2026 | Listing removed | $329,900$169/sqft |
Source: Pee Dee Realtor Association #20253164 Report a problem | ||
| 10/29/2025 | Price change | $329,900-2.4%$169/sqft |
Source:  Canopy MLS as distributed by MLS GRID #4293901 Report a problem Canopy MLS as distributed by MLS GRID #4293901 Report a problem | ||
| 10/3/2025 | Price change | $337,900-0.3%$173/sqft |
Source: Canopy MLS as distributed by MLS GRID #4293901 Report a problem | ||
| 9/21/2025 | Price change | $338,900-0.3%$173/sqft |
Source: Canopy MLS as distributed by MLS GRID #4293901 Report a problem | ||
| 8/20/2025 | Listed for sale | $339,900+0.6%$174/sqft |
Source: Canopy MLS as distributed by MLS GRID #4293901 Report a problem | ||
| 7/31/2025 | Listing removed | -- |
Source: Owner Report a problem | ||
| 6/9/2025 | Price change | $337,900-0.6%$173/sqft |
Source: Owner Report a problem | ||
| 5/26/2025 | Listed for sale | $339,900$174/sqft |
Source: Owner Report a problem | ||
Public tax history
| Year | Property taxes | Tax assessment |
|---|---|---|
| 2025 | $1,030 +23.4% | $7,370 +15% |
| 2024 | $835 +43.6% | $6,410 |
| 2023 | $582 +2.6% | $6,410 |
| 2022 | $567 -4.1% | $6,410 |
| 2021 | $591 | $6,410 |
| 2020 | -- | $6,410 |
| 2018 | -- | $6,410 |
| 2015 | $525 | $6,410 -2.9% |
| 2014 | $525 | $6,600 +14.8% |
| 2010 | $525 | $5,750 |
Find assessor info on the county website
Monthly payment
Est. payment
Payment breakdown
Explore the cost of this home by adjusting the details. Changes won't be saved.Climate risks
Neighborhood: 29520
Nearby schools
Schools provided by the listing agent
- Elementary: Cheraw Primary
- Middle: Cheraw Interm.
- High: Cheraw High
Source: Pee Dee Realtor Association. This data may not be complete. We recommend contacting the local school district to confirm school assignments for this home.
Similar homes
- $319,0004 bd3 ba2.7k sqft304 Sliding Hill Rd, Cheraw, SC 29520For Sale
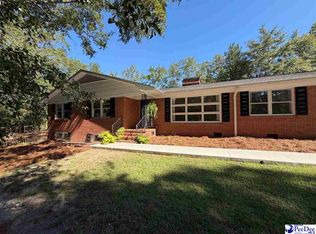
 MLS ID #2604029, Randall Dirks, Lewis Realty. Pee Dee Realtor Association
 - $324,0003 bd2 ba1.8k sqft124 Peachtree Dr, Cheraw, SC 29520For Sale By Owner

- $285,0003 bd2 ba1.7k sqft531 Bridlewood Rd, Cheraw, SC 29520For Sale
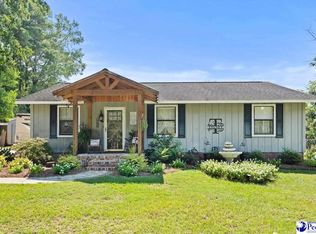 MLS ID #2603663, Robin Poole, Exp Realty, Llc. Pee Dee Realtor Association
 - $424,0004 bd3 ba2.4k sqft12 Murray Cir, Cheraw, SC 29520For Sale
 MLS ID #2604035, Anna B Michael, Exp Realty Greyfeather Group. Pee Dee Realtor Association
 - $218,9003 bd2 ba1.6k sqft487 Ridge Rd, Cheraw, SC 29520For SaleMLS ID #2602633, Tonya H Michael, United Country Real Estate The. Pee Dee Realtor Association
- $370,0003 bd2 ba2.3k sqft109 Mason Dr, Cheraw, SC 29520For SaleMLS ID #2601062, Connie Carroll, Shoreline Realty. Pee Dee Realtor Association
- $315,0003 bd3 ba1.8k sqft46 Red Hill Rd, Cheraw, SC 29520For SaleMLS ID #2602728, Connie Carroll, Shoreline Realty. Pee Dee Realtor Association
- $320,5004 bd3 ba2.1k sqft14 Hamden Cir, Cheraw, SC 29520For Sale
 MLS ID #4393268, Sharon Holden, Southern Properties Realty. Canopy MLS as distributed by MLS GRID
 - $345,0004 bd3 ba2.2k sqft226 Huger St, Cheraw, SC 29520For SaleMLS ID #4374164, Lisa Archer, Keller Williams Ballantyne Area. Canopy MLS as distributed by MLS GRID
- $384,0003 bd3 ba2.1k sqft2384 Highway 52 S, Cheraw, SC 29520For SaleMLS ID #2602423, Tonya H Michael, United Country Real Estate The. Pee Dee Realtor Association
- $265,0003 bd3 ba2k sqft110 Huger St, Cheraw, SC 29520For SaleMLS ID #2602004, Mary D Anderson, Lewis Realty. Pee Dee Realtor Association
- $299,0004 bd2 ba1.6k sqft155 Knight Rd, Cheraw, SC 29520For SaleMLS ID #2603028, Tonya H Michael, United Country Real Estate The. Pee Dee Realtor Association
- $270,0003 bd2 ba1.9k sqft1295 Cattle Ridge Rd, Cheraw, SC 29520For SaleMLS ID #4327151, Steve Koleno, Beycome Brokerage Realty LLC. Canopy MLS as distributed by MLS GRID
- $249,0003 bd3 ba1.9k sqft206 State Rd, Cheraw, SC 29520For SaleMLS ID #2603024, Connie Carroll, Shoreline Realty. Pee Dee Realtor Association
- $229,0002 bd2 ba1.5k sqft105 Isgett Cir, Cheraw, SC 29520For SaleMLS ID #2603620, Anna B Michael, Exp Realty Greyfeather Group. Pee Dee Realtor Association
- $269,0003 bd2 ba2.3k sqft430 3rd St, Cheraw, SC 29520For SaleMLS ID #20253401, Mary D Anderson, Lewis Realty. Pee Dee Realtor Association
- $219,8004 bd2 ba1.4k sqft403 Diane Dr, Cheraw, SC 29520For SaleMLS ID #2603020, Jill K Perry, Palmetto Realty Chesterfield. Pee Dee Realtor Association
- $220,0004 bd2 ba1.4k sqft326 Tec Rd, Cheraw, SC 29520For SaleMLS ID #2600813, Rakim J McQueen, Palmetto Realty Chesterfield. Pee Dee Realtor Association
- $214,0003 bd2 ba1.9k sqft32 Roddy St, Cheraw, SC 29520For SaleMLS ID #2601197, Mary D Anderson, Lewis Realty. Pee Dee Realtor Association
