Very spacious home with a 2 car garage. Located in a well established neighborhood. This home has lots of potential call today to schedule your showing!
Pending
$269,900
707 Highland Drive, Laurinburg, NC 28352
5beds
3,258sqft
Single Family Residence
Built in 1976
0.51 Acres Lot
$298,700 Zestimate®
$83/sqft
$-- HOA
What's special
Spacious home
- 95 days
- 42
- 0
Zillow last checked:
Listing updated:
Listed by:
Randy C McCall 910-384-2795,
Weichert, Realtors Associated Group
Source: Hive MLS,MLS#: 100418469 Originating MLS: Cape Fear Realtors MLS, Inc.
Originating MLS: Cape Fear Realtors MLS, Inc.Facts & features
Interior
Bedrooms & bathrooms
- Bedrooms: 5
- Bathrooms: 4
- Full bathrooms: 3
- 1/2 bathrooms: 1
Rooms
- Room types: Dining Room
Primary bedroom
- Level: Primary Living Area
Dining room
- Features: Formal
Heating
- Electric, Heat Pump, Natural Gas
Cooling
- Central Air
Appliances
- Included: Vented Exhaust Fan, Electric Oven, Refrigerator, Dishwasher
- Laundry: Dryer Hookup, Washer Hookup
Features
- Master Downstairs
- Number of fireplaces: 2
Interior area
- Total structure area: 3,258
- Total interior livable area: 3,258 sqft
Property
Parking
- Total spaces: 2
- Parking features: Paved
- Attached garage spaces: 2
Accessibility
- Accessibility features: Accessible Approach with Ramp
Features
- Levels: Two
- Stories: 2
- Patio & porch: Covered, Porch
- Fencing: Partial
Lot
- Size: 0.51 Acres
- Dimensions: 115 x 194
Details
- Parcel number: 010022 08011
- Zoning: R15
- Special conditions: Standard
Construction
Type & style
- Home type: SingleFamily
- Property subtype: Single Family Residence
Materials
- See Remarks, Brick Veneer, Vinyl Siding
- Foundation: Crawl Space
- Roof: Shingle
Condition
- New construction: No
- Year built: 1976
Utilities & green energy
- Sewer: Public Sewer
- Water: Public
- Utilities for property: Sewer Available, Water Available
Community & HOA
Community
- Subdivision: Westwood
HOA
- Has HOA: No
- Amenities included: See Remarks
Location
- Region: Laurinburg
Financial & listing details
- Price per square foot: $83/sqft
- Tax assessed value: $173,330
- Annual tax amount: $1,826
- Date on market: 3/6/2024
- Cumulative days on market: 95 days
- Listing agreement: Exclusive Right To Sell
- Listing terms: Cash,Conventional,FHA,USDA Loan,VA Loan
Estimated market value
$298,700
$260,000 - $335,000
$2,499/mo
Price history
| Date | Event | Price |
|---|---|---|
| 3/9/2024 | Pending sale | $269,900$83/sqft |
Source:  Hive MLS #100418469 Report a problem Hive MLS #100418469 Report a problem | ||
| 3/6/2024 | Listed for sale | $269,900$83/sqft |
Source: Hive MLS #100418469 Report a problem | ||
| 3/5/2024 | Pending sale | $269,900$83/sqft |
Source: Hive MLS #100418469 Report a problem | ||
| 2/23/2024 | Price change | $269,900-3.6%$83/sqft |
Source: Hive MLS #100418469 Report a problem | ||
| 12/13/2023 | Listed for sale | $279,900+86.7%$86/sqft |
Source: Hive MLS #100418469 Report a problem | ||
| 3/9/2021 | Listing removed | -- |
Source: Owner Report a problem | ||
| 11/2/2015 | Sold | $149,900+0.6%$46/sqft |
Source: Hive MLS #96035899 Report a problem | ||
| 7/22/2015 | Listed for sale | $149,000+127%$46/sqft |
Source: Owner Report a problem | ||
| 11/30/2012 | Sold | $65,651-66.3%$20/sqft |
Source: Public Record Report a problem | ||
| 11/14/2010 | Listed for sale | $195,000$60/sqft |
Source: Systems Engineering, Inc. #34162 Report a problem | ||
Public tax history
| Year | Property taxes | Tax assessment |
|---|---|---|
| 2025 | $1,826 +3.1% | $178,920 +3.2% |
| 2024 | $1,771 +0% | $173,330 +0% |
| 2023 | $1,770 | $173,280 |
| 2022 | $1,770 | $173,280 |
| 2021 | -- | $173,280 |
| 2020 | -- | $173,280 |
| 2019 | $1,788 | $173,280 -21.8% |
| 2018 | $1,788 | $221,600 |
| 2017 | -- | $221,600 |
| 2016 | -- | $221,600 |
| 2015 | $2,315 -3.4% | $221,600 |
| 2014 | $2,396 | -- |
| 2013 | -- | $232,600 |
| 2012 | -- | $232,600 |
| 2011 | -- | -- |
| 2010 | -- | $182,850 |
| 2009 | -- | $182,850 |
| 2008 | -- | $182,850 |
| 2007 | -- | $182,850 |
Find assessor info on the county website
Monthly payment
Est. payment
Payment breakdown
Explore the cost of this home by adjusting the details. Changes won't be saved.Climate risks
Neighborhood: 28352
Nearby schools
Schools provided by the listing agent
- Elementary: Scotland County
- Middle: Scotland County
- High: Scotland County
Source: Hive MLS. This data may not be complete. We recommend contacting the local school district to confirm school assignments for this home.
Similar homes
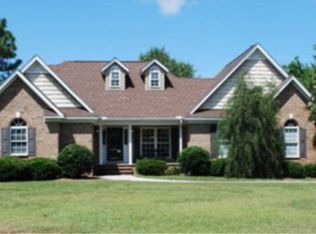
- $279,0003 bd2 ba1.8k sqft1303 Charles Drive, Laurinburg, NC 28352For Sale

 MLS ID #100577999, Valerie P Gover, Weichert, Realtors Associated Group. Hive MLS
 - $269,9004 bd2 ba2.4k sqft303 Prince Street, Laurinburg, NC 28352For Sale
 MLS ID #100586611, Chelsie Johnson, Stateline Realty and Property Management LLC. Hive MLS
 - $299,9005 bd3 ba2.7k sqft511 S Wilkinson Drive, Laurinburg, NC 28352For Sale
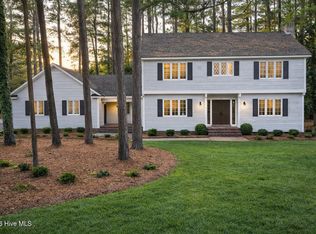 MLS ID #100543226, Chelsie Johnson, Stateline Realty and Property Management LLC. Hive MLS
 - $269,9003 bd2 ba1.7k sqft12021 Cypress Drive, Laurinburg, NC 28352For Sale
 MLS ID #100598985, Randy C McCall, Weichert, Realtors Associated Group. Hive MLS
 - $265,0004 bd3 ba2k sqft13280 Blues Farm Road, Laurinburg, NC 28352For SaleMLS ID #100595576, Sue Calegan, LPT Realty. Hive MLS
- $279,5003 bd2 ba1.8k sqft12800 Woodbridge Drive, Laurinburg, NC 28352For SaleMLS ID #100596320, Molly Weaver, Weichert, Realtors Associated Group. Hive MLS
- $255,0003 bd2 ba2.8k sqft319 Mcrae Street, Laurinburg, NC 28352For SaleMLS ID #100552998, Alicia M Krout, Realty World-Graham/ Grubbs & Associates. Hive MLS
- $247,5003 bd2 ba2.3k sqft1005 W Church Street, Laurinburg, NC 28352For SaleMLS ID #100556742, Tristan J McCall, Weichert, Realtors Associated Group. Hive MLS
- $229,9003 bd2 ba2k sqft309 Pecan Lane, Laurinburg, NC 28352For SaleMLS ID #100580339, Tristan J McCall, Weichert, Realtors Associated Group. Hive MLS
- $369,9004 bd5 ba3.7k sqft1304 Franklin Avenue, Laurinburg, NC 28352For SaleMLS ID #100574893, Sandy Skamperle, Hasty Realty. Hive MLS
- $295,0003 bd2 ba2.3k sqft12421 Appin Road, Laurinburg, NC 28352For SaleMLS ID #100591262, Sue Calegan, LPT Realty. Hive MLS
- $249,9003 bd3 ba2.1k sqft12221 Evergreen Lane, Laurinburg, NC 28352For SaleMLS ID #100561027, Alicia M Krout, Realty World-Graham/ Grubbs & Associates. Hive MLS
- $254,9003 bd2 ba1.8k sqft12681 Fawn Circle, Laurinburg, NC 28352For SaleMLS ID #100587794, Sandy Skamperle, Hasty Realty. Hive MLS
- $229,0003 bd3 ba2.2k sqft12501 Laurelcrest Road, Laurinburg, NC 28352For SaleMLS ID #100593334, Shari Hudson, Hasty Realty. Hive MLS
- $339,0003 bd2 ba2.8k sqft306 Pecan Lane, Laurinburg, NC 28352For SaleMLS ID #100571635, Shari Hudson, Hasty Realty. Hive MLS
- $225,0007 bd3 ba2.7k sqft201 Lee'S Mill Road, Laurinburg, NC 28352For SaleMLS ID #100593984, Julia Mudd, Keller Williams Pinehurst. Hive MLS
- $299,9004 bd3 ba2.3k sqft12760 Woodbridge Dr, Laurinburg, NC 28352For Sale
 MLS ID #4371489, John Greer, EXP Realty LLC Mooresville. Canopy MLS as distributed by MLS GRID
 - $299,9003 bd3 ba2.4k sqft12680 Donna Drive, Laurinburg, NC 28352For SaleMLS ID #100566496, Vicki B Berry, Weichert, Realtors Associated Group. Hive MLS
- $372,5004 bd3 ba2.7k sqft1304 Dogwood Lane, Laurinburg, NC 28352For SaleMLS ID #100574733, Tristan J McCall, Weichert, Realtors Associated Group. Hive MLS
- $189,9003 bd2 ba1.6k sqft500 Turnpike Road, Laurinburg, NC 28352For SaleMLS ID #100573089, Vicki B Berry, Weichert, Realtors Associated Group. Hive MLS
