Welcome to this stunning, completely updated 3-bedroom, 2.5-bath home located in the highly desirable Bridlewood Subdivision. Every detail of this exceptional property has been thoughtfully renovated with high-end finishes and quality craftsmanship, offering the perfect blend of luxury, comfort, and functionality. The heart of the home is the custom-designed kitchen featuring beautiful granite countertops, a spacious center island, custom cabinetry, stainless steel appliances (all conveying), and a striking tongue-and-groove ceiling. Just off the kitchen, you’ll find a convenient half bath and a built-in mudroom area leading to the spacious laundry room complete with additional cabinetry. The inviting family room offers custom built-in cabinetry, and a cozy gas log fireplace, creating the perfect space for relaxing or entertaining. The spacious bedrooms provide comfort for family and guests, while both the guest bath and the luxurious primary bath have been completely renovated with beautiful, modern finishes. Step outside to your own private backyard retreat. The approx. 24' x 28' covered patio has been plumbed for an outdoor kitchen, making it ideal for future outdoor living. Two separate patios provide additional space for entertaining family and friends. The property also features an attached 20’ x 25’ carport, a large workshop with a concrete floor, built-in workbenches, 100-amp service, and a loft for additional storage. A garden shed and separate metal carport will also convey with the property. The beautifully landscaped yard is enhanced by a full irrigation system servicing both the front and back yards with its own well. No expense was spared during this home’s extensive renovation, making it truly move-in ready. This is a rare opportunity to own a meticulously updated home in one of the area’s most desirable neighborhoods.
For sale
Price cut: $9.5K (9/1)
$379,500
72 Churchill Rd, Cheraw, SC 29520
3beds
1,908sqft
Single Family Residence
Built in 1978
0.93 Acres Lot
$363,200 Zestimate®
$199/sqft
$-- HOA
What's special
Cozy gas log fireplaceHigh-end finishesQuality craftsmanshipSpacious center islandStainless steel appliancesCustom built-in cabinetryCustom-designed kitchen
- 54 days
- 197
- 15
Zillow last checked:
Listing updated:
Listed by:
Jill K Perry 803-493-1998,
Palmetto Realty Chesterfield
Source: Pee Dee Realtor Association,MLS#: 2603009
Facts & features
Interior
Bedrooms & bathrooms
- Bedrooms: 3
- Bathrooms: 3
- Full bathrooms: 2
- Partial bathrooms: 1
Heating
- Central
Cooling
- Central Air
Appliances
- Included: Dishwasher, Microwave, Refrigerator, Oven
- Laundry: Wash/Dry Cnctn.
Features
- Ceiling Fan(s), Shower, Attic, Solid Surface Countertops, Kitchen Island
- Flooring: Vinyl
- Windows: Blinds
- Number of fireplaces: 1
- Fireplace features: 1 Fireplace, Gas Log
Interior area
- Total structure area: 1,908
- Total interior livable area: 1,908 sqft
Property
Parking
- Total spaces: 2
- Parking features: Attached, Carport
- Attached garage spaces: 2
- Has carport: Yes
Features
- Levels: One
- Stories: 1
- Patio & porch: Patio
- Exterior features: Irrigation Well, Sprinkler System, Storage, Other, Outdoor Space (Not Screened)
Lot
- Size: 0.93 Acres
- Features: Corner Lot
Details
- Additional structures: Workshop
- Parcel number: 244001001034
Construction
Type & style
- Home type: SingleFamily
- Architectural style: Ranch
- Property subtype: Single Family Residence
Materials
- Brick Veneer/Siding, Other
- Foundation: Crawl Space
- Roof: Shingle
Condition
- Year built: 1978
Utilities & green energy
- Sewer: Septic Tank
- Water: Public, Well, Other
Community & HOA
Community
- Subdivision: Bridlewood (Cheraw)
Location
- Region: Cheraw
Financial & listing details
- Price per square foot: $199/sqft
- Tax assessed value: $219,000
- Annual tax amount: $882
- Date on market: 7/21/2026
Estimated market value
$363,200
$345,000 - $381,000
$1,671/mo
Price history
| Date | Event | Price |
|---|---|---|
| 9/1/2026 | Price change | $379,500-2.4%$199/sqft |
Source:  Pee Dee Realtor Association #2603009 Report a problem Pee Dee Realtor Association #2603009 Report a problem | ||
| 7/21/2026 | Listed for sale | $389,000+332.2%$204/sqft |
Source: Pee Dee Realtor Association #2603009 Report a problem | ||
| 8/6/2007 | Sold | $90,000$47/sqft |
Source: Public Record Report a problem | ||
Public tax history
| Year | Property taxes | Tax assessment |
|---|---|---|
| 2025 | $858 +24.2% | $6,090 +14.9% |
| 2024 | $690 -1.2% | $5,300 |
| 2023 | $699 +2.6% | $5,300 |
| 2022 | $681 -4.1% | $5,300 |
| 2021 | $711 | $5,300 |
| 2020 | -- | $5,300 |
| 2018 | -- | $5,300 +15.7% |
| 2015 | $523 | $4,580 |
| 2014 | $523 | $4,580 +10.6% |
| 2010 | $523 | $4,140 |
Find assessor info on the county website
Monthly payment
Est. payment
Payment breakdown
Explore the cost of this home by adjusting the details. Changes won't be saved.Climate risks
Neighborhood: 29520
Nearby schools
Schools provided by the listing agent
- Elementary: Cheraw Primary
- Middle: Long Middle
- High: Cheraw High
Source: Pee Dee Realtor Association. This data may not be complete. We recommend contacting the local school district to confirm school assignments for this home.
Similar homes
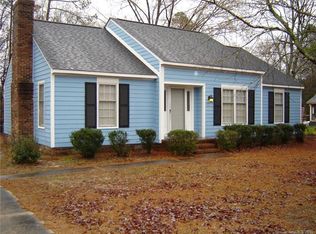
- $--3 bd1 ba1.2k sqft200 Murray Dr, Cheraw, SC 29520Auction
 Auction.com 2
 - $285,0003 bd2 ba1.7k sqft531 Bridlewood Rd, Cheraw, SC 29520For Sale
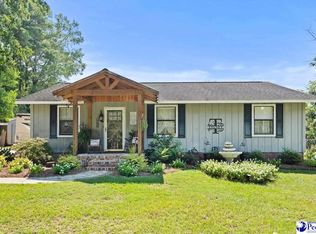
 MLS ID #2603663, Robin Poole, Exp Realty, Llc. Pee Dee Realtor Association
 - $375,0003 bd2 ba2.3k sqft109 Mason Dr, Cheraw, SC 29520For Sale
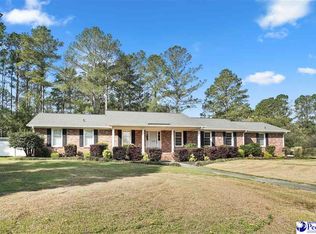 MLS ID #2601062, Connie Carroll, Shoreline Realty. Pee Dee Realtor Association
 - $239,0003 bd2 ba1.6k sqft487 Ridge Rd, Cheraw, SC 29520For Sale
 MLS ID #2602633, Tonya H Michael, United Country Real Estate The Michael Group. Pee Dee Realtor Association
 - $329,9004 bd3 ba2.1k sqft14 Hamden Cir, Cheraw, SC 29520For Sale
 MLS ID #4393268, Sharon Holden, Southern Properties Realty. Canopy MLS as distributed by MLS GRID
 - $384,0003 bd3 ba2.1k sqft2384 Highway 52 S, Cheraw, SC 29520For SaleMLS ID #2602423, Tonya H Michael, United Country Real Estate The Michael Group. Pee Dee Realtor Association
- $322,0003 bd2 ba1.8k sqft124 Peachtree Dr, Cheraw, SC 29520For SaleMLS ID #2603268, Robin Poole, Exp Realty, Llc. Pee Dee Realtor Association
- $285,0004 bd3 ba2.1k sqft103 Mason Dr, Cheraw, SC 29520For SaleMLS ID #2603305, Rakim J McQueen, Palmetto Realty Chesterfield. Pee Dee Realtor Association
- $345,0004 bd3 ba2.2k sqft226 Huger St, Cheraw, SC 29520For SaleMLS ID #4374164, Lisa Archer, Keller Williams Ballantyne Area. Canopy MLS as distributed by MLS GRID
- $310,0004 bd2 ba1.6k sqft155 Knight Rd, Cheraw, SC 29520For SaleMLS ID #2603028, Tonya H Michael, United Country Real Estate The Michael Group. Pee Dee Realtor Association
- $229,0002 bd2 ba1.5k sqft105 Isgett Cir, Cheraw, SC 29520For SaleMLS ID #2603620, Anna B Michael, Exp Realty Greyfeather Group. Pee Dee Realtor Association
- $315,0003 bd3 ba1.8k sqft46 Red Hill Rd, Cheraw, SC 29520For SaleMLS ID #2602728, Connie Carroll, Shoreline Realty. Pee Dee Realtor Association
- $270,0003 bd2 ba1.9k sqft1295 Cattle Ridge Rd, Cheraw, SC 29520For SaleMLS ID #4327151, Steve Koleno, Beycome Brokerage Realty LLC. Canopy MLS as distributed by MLS GRID
- $249,0003 bd3 ba1.9k sqft206 State Rd, Cheraw, SC 29520For SaleMLS ID #2603024, Connie Carroll, Shoreline Realty. Pee Dee Realtor Association
- $229,0004 bd2 ba1.9k sqft602 Church St, Cheraw, SC 29520For SaleMLS ID #2603726, Anna B Michael, Exp Realty Greyfeather Group. Pee Dee Realtor Association
- $369,0003 bd2 ba2.4k sqft303 Park Ln, Chesterfield, SC 29709For SaleMLS ID #2603417, Tonya H Michael, United Country Real Estate The Michael Group. Pee Dee Realtor Association
- $195,0003 bd2 ba1.7k sqft305 Dianne Dr, Cheraw, SC 29520For SaleMLS ID #2602894, Allison Becker, Palmetto Realty Chesterfield. Pee Dee Realtor Association
- $220,0004 bd2 ba1.4k sqft326 Tec Rd, Cheraw, SC 29520For SaleMLS ID #2600813, Rakim J McQueen, Palmetto Realty Chesterfield. Pee Dee Realtor Association
- $219,8004 bd2 ba1.4k sqft403 Diane Dr, Cheraw, SC 29520For SaleMLS ID #2603020, Jill K Perry, Palmetto Realty Chesterfield. Pee Dee Realtor Association
- $265,0003 bd3 ba2k sqft110 Huger St, Cheraw, SC 29520For SaleMLS ID #2602004, Mary D Anderson, Lewis Realty. Pee Dee Realtor Association
