Welcome to 234 Pecan Drive in Cheraw! This beautifully updated brick home offers 4 bedrooms, 2 bathrooms, and approximately 1,480+/- square feet of living space on a generous 0.59+/- acre lot in a quiet cul-de-sac neighborhood. Recent updates include fresh interior and exterior paint, new insulated windows, flooring, kitchen cabinets, countertops, stainless steel appliances, and lighting throughout, along with a new HVAC system. Inside, you'll find a spacious living room filled with natural light and French doors opening onto a brand-new rear deck, creating a welcoming space for relaxing or entertaining. The eat-in kitchen features updated cabinetry, countertops, and stainless steel appliances. The primary bedroom is privately situated on one end of the home, separate from the additional three bedrooms, and includes its own en-suite bathroom. Outside, enjoy new front porches, rear deck, a gravel driveway, and a spacious yard with plenty of room to enjoy the outdoors. The newer metal roof is another valuable feature, giving buyers peace of mind. Conveniently located near Cheraw's shopping, dining, and local amenities, this move-in-ready home offers modern updates, a desirable floor plan, and the hard-to-find combination of four bedrooms and two bathrooms. Don't miss this opportunity!
For sale
$230,000
234 Pecan Dr, Cheraw, SC 29520
4beds
1,480sqft
Single Family Residence
Built in 1965
0.59 Acres Lot
$225,100 Zestimate®
$155/sqft
$-- HOA
What's special
Rear deckBeautifully updated brick homeNew front porchesNewer metal roofNew hvac systemEat-in kitchenNew insulated windows
- 8 days
- 670
- 31
Zillow last checked:
Listing updated:
Listed by:
Blake Jacobs 843-910-4395,
Palmetto Realty Chesterfield
Source: Pee Dee Realtor Association,MLS#: 2604365
Facts & features
Interior
Bedrooms & bathrooms
- Bedrooms: 4
- Bathrooms: 2
- Full bathrooms: 2
Heating
- Other
Cooling
- Other
Appliances
- Included: Dishwasher, Microwave, Range, Refrigerator, Oven
- Laundry: Wash/Dry Cnctn.
Features
- Entrance Foyer, Ceiling Fan(s), Shower
- Flooring: Vinyl, Hardwood
- Windows: Insulated Windows
- Has fireplace: No
- Fireplace features: None
Interior area
- Total structure area: 1,480
- Total interior livable area: 1,480 sqft
Property
Parking
- Parking features: None
Features
- Patio & porch: Deck, Porch
Lot
- Size: 0.59 Acres
Details
- Parcel number: 258 014 003 011
Construction
Type & style
- Home type: SingleFamily
- Architectural style: Ranch
- Property subtype: Single Family Residence
Materials
- Brick Veneer/Siding
- Foundation: Crawl Space
- Roof: Metal
Condition
- Year built: 1965
Utilities & green energy
- Sewer: Septic Tank
- Water: Public
Community & HOA
Community
- Subdivision: City
Location
- Region: Cheraw
Financial & listing details
- Price per square foot: $155/sqft
- Annual tax amount: $2,130
- Date on market: 10/25/2026
Estimated market value
$225,100
$214,000 - $236,000
Not available
Price history
| Date | Event | Price |
|---|---|---|
| 10/25/2026 | Listed for sale | $230,000$155/sqft |
Source:  Pee Dee Realtor Association #2604365 Report a problem | ||
Public tax history
Tax history is unavailable.
Monthly payment
Est. payment
Payment breakdown
Explore the cost of this home by adjusting the details. Changes won't be saved.Climate risks
Neighborhood: 29520
Nearby schools
Schools provided by the listing agent
- Elementary: Cheraw Primary
- Middle: Cheraw Interm.
- High: Cheraw High
Source: Pee Dee Realtor Association. This data may not be complete. We recommend contacting the local school district to confirm school assignments for this home.
Similar homes
- $209,8004 bd2 ba1.4k sqft403 Diane Dr, Cheraw, SC 29520For Sale
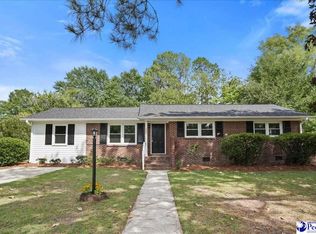
 MLS ID #2603020, Jill K Perry, Palmetto Realty Chesterfield. Pee Dee Realtor Association
- $224,0002 bd2 ba1.5k sqft105 Isgett Cir, Cheraw, SC 29520For Sale
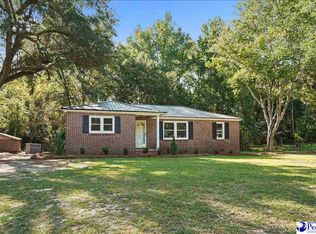 MLS ID #2603620, Anna B Michael, Exp Realty Greyfeather Group. Pee Dee Realtor Association
- $220,0004 bd2 ba1.4k sqft326 Tec Rd, Cheraw, SC 29520For Sale
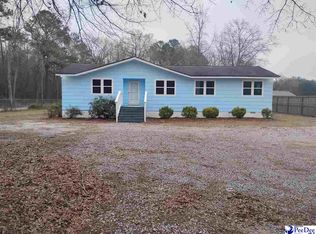 MLS ID #2600813, Rakim J McQueen, Palmetto Realty Chesterfield. Pee Dee Realtor Association
- $239,0003 bd3 ba1.9k sqft206 State Rd, Cheraw, SC 29520For Sale
 MLS ID #2603024, Connie Carroll, Shoreline Realty. Pee Dee Realtor Association
- $179,5002 bd1 ba1.1k sqft61 Pecan Ave, Cheraw, SC 29520For SaleMLS ID #2604336, Jill K Perry, Palmetto Realty Chesterfield. Pee Dee Realtor Association
- $132,0003 bd1 ba1k sqft106 Dogwood Cir, Cheraw, SC 29520For SaleMLS ID #2604415, Jill K Perry, Palmetto Realty Chesterfield. Pee Dee Realtor Association
- $139,9003 bd1 ba1.1k sqft119 Patsy Ln, Cheraw, SC 29520For SaleMLS ID #2601428, Mary D Anderson, Lewis Realty. Pee Dee Realtor Association
- $214,0003 bd2 ba1.9k sqft32 Roddy St, Cheraw, SC 29520For SaleMLS ID #2601197, Mary D Anderson, Lewis Realty. Pee Dee Realtor Association
- $265,0003 bd3 ba2k sqft110 Huger St, Cheraw, SC 29520For SaleMLS ID #2602004, Mary D Anderson, Lewis Realty. Pee Dee Realtor Association
- $309,9004 bd3 ba2.1k sqft14 Hamden Cir, Cheraw, SC 29520For Sale
 MLS ID #4393268, Sharon Holden, Southern Properties Realty. Canopy MLS as distributed by MLS GRID
- $159,9003 bd2 ba1.3k sqft44A N Windsor Dr, Cheraw, SC 29520For SaleMLS ID #2602676, Jennifer Weaver, Exp Realty, Llc. Pee Dee Realtor Association
- $156,0003 bd2 ba1k sqft87 Isgett Cir, Cheraw, SC 29520For SaleMLS ID #2604114, Tonya H Michael, United Country Real Estate The. Pee Dee Realtor Association
- $182,0003 bd2 ba1.2k sqft510 Beverly Dr, Cheraw, SC 29520For SaleMLS ID #2603462, Tonya H Michael, United Country Real Estate The. Pee Dee Realtor Association
- $285,0003 bd2 ba1.7k sqft531 Bridlewood Rd, Cheraw, SC 29520For SaleMLS ID #2603663, Robin Poole, Exp Realty, Llc. Pee Dee Realtor Association
- $299,0004 bd2 ba1.6k sqft155 Knight Rd, Cheraw, SC 29520For SaleMLS ID #2603028, Tonya H Michael, United Country Real Estate The. Pee Dee Realtor Association
- $274,0003 bd2 ba1.8k sqft2814 Orchard Rd, Cheraw, SC 29520For SaleMLS ID #2604211, Mary D Anderson, Lewis Realty. Pee Dee Realtor Association
- $135,0003 bd2 ba1k sqft96 Chapman Dr, Cheraw, SC 29520For SaleMLS ID #2604176, Jennifer Marshall, Keller Williams Palmetto. Pee Dee Realtor Association
- $162,9003 bd1 ba1.4k sqft188 Oakdale Rd, Cheraw, SC 29520For SaleMLS ID #2602224, Riley Allen, Lewis Realty. Pee Dee Realtor Association
