Escape to your own private retreat at 5377 Hunts Mill Road in Chesterfield, where beautifully updated living meets nearly four acres of peaceful countryside and approximately 300 feet of water frontage on Teals Mill Pond.Tucked well off the road at the end of a paved driveway, this meticulously maintained 4 bedroom, 2.5-bath ranch offers 2,911 total square feet of thoughtfully updated space surrounded by nature. Deer, eagles and other wildlife frequently roam the property, creating a tranquil setting that's hard to find.Inside, the home has undergone a complete cosmetic renovation with fresh, modern finishes throughout. Beyond its beautiful appearance, you'll appreciate the extensive list of major improvements, including a new roof, vinyl siding, soffits, replacement windows, radiant attic barrier, and encapsulated crawl space, new heat pump and duct work, offering years of worry-free ownership and improved energy efficiency.Whether you're dreaming of a hobby farm, gardening, or simply enjoying the privacy and serenity of country living, this property offers endless possibilities. With plenty of open space for animals, recreation, or future outbuildings, it's ready for your vision.Conveniently located just 1 hour and 15 minutes from Charlotte and 1½ hours from Columbia, you'll enjoy the perfect balance of peaceful rural living with easy access to city amenities.If you've been searching for an updated home on acreage with waterfront views, privacy, and room to roam, this exceptional property is one you won't want to miss. Disclaimer: CMLS has not reviewed and, therefore, does not endorse vendors who may appear in listings.
For sale
$615,000
5377 Hunts Mill Rd, Chesterfield, SC 29709
4beds
2,911sqft
Single Family Residence
Built in 1991
3.8 Acres Lot
$594,600 Zestimate®
$211/sqft
$-- HOA
What's special
Radiant attic barrierNew roofEncapsulated crawl spaceWaterfront viewsRoom to roamReplacement windowsSurrounded by nature
- 47 days
- 648
- 38
Zillow last checked:
Listing updated:
Listed by:
R Scott Donaldson,
Peace Sotheby's International Realty
Source: Consolidated MLS,MLS#: 639699
Facts & features
Interior
Bedrooms & bathrooms
- Bedrooms: 4
- Bathrooms: 3
- Full bathrooms: 2
- 1/2 bathrooms: 1
- Partial bathrooms: 1
- Main level bathrooms: 3
Primary bedroom
- Features: Double Vanity, Bath-Private, Separate Shower, Walk-In Closet(s), Ceiling Fan(s)
- Level: Main
Bedroom 2
- Features: Bath-Shared, Ceiling Fan(s), Closet-Private
- Level: Main
Bedroom 3
- Features: Bath-Shared, Ceiling Fan(s), Closet-Private
- Level: Main
Bedroom 4
- Features: Ceiling Fan(s), Closet-Private
- Level: Main
Dining room
- Features: Molding
Great room
- Level: Main
Kitchen
- Features: Counter Tops - Other, Backsplash-Tiled, Cabinets-Painted
- Level: Main
Heating
- Heat Pump 1st Lvl
Cooling
- Central Air
Appliances
- Included: Built-In Range, Convection Oven, Smooth Surface, Dishwasher, Refrigerator, Microwave Above Stove
- Laundry: Heated Space, Mud Room, Main Level
Features
- Flooring: Engineered Hardwood
- Basement: Crawl Space
- Number of fireplaces: 1
- Fireplace features: Outside, Gas Log-Propane
Interior area
- Total structure area: 2,911
- Total interior livable area: 2,911 sqft
Video & virtual tour
Property
Parking
- Total spaces: 3
- Parking features: Garage - Attached
- Attached garage spaces: 2
Features
- Stories: 1
- Exterior features: Gutters - Full
- Fencing: Wood
- On waterfront: Yes
- Waterfront features: Common Lake
- Frontage length: 300
Lot
- Size: 3.8 Acres
- Features: On Water, Horse OK
Details
- Additional structures: Workshop
- Parcel number: 228 000 000 136
- Horses can be raised: Yes
Construction
Type & style
- Home type: SingleFamily
- Architectural style: Ranch
- Property subtype: Single Family Residence
Materials
- Brick-All Sides-AbvFound
Condition
- New construction: No
- Year built: 1991
Utilities & green energy
- Sewer: Septic Tank
- Water: Public
- Utilities for property: Electricity Connected
Community & HOA
Community
- Subdivision: NONE
HOA
- Has HOA: No
Location
- Region: Chesterfield
Financial & listing details
- Price per square foot: $211/sqft
- Tax assessed value: $415,000
- Annual tax amount: $2,087
- Date on market: 7/29/2026
- Listing agreement: Exclusive Right To Sell
- Road surface type: Paved
Estimated market value
$594,600
$565,000 - $624,000
$2,134/mo
Price history
| Date | Event | Price |
|---|---|---|
| 7/30/2026 | Listed for sale | $615,000$211/sqft |
Source:  Consolidated MLS #639699 Report a problem Consolidated MLS #639699 Report a problem | ||
| 6/2/2026 | Listing removed | $615,000$211/sqft |
Source:  Canopy MLS as distributed by MLS GRID #4371689 Report a problem Canopy MLS as distributed by MLS GRID #4371689 Report a problem | ||
| 5/27/2026 | Price change | $615,000-3.1%$211/sqft |
Source: Canopy MLS as distributed by MLS GRID #4371689 Report a problem | ||
| 5/13/2026 | Price change | $635,000-1.6%$218/sqft |
Source: Canopy MLS as distributed by MLS GRID #4371689 Report a problem | ||
| 4/24/2026 | Listed for sale | $645,000+55.4%$222/sqft |
Source: Canopy MLS as distributed by MLS GRID #4371689 Report a problem | ||
| 9/23/2024 | Sold | $415,000-8.6%$143/sqft |
Source: Canopy MLS as distributed by MLS GRID #4152784 Report a problem | ||
| 9/4/2024 | Pending sale | $454,000$156/sqft |
Source: Canopy MLS as distributed by MLS GRID #4152784 Report a problem | ||
| 9/3/2024 | Contingent | $454,000$156/sqft |
Source:  Pee Dee Realtor Association #20242315 Report a problem Pee Dee Realtor Association #20242315 Report a problem | ||
| 6/18/2024 | Listed for sale | $454,000$156/sqft |
Source: Pee Dee Realtor Association #20242315 Report a problem | ||
Public tax history
| Year | Property taxes | Tax assessment |
|---|---|---|
| 2025 | $2,087 +54.1% | $16,600 +0.7% |
| 2024 | $1,354 +25.7% | $16,480 +49.7% |
| 2023 | $1,078 +5.6% | $11,010 |
| 2022 | $1,020 +0.4% | $11,010 |
| 2021 | $1,016 | $11,010 |
| 2020 | -- | $11,010 -1.7% |
| 2018 | -- | $11,200 |
| 2015 | $1,007 | $11,200 -2.9% |
| 2014 | $1,007 | $11,540 +14.8% |
| 2010 | $1,007 | $10,050 |
Find assessor info on the county website
Monthly payment
Est. payment
Payment breakdown
Explore the cost of this home by adjusting the details. Changes won't be saved.Climate risks
Neighborhood: 29709
Nearby schools
Schools provided by the listing agent
- Elementary: Chesterfield County
- Middle: Chesterfield County
- High: Chesterfield County
- District: Chesterfield County
Source: Consolidated MLS. This data may not be complete. We recommend contacting the local school district to confirm school assignments for this home.
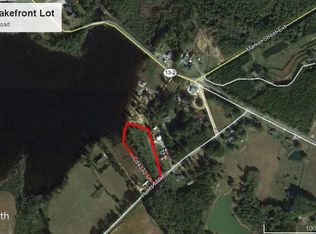
Similar homes
- $540,0005 bd4 ba3.3k sqft209 Fairway Rd, Cheraw, SC 29520For Sale
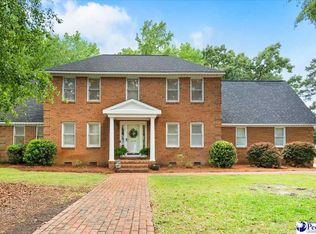
 MLS ID #2601903, Mary D Anderson, Lewis Realty. Pee Dee Realtor Association
 - $824,0003 bd3 ba2.9k sqft1935 Oakland Church Rd, Chesterfield, SC 29709For Sale
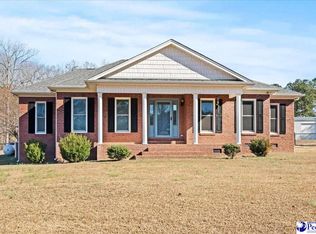 MLS ID #20254719, Mary D Anderson, Lewis Realty. Pee Dee Realtor Association
 - $359,0004 bd3 ba3k sqft225 Hawthorne Ln, Cheraw, SC 29520For Sale
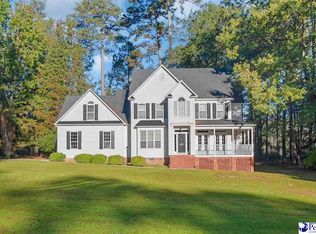 MLS ID #2601639, Tonya H Michael, United Country Real Estate The Michael Group. Pee Dee Realtor Association
 - $420,0004 bd4 ba3.2k sqft206 Elizabeth Dr, Cheraw, SC 29520For Sale
 MLS ID #2602452, Tonya H Michael, United Country Real Estate The Michael Group. Pee Dee Realtor Association
 - $322,0003 bd2 ba1.8k sqft124 Peachtree Dr, Cheraw, SC 29520For SaleMLS ID #2603268, Robin Poole, Exp Realty, Llc. Pee Dee Realtor Association
- $534,9004 bd4 ba3.4k sqft119 Springdale Dr, Bennettsville, SC 29512For SaleMLS ID #2602247, Maggie Cooper, Lpt Realty, Llc.. Pee Dee Realtor Association
- $534,9995 bd2 ba2.8k sqft1980 Antioch Rd, Hartsville, SC 29550For SaleMLS ID #20253505, Wells Sturgeon, Northgroup Real Estate Llc. Pee Dee Realtor Association
- $525,0003 bd2 ba1.7k sqft139 Horseshoe Road, Rockingham, NC 28379For Sale
 MLS ID #100603102, Katie Mabe, EPP Richmond County. Hive MLS
 - $375,0003 bd2 ba2.3k sqft109 Mason Dr, Cheraw, SC 29520For SaleMLS ID #2601062, Connie Carroll, Shoreline Realty. Pee Dee Realtor Association
- $389,0005 bd4 ba3.8k sqft406 E Main St, Chesterfield, SC 29709For SaleMLS ID #2601514, Sandra G Moose, Lewis Realty Of Chesterfield. Pee Dee Realtor Association
- $384,0003 bd3 ba2.1k sqft2384 Highway 52 S, Cheraw, SC 29520For SaleMLS ID #2602423, Tonya H Michael, United Country Real Estate The Michael Group. Pee Dee Realtor Association
- $519,9004 bd3 ba2.5k sqft2409 Byrdtown Rd, Hartsville, SC 29550New ConstructionMLS ID #2603145, Amber Gibson, Heart & Home Real Estate Group. Pee Dee Realtor Association
- $329,9004 bd3 ba2.1k sqft14 Hamden Cir, Cheraw, SC 29520For Sale
 MLS ID #4393268, Sharon Holden, Southern Properties Realty. Canopy MLS as distributed by MLS GRID
 - $315,0003 bd3 ba1.8k sqft46 Red Hill Rd, Cheraw, SC 29520For SaleMLS ID #2602728, Connie Carroll, Shoreline Realty. Pee Dee Realtor Association
- $310,0004 bd2 ba1.6k sqft155 Knight Rd, Cheraw, SC 29520For SaleMLS ID #2603028, Tonya H Michael, United Country Real Estate The Michael Group. Pee Dee Realtor Association
- $469,0003 bd2 ba2.2k sqft2410 N Rolling Rd, Hartsville, SC 29550For SaleMLS ID #2601659, Jennifer Marshall, Keller Williams Palmetto. Pee Dee Realtor Association
- $445,5994 bd3 ba2.1k sqft2417 Byrdtown Rd, Hartsville, SC 29550New ConstructionMLS ID #2603153, Amber Gibson, Heart & Home Real Estate Group. Pee Dee Realtor Association
- $399,9003 bd2 ba2.1k sqft462 Sandy Point Ln, Hartsville, SC 29550For SaleMLS ID #2602814, Deborah W Gandy, C/b Deborah Gandy. Pee Dee Realtor Association
- $345,0004 bd3 ba2.2k sqft226 Huger St, Cheraw, SC 29520For SaleMLS ID #4374164, Lisa Archer, Keller Williams Ballantyne Area. Canopy MLS as distributed by MLS GRID
