Escape to your private 8-acre sanctuary - right in the city limits! Welcome to a rare nature lover's paradise that perfectly balances secluded acreage with city convenience. This 4 bedroom, 3 1/2 bath home is nestled on 8 beautifully wooded acres offering privacy, room to breathe, and endless opportunities for communing with nature. The property also offers a wired workshop, detached double garage, RV parking and abundant outbuildings. The heart of the home is the huge, expansive kitchen packed with tons of built-in storage and cabinetry. Whether you are planning to tinker in the workshop, watch the deer from your sunroom, or host unforgettable gatherings in your kitchen, this unique property offers a lifestyle that is hard to find. Schedule a showing today!
For sale
$575,000
12681 Blues Farm Road, Laurinburg, NC 28352
4beds
3,757sqft
Single Family Residence
Built in 1978
8.07 Acres Lot
$-- Zestimate®
$153/sqft
$-- HOA
What's special
Detached double garageHuge expansive kitchenAbundant outbuildingsRv parking
- 2 days
- 47
- 5
Zillow last checked:
Listing updated:
Listed by:
Jacque ONeal 910-610-8093,
Hasty Realty
Source: Hive MLS,MLS#: 100609985 Originating MLS: Cape Fear Realtors MLS, Inc.
Originating MLS: Cape Fear Realtors MLS, Inc.Facts & features
Interior
Bedrooms & bathrooms
- Bedrooms: 4
- Bathrooms: 4
- Full bathrooms: 3
- 1/2 bathrooms: 1
Rooms
- Room types: Living Room, Dining Room, Den, Sunroom, Other, Master Bedroom, Bedroom 2, Bedroom 3, Bedroom 4, Utility Room
Heating
- Heat Pump, Electric
Cooling
- Wall/Window Unit(s), Heat Pump
Appliances
- Included: Vented Exhaust Fan, Electric Oven, Built-In Microwave, Refrigerator, Disposal, Dishwasher, Cooktop
- Laundry: Dryer Hookup, Washer Hookup, Laundry Room
Features
- Master Downstairs, High Ceilings, Entrance Foyer, Mud Room, Whirlpool, Bookcases, Kitchen Island, Ceiling Fan(s), Walk-in Shower, Blinds/Shades, Built-in Features, Eat-in Kitchen, Gas Log
- Flooring: Carpet, Tile, Wood
- Windows: Thermal Windows
- Basement: None
- Attic: Pull Down Stairs
- Has fireplace: Yes
- Fireplace features: Gas Log
Interior area
- Total structure area: 3,757
- Total interior livable area: 3,757 sqft
Property
Parking
- Total spaces: 6
- Parking features: Secured, Garage Faces Side, Circular Driveway, Covered, Additional Parking, Garage Door Opener, Detached Carport, Garage
- Attached garage spaces: 4
- Carport spaces: 2
- Covered spaces: 6
- Has uncovered spaces: Yes
Features
- Levels: One and One Half
- Patio & porch: Deck
- Fencing: None
- View description: None
- Frontage type: See Remarks
Lot
- Size: 8.07 Acres
- Features: Level, Subdivided
Details
- Additional structures: Greenhouse, Second Garage, Shed(s), Storage, Workshop
- Parcel number: 01021401024
- Zoning: R15
- Special conditions: Standard
Construction
Type & style
- Home type: SingleFamily
- Property subtype: Single Family Residence
Materials
- Brick Veneer, Wood Siding, Wood Frame
- Foundation: Crawl Space
- Roof: Architectural Shingle
Condition
- New construction: No
- Year built: 1978
Utilities & green energy
- Sewer: Public Sewer
- Water: Public
- Utilities for property: Sewer Connected, Water Connected
Community & HOA
Community
- Security: Security System, Security System Owned
- Subdivision: Other
HOA
- Has HOA: No
- Amenities included: None
Location
- Region: Laurinburg
Financial & listing details
- Price per square foot: $153/sqft
- Tax assessed value: $513,130
- Annual tax amount: $436
- Date on market: 10/13/2026
- Cumulative days on market: 3 days
- Listing agreement: Exclusive Right To Sell
- Listing terms: Cash,Conventional,FHA,VA Loan
Estimated market value
Not available
Estimated sales range
Not available
Not available
Price history
| Date | Event | Price |
|---|---|---|
| 10/13/2026 | Listed for sale | $575,000+3008.1%$153/sqft |
Source:  Hive MLS #100609985 Report a problem Hive MLS #100609985 Report a problem | ||
| 6/11/2009 | Sold | $18,500$5/sqft |
Source: Public Record Report a problem | ||
Public tax history
| Year | Property taxes | Tax assessment |
|---|---|---|
| 2025 | $436 | $44,000 |
| 2024 | $436 | $44,000 |
| 2023 | $436 | $44,000 |
| 2022 | $436 | $44,000 |
| 2021 | -- | $44,000 |
| 2020 | -- | $44,000 |
| 2019 | $440 | $44,000 |
| 2018 | $440 | $44,000 |
| 2017 | -- | $44,000 |
| 2016 | -- | $44,000 |
| 2015 | $449 -1% | $44,000 |
| 2014 | $453 | -- |
Find assessor info on the county website
Monthly payment
Est. payment
Payment breakdown
Explore the cost of this home by adjusting the details. Changes won't be saved.Climate risks
Neighborhood: 28352
Nearby schools
Schools provided by the listing agent
- Elementary: Sycamore Lane
- Middle: Carver
- High: Scotland High
Source: Hive MLS. This data may not be complete. We recommend contacting the local school district to confirm school assignments for this home.

Similar homes
- $--4 bd3 ba2.8k sqft12521 Richardson Rd, Laurinburg, NC 28352AuctionXome
- $550,0004 bd4 ba3.8k sqft105 Falkirk Lane, Laurinburg, NC 28352For Sale
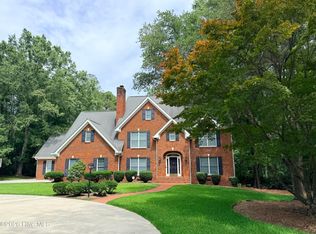
 MLS ID #100586243, Jacque ONeal, Hasty Realty. Hive MLS
 - $585,0005 bd5 ba3.5k sqft921 Gilchrist Street, Laurinburg, NC 28352For Sale
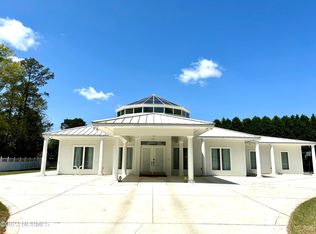 MLS ID #100609403, Sandy Skamperle, Hasty Realty. Hive MLS
 - $--4 bd3 ba2.4k sqft12920 Woodbridge Dr, Laurinburg, NC 28352Auction
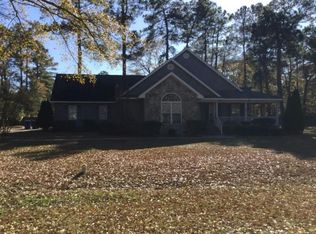 Auction.com 2
 - $685,0004 bd4 ba3.4k sqft21181 Traders Road, Laurel Hill, NC 28351For SaleMLS ID #100609760, Kati Horvath, LPT Realty. Hive MLS
- $475,0004 bd3 ba3.2k sqft501 Montrose Lane, Laurinburg, NC 28352For SaleMLS ID #100562644, Debbie Evans, Hasty Realty. Hive MLS
- $522,0005 bd4 ba3.6k sqft1007 Heather Lane, Laurinburg, NC 28352New ConstructionMLS ID #100607729, Debbie Evans, Hasty Realty. Hive MLS
- $449,9904 bd3 ba3.2k sqft11940 Tom Gibson Road, Laurinburg, NC 28352For SaleMLS ID #100583187, Rusty L Thompson, eXp Realty. Hive MLS
- $375,0003 bd3 ba2.6k sqft1203 Turnpike Road, Laurinburg, NC 28352For SaleMLS ID #100560001, Cassie Swink, Coldwell Banker Preferred Properties. Hive MLS
- $295,0003 bd2 ba2.3k sqft12421 Appin Road, Laurinburg, NC 28352For SaleMLS ID #100591262, Sue Calegan, LPT Realty. Hive MLS
- $339,0003 bd3 ba2.8k sqft306 Pecan Lane, Laurinburg, NC 28352For SaleMLS ID #100608926, Alicia M Krout, Realty World-Graham/ Grubbs & Associates. Hive MLS
- $319,9003 bd3 ba2.7k sqft407 Bundy Lane, Laurinburg, NC 28352For SaleMLS ID #100608606, Courtney Vance, RE/MAX Southern Realty. Hive MLS
- $299,9004 bd3 ba2.3k sqft12760 Woodbridge Dr, Laurinburg, NC 28352For Sale
 MLS ID #4371489, John Greer, EXP Realty LLC Mooresville. Canopy MLS as distributed by MLS GRID
 - $349,9004 bd5 ba3.7k sqft1304 Franklin Avenue, Laurinburg, NC 28352For SaleMLS ID #100574893, Sandy Skamperle, Hasty Realty. Hive MLS
- $317,5003 bd2 ba2.1k sqft12300 Pine Harbor Road, Laurinburg, NC 28352For SaleMLS ID #100594260, Karen Ann Snyder, Carolina Property Sales. Hive MLS
- $372,5004 bd3 ba2.7k sqft1304 Dogwood Lane, Laurinburg, NC 28352For SaleMLS ID #100574733, Tristan J McCall, Weichert, Realtors Associated Group. Hive MLS
- $475,0004 bd3 ba3.2k sqft8701 X Way Road, Gibson, NC 28343For SaleMLS ID #100533063, Frank Zaccherio, Keller Williams Pinehurst. Hive MLS
- $534,9004 bd4 ba3.4k sqft119 Springdale Dr, Bennettsville, SC 29512For Sale
 MLS ID #2602247, Maggie Cooper, Lpt Realty, Llc.. Pee Dee Realtor Association
 - $599,9004 bd3 ba4.4k sqft2142 Highway 177, Wallace, SC 29596For SaleMLS ID #2603199, Kasey T Lenz, Vylla Home, Inc. Pee Dee Realtor Association
