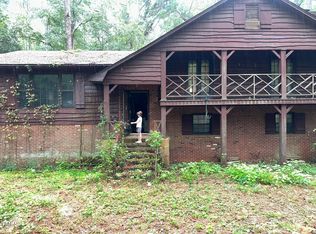
Rooted in the craftsmanship and character of an earlier era, this distinctive Colonial Revival home feels timeless. It has been thoughtfully maintained and improved for today's living, all while preserving the architectural details that make the home so special. They include updated kitchen, CertainTeed 50 year shingle roof and updated wiring.
A classical front portico welcomes you through the double-door entrance into a central foyer framed by pocket doors on both sides that open into the formal living and and dining rooms, and a study/music room. These gathering spaces provide an elegant yet comfortable flow throughout the main level. Just off the study, the light-filled Carolina room is an inviting spot for morning coffee, while the covered side porch off the formal living room offers the perfect setting for a porch swing and an unhurried afternoon.
One of the home's most memorable spaces is the rear great room. Rich with history, the room features hand-hewn beams reclaimed from the old Ledbetter home place in the Zion community, along with heart pine floors, beautifully paneled walls and a corner fireplace with gas logs.
The kitchen blends classic style with modern convenience and was refreshed in 2025 with new tile flooring in a diagonal checkerboard pattern and all-new appliances, including KitchenAid double ovens with convection and air fryer features, Bosch gas cooktop, and KitchenAid refrigerator and dishwasher. Adjacent breakfast nook, pantry and adjoining laundry room add everyday functionality. The back stairway meets the kitchen to add convenience to the upstairs bedrooms.
Upstairs are four bedrooms total, including the primary suite and two bedrooms connected by a Jack-and-Jill bath. At the top of the stairs, a generous landing and adjoining reading room or study overlooking the front yard create another charming retreat. The media room at the rear of the home offers additional flexible living space, while a walk-up attic provides abundant storage.
From its heart pine floors and paneled walls to its leaded-glass details, fireplaces, porches and sun-filled rooms, 618 Fayetteville Road is a home with a story--one that has been thoughtfully added to through generations while preserving the character of one of Rockingham's distinctive historic residences.
For sale
$549,900
618 Fayetteville Road, Rockingham, NC 28379
4beds
4,560sqft
Single Family Residence
Built in 1927
0.73 Acres Lot
$-- Zestimate®
$121/sqft
$-- HOA
What's special
Beautifully paneled wallsClassical front porticoCovered side porchSun-filled roomsHeart pine floorsDouble-door entranceAdjacent breakfast nook
- 38 days
- 959
- 68
Zillow last checked:
Listing updated:
Listed by:
Caroline Thomas Goodwin 910-995-2228,
Thomas Realty
Source: Hive MLS,MLS#: 100595274 Originating MLS: Mid Carolina Regional MLS
Originating MLS: Mid Carolina Regional MLSFacts & features
Interior
Bedrooms & bathrooms
- Bedrooms: 4
- Bathrooms: 3
- Full bathrooms: 3
Rooms
- Room types: Living Room, Dining Room, Great Room, Sunroom, Master Bedroom, Bedroom 2, Bedroom 3, Bedroom 4, Library, Media Room, Other
Heating
- Gas Pack, Forced Air, Natural Gas
Cooling
- Central Air
Appliances
- Included: Gas Cooktop, Refrigerator, Double Oven, Dishwasher, Convection Oven
Features
- High Ceilings, Entrance Foyer, Kitchen Island, Pantry, Basement, Blinds/Shades, Built-in Features, Eat-in Kitchen
- Flooring: Tile, Wood
- Basement: Interior Entry,Unfinished
- Attic: Floored,Partially Finished,Permanent Stairs,Storage
- Number of fireplaces: 3
Interior area
- Total structure area: 4,560
- Total interior livable area: 4,560 sqft
Property
Parking
- Total spaces: 2
- Parking features: Concrete, Off Street, Detached Carport
- Carport spaces: 2
Features
- Levels: Two
- Patio & porch: Patio, Front Porch, Glass Enclosed, Side Porch
- Fencing: None
- Has view: Yes
- View description: See Remarks
- Frontage type: See Remarks
Lot
- Size: 0.73 Acres
- Dimensions: 114 x 311 x 71 x 31 x 293
Details
- Additional structures: Shed(s)
- Parcel number: 747313041322
- Zoning: R-9
- Special conditions: Standard
Construction
Type & style
- Home type: SingleFamily
- Architectural style: Historic District,Historic Home
- Property subtype: Single Family Residence
Materials
- Brick, Wood Frame
- Foundation: Combination
- Roof: Shingle
Condition
- New construction: No
- Year built: 1927
Utilities & green energy
- Utilities for property: Natural Gas Connected, Sewer Connected, Water Connected
Community & HOA
Community
- Subdivision: Not In Subdivision
HOA
- Has HOA: No
Location
- Region: Rockingham
Financial & listing details
- Price per square foot: $121/sqft
- Tax assessed value: $405,126
- Annual tax amount: $3,091
- Date on market: 8/13/2026
- Cumulative days on market: 38 days
- Listing agreement: Exclusive Right To Sell
- Listing terms: Cash,Conventional
Estimated market value
Not available
Estimated sales range
Not available
Not available
Price history
| Date | Event | Price |
|---|---|---|
| 8/13/2026 | Listed for sale | $549,900$121/sqft |
Source:  Hive MLS #100595274 Report a problem Hive MLS #100595274 Report a problem | ||
Public tax history
| Year | Property taxes | Tax assessment |
|---|---|---|
| 2025 | $3,091 -2.6% | $405,126 |
| 2024 | $3,172 +39.2% | $405,126 +56.4% |
| 2023 | $2,279 | $258,977 |
| 2022 | $2,279 +0.2% | $258,977 |
| 2021 | $2,275 +0.2% | $258,977 |
| 2020 | $2,271 | $258,977 |
| 2019 | $2,271 | $258,977 |
| 2018 | $2,271 | $258,977 |
| 2016 | -- | $258,977 +10.1% |
| 2014 | -- | $235,293 |
| 2013 | -- | $235,293 |
Find assessor info on the county website
Monthly payment
Est. payment
Payment breakdown
Explore the cost of this home by adjusting the details. Changes won't be saved.Climate risks
Neighborhood: 28379
Nearby schools
Schools provided by the listing agent
- Elementary: LJ Bell
- Middle: Rockingham
- High: Richmond Senior High
Source: Hive MLS. This data may not be complete. We recommend contacting the local school district to confirm school assignments for this home.
Similar homes
- $429,9004 bd3 ba2.9k sqft2511 Old Aberdeen Road, Rockingham, NC 28379For Sale
 MLS ID #100595432, Kenneth Russell Edwards, Premier Real Estate of the Sandhills LLC. Hive MLS
 - $329,0004 bd3 ba3.1k sqft1322 Carolina Drive, Rockingham, NC 28379For Sale
 MLS ID #100575266, Stacey Caldwell, Berkshire Hathaway HS Pinehurst Realty Group/PH. Hive MLS
 - $679,9005 bd5 ba4.1k sqft105 Pine Ledge Road, Rockingham, NC 28379For Sale
 MLS ID #100569411, Olivia Meacham, Thomas Realty. Hive MLS
 - $449,0003 bd3 ba2.3k sqft293 Nicholson Rd, Rockingham, NC 28379For Sale
 MLS ID #10138694, Paul Mattera. Doorify MLS
 - $289,9003 bd2 ba2.4k sqft523 Anson Avenue, Rockingham, NC 28379For SaleMLS ID #100578499, Caroline Thomas Goodwin, Thomas Realty. Hive MLS
- $309,9004 bd3 ba2.7k sqft828 Chatham Road, Rockingham, NC 28379For SaleMLS ID #100517433, Teresa T Wolf, ERA Strother RE #5. Hive MLS
- $304,0003 bd3 ba2.5k sqft310 Dave Kings Road, Rockingham, NC 28379For SaleMLS ID #100592607, Kenneth Russell Edwards, Premier Real Estate of the Sandhills LLC. Hive MLS
- $279,9003 bd3 ba2.3k sqft449 Us Highway 1 S, Rockingham, NC 28379For SaleMLS ID #100561269, Kenneth Russell Edwards, Premier Real Estate of the Sandhills LLC. Hive MLS
- $599,9004 bd3 ba4.4k sqft2142 Highway 177, Wallace, SC 29596For Sale
 MLS ID #2603199, Kasey T Lenz, Vylla Home, Inc. Pee Dee Realtor Association
 - $539,5005 bd5 ba4.9k sqft515 Camden Rd, Wadesboro, NC 28170For Sale
 MLS ID #4346640, Eric Forbes, DW Realty Team Inc. Canopy MLS as distributed by MLS GRID
 - $385,5004 bd4 ba5.4k sqft104 Dogwood Lane, Hamlet, NC 28345For SaleMLS ID #100568339, Crystal Stewart Long, Carolina Realty Co. Southeast LLC. Hive MLS
- $695,0003 bd3 ba5k sqft408 Jefferson Street, Hamlet, NC 28345For SaleMLS ID #100575311, Kenneth Russell Edwards, Premier Real Estate of the Sandhills LLC. Hive MLS
- $599,0006 bd6 ba4.9k sqft310 Kershaw St, Cheraw, SC 29520For SaleMLS ID #2601199, Mary D Anderson, Lewis Realty. Pee Dee Realtor Association
- $475,0004 bd3 ba3.2k sqft8701 X Way Road, Gibson, NC 28343For SaleMLS ID #100533063, Frank Zaccherio, Keller Williams Pinehurst. Hive MLS
- $509,0004 bd4 ba3.1k sqft30160 W Lake Drive, Wagram, NC 28396For SaleMLS ID #100552673, Jason P Guyot, Maison Realty Group. Hive MLS
- $420,0004 bd4 ba3.2k sqft206 Elizabeth Dr, Cheraw, SC 29520For SaleMLS ID #2602452, Tonya H Michael, United Country Real Estate The Michael Group. Pee Dee Realtor Association
- $416,0003 bd2 ba2.3k sqft30140 Sandstone Lane, Wagram, NC 28396For SaleMLS ID #100584817, Timothy J Venjohn, Rhodes and Co LLC. Hive MLS
- $275,0003 bd2 ba2.5k sqft203 Minturn Avenue, Hamlet, NC 28345For SaleMLS ID #100578321, Wendy Massagee, Covington Investment Properties, Inc. Hive MLS
- $276,0004 bd2 ba2.3k sqft538 Main Street W, Hamlet, NC 28345For SaleMLS ID #100525054, Christina Stewart Snead, A Place in the Pines Realty LLC. Hive MLS
- $449,0004 bd3 ba2.4k sqft26920 Peach Orchard Road, Wagram, NC 28396New ConstructionMLS ID #100598916, Meredith Shealy Morski, Pines Sotheby's International Realty. Hive MLS
