Skip main navigation
Sold for $450,000
  • $450,000

    40 Tiffany Lane, Bristol, CT 06010

    3beds
    2,616sqft
    Single Family Residence
    Built in 1993
    1.34 Acres Lot
    $517,700 Zestimate®
    $172/sqft
    $3,624 Estimated rent

    Home value

    $517,700

    $492,000 - $544,000

    $3,624/mo

    Zestimate® history
    Loading
    Loading...

    Owner options

    List your home for rent

    $3,624/mo

    Rent Zestimate®

    Find your next renter with Zillow Rental Manager. Plus, with online applications, you can quickly screen prospective tenants – for free.

    Learn more

    $3,624/mo

    Rent Zestimate®

    Refinance and save

    $3,221/mo

    Est. payment

    Refinancing to a lower rate could help reduce your monthly payments and save thousands over the life of the loan.

    See today's rates

    $3,221/mo

    Est. payment

    Explore your selling options

    Work with a Zillow partner agent

    Leverage their expertise and Zillow's premium Showcase listings to get your home seen by more buyers.

    Get started

    List with your own agent

    Get your home in front of millions of buyers by listing it on Zillow.

    Learn how to do it

    Sell it yourself

    Take full control of how buyers see your home on Zillow by listing For Sale by Owner (FSBO).

    List your home

    What's special

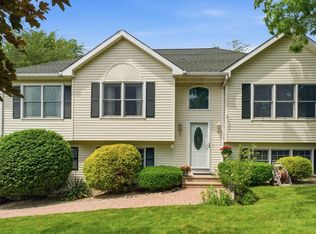
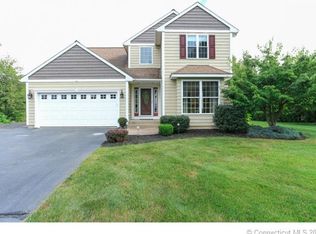
    **HIGHEST AND BEST DUE BY MONDAY 8.05 BY 12:OO PM NOON**Looking for a private lot surrounded by just under an acre and a half? 40 Tiffany Lane in Bristol is just that! With many upgrades throughout, this home is move-in ready! Upon entering you are greeted by an abundance of natural light in the living room. The cost-effective wood burning fireplace is perfect to cozy up to. Following the flow of the floor plan, you come upon the kitchen. Equipped with all stainless steel appliances and ample cabinet and counter space. The open concept between the kitchen and dining room, along with a formal dining room create the perfect atmosphere for entertaining. This home offers 3 bedrooms and 2.5 bathrooms. This includes the generously sized primary bedroom complete with a primary suite that boasts a unique walk-in tile shower. Utilize the partially finished walk-out basement for easy indoor and outdoor entertaining. Not only is there an abundance of storage in both the 2 car attached garage but also in the 2 car detached heated garage. Make performing an oil change easy with room for a lift! Above the detached garage is a finished loft area, perfect for a hang out space, home office, or at home gym! The back deck is perfect for grilling or enjoying your colorful and serene yard. Some home improvements are new water filtration, roof & boiler installed in 2022.

    Zillow last checked:

    Listing updated:

    Listed by:

    Amy M. Bartolucci 860-817-1108,

    Coldwell Banker Realty 860-231-2600

    Bought with:

    Scott A. Bayne, REB.0751223

    Century 21 Bay-Mar Realty

    Source: Smart MLS,MLS#: 24035780MLS Logo

    Facts & features

    Interior

    Bedrooms & bathrooms
    • Bedrooms: 3
    • Bathrooms: 3
    • Full bathrooms: 2
    • 1/2 bathrooms: 1
    Primary bedroom
    • Features: Ceiling Fan(s), Full Bath, Stall Shower
    • Level: Upper
    • Area: 275.88 Square Feet
    • Dimensions: 20.9 x 13.2
    Bedroom
    • Features: Ceiling Fan(s), Wall/Wall Carpet
    • Level: Upper
    • Area: 116.28 Square Feet
    • Dimensions: 11.4 x 10.2
    Bedroom
    • Features: Wall/Wall Carpet
    • Level: Upper
    • Area: 150.65 Square Feet
    • Dimensions: 11.5 x 13.1
    Bathroom
    • Features: Laundry Hookup
    • Level: Main
    • Area: 39 Square Feet
    • Dimensions: 6 x 6.5
    Bathroom
    • Features: Tub w/Shower
    • Level: Upper
    • Area: 51 Square Feet
    • Dimensions: 6 x 8.5
    Dining room
    • Level: Main
    • Area: 221.68 Square Feet
    • Dimensions: 11.6 x 19.11
    Great room
    • Features: Wall/Wall Carpet
    • Level: Lower
    • Area: 431.2 Square Feet
    • Dimensions: 22 x 19.6
    Kitchen
    • Features: Breakfast Nook
    • Level: Main
    • Area: 140.22 Square Feet
    • Dimensions: 11.4 x 12.3
    Living room
    • Features: Fireplace
    • Level: Main
    • Area: 264.67 Square Feet
    • Dimensions: 19.9 x 13.3
    Heating
    • Baseboard, Hot Water, Oil, Propane
    Cooling
    • Central Air
    Appliances
    • Included: Electric Cooktop, Oven/Range, Microwave, Refrigerator, Dishwasher, Water Heater
    Features
    • Basement: Full,Heated,Finished,Cooled,Walk-Out Access
    • Attic: None
    • Number of fireplaces: 1
    Interior area
    • Total structure area: 2,616
    • Total interior livable area: 2,616 sqft
    • Finished area above ground: 1,744
    • Finished area below ground: 872

    Property

    Parking
    • Total spaces: 4
    • Parking features: Detached, Attached, Garage Door Opener
    • Attached garage spaces: 4
    Features
    • Patio & porch: Deck
    • Exterior features: Rain Gutters, Lighting
    Lot
    • Size: 1.34 Acres
    • Features: Secluded, Dry
    Details
    • Parcel number: 487359
    • Zoning: R-25

    Construction

    Type & style
    • Home type: SingleFamily
    • Architectural style: Colonial
    • Property subtype: Single Family Residence
    Materials
    • Vinyl Siding
    • Foundation: Concrete Perimeter
    • Roof: Asphalt
    Condition
    • New construction: No
    • Year built: 1993

    Utilities & green energy

    • Sewer: Public Sewer
    • Water: Well
    • Utilities for property: Cable Available

    Community & neighborhood

    Location
    • Region: Bristol

    Price history

    DateEventPrice
    9/13/2024Sold$450,000+5.9%$172/sqft
    Source: Smart MLS #24035780 Report a problem
    7/31/2024Listed for sale$425,000+13.3%$162/sqft
    Source: Smart MLS #24035780 Report a problem
    11/21/2023Listing removed--
    Source: Smart MLS #170609562 Report a problem
    11/19/2023Pending sale$375,000$143/sqft
    Source: Smart MLS #170609562 Report a problem
    11/15/2023Listed for sale$375,000+7.1%$143/sqft
    Source: Smart MLS #170609562 Report a problem
    3/30/2023Listing removed--
    Source: Smart MLS #170534293 Report a problem
    11/18/2022Listed for sale$350,000+11.1%$134/sqft
    Source: Smart MLS #170534293 Report a problem
    11/10/2020Listing removed$314,900$120/sqft
    Source: Stone Crest Realty LLC #170337059 Report a problem
    10/12/2020Pending sale$314,900$120/sqft
    Source: Stone Crest Realty LLC #170337059 Report a problem
    9/16/2020Price change$314,900-4.6%$120/sqft
    Source: Stone Crest Realty LLC #170337059 Report a problem
    8/31/2020Listed for sale$330,000+20%$126/sqft
    Source: Owner Report a problem
    9/27/2019Sold$274,900$105/sqft
    Source: Smart MLS #170210946 Report a problem
    8/15/2019Pending sale$274,900$105/sqft
    Source: Executive Real Estate Inc. #170210946 Report a problem
    8/9/2019Price change$274,900-4.9%$105/sqft
    Source: Executive Real Estate Inc. #170210946 Report a problem
    7/2/2019Listed for sale$289,000+25.9%$110/sqft
    Source: Executive Real Estate Inc. #170210946 Report a problem
    3/29/2013Sold$229,500-5.9%$88/sqft
    Source: Smart MLS #G635306 Report a problem
    12/29/2012Pending sale$243,900$93/sqft
    Source: Cut The Commission.com #G635306 Report a problem
    11/27/2012Price change$243,900-2%$93/sqft
    Source: Cut The Commission.com #G635306 Report a problem
    10/17/2012Listed for sale$249,000-1.9%$95/sqft
    Source: CutTheCommission.com #G635306 Report a problem
    6/1/2012Listing removed$253,900$97/sqft
    Source: Century 21 Bay-Mar Realty #G606609 Report a problem
    4/18/2012Price change$253,900-1.9%$97/sqft
    Source: Century 21 Bay-Mar Realty #G606609 Report a problem
    10/26/2011Listed for sale$258,900+52.3%$99/sqft
    Source: Century 21 Bay-Mar Realty #G606609 Report a problem
    2/1/2002Sold$170,000+21.4%$65/sqft
    Source: Public Record Report a problem
    7/30/1993Sold$140,000$54/sqft
    Source: Public Record Report a problem

    Public tax history

    YearProperty taxesTax assessment
    2025$8,481 +6%$251,300
    2024$8,004 +4.9%$251,300
    2023$7,627 +5.7%$251,300 +33.6%
    2022$7,216 $188,160
    2021$7,216 $188,160
    2020$7,216 +0.8%$188,160
    2019$7,159 +3.2%$188,160
    2018$6,939 -0.2%$188,160 -2.5%
    2017$6,951 +16.9%$192,920 +12.3%
    2015$5,945 $171,780
    2014$5,945 +2.5%$171,780
    2013$5,798 -7.7%$171,780 -21.3%
    2012$6,279 +5.5%$218,400
    2011$5,949 $218,400
    2010$5,949 +4.8%$218,400
    2009$5,676 $218,400
    2008$5,676 +20.2%$218,400 +60.5%
    2007$4,722 +1.5%$136,040
    2006$4,654 +2.6%$136,040
    2005$4,534 +1.5%$136,040
    2004$4,466 +6.1%$136,040
    2003$4,208 -10.9%$136,040 -12.1%
    2001$4,722 +40.6%$154,830 +22.1%
    1995$3,359 $126,770

    Find assessor info on the county website

    Neighborhood: 06010

    Nearby schools

    GreatSchools rating
    Get pre-qualified for a loan
    At Zillow Home Loans, we can pre-qualify you in as little as 5 minutes with no impact to your credit score.

    An equal housing lender. NMLS #10287.

    Sell for more on Zillow
    Get a Zillow Showcase℠ listing at no additional cost and you could sell for .
    $517,700
    2% more
    +$10,354
    With Zillow Showcase(estimated)
    $528,054