Be ready to be wowed! From professional landscaped lit walkway and gardens....to the custom floor plan of this 3 bed/3bath ranch. 40 Toll House is loved and improved upon by a local contractor. High end finishes from the Hardie board and Batton Board siding finished with Azek trim. The sun filled dining room is inviting. On the right you will find 2 of the 3 bedrooms and baths. The primary suite with a renovated bath with spa-like shower is located at the front corner of the home. There is an office or reading nook with views of the side garden. The second bedroom faces the rear of the home and is tranquil with glimpses of the park-like backyard. This wing of the home is completed with a hall bathroom in traditional grey and white. A glass pocket door opens to a well appointed kitchen with breakfast bar, this is the hub of the home and ideal for entertaining. Gas top burners with electric oven, dishwasher and refrigerator are less than 2 years with warranties in place. The oversized great room gives the feel of a mountain retreat. Think of the roaring fire while watching the snow fall in the backyard. A full bath to one side for guests and the 3rd bedroom to the other makes for a private guest area. The Fiberon deck is ready for outside entertainment with a flat back yard for out door sports. The lower level is ideal for a home office, the heated room is great for media. Current owner uses lower level for workshop can easily become an in law or gym!
Sold for $735,000
$735,000
40 Toll House Lane, Fairfield, CT 06825
3beds
1,728sqft
Single Family Residence
Built in 1957
0.55 Acres Lot
$752,700 Zestimate®
$425/sqft
$4,507 Estimated rent
Home value
$752,700
$677,000 - $835,000
$4,507/mo
Zestimate® history
Owner options
List your home for rent
$4,507/mo
Rent Zestimate®
Find your next renter with Zillow Rental Manager. Plus, with online applications, you can quickly screen prospective tenants – for free.
$4,507/mo
Rent Zestimate®
Refinance and save
$5,016/mo
Est. payment
Refinancing to a lower rate could help reduce your monthly payments and save thousands over the life of the loan.
$5,016/mo
Est. payment
Explore your selling options
Work with a Zillow partner agent
Leverage their expertise and Zillow's premium Showcase listings to get your home seen by more buyers.
Get startedList with your own agent
Get your home in front of millions of buyers by listing it on Zillow.
Learn how to do itSell it yourself
Take full control of how buyers see your home on Zillow by listing For Sale by Owner (FSBO).
List your homeWhat's special
Sun filled dining room
Zillow last checked:
Listing updated:
Listed by:
Lisa Valenti (203)257-2127,
Century 21 AllPoints Realty 203-378-0210
Bought with:
Michele Tesei, RES.0797897
Houlihan Lawrence
Source: Smart MLS,MLS#: 24146177
Facts & features
Interior
Bedrooms & bathrooms
- Bedrooms: 3
- Bathrooms: 2
- Full bathrooms: 2
Primary bedroom
- Features: Full Bath, Stall Shower, Wall/Wall Carpet
- Level: Main
Bedroom
- Features: Hardwood Floor
- Level: Main
Bedroom
- Features: Hardwood Floor
- Level: Main
Bathroom
- Features: Full Bath, Tub w/Shower, Tile Floor
- Level: Main
Bathroom
- Level: Main
Den
- Features: Walk-In Closet(s), Laminate Floor
- Level: Lower
Dining room
- Features: Bay/Bow Window, Hardwood Floor
- Level: Main
Great room
- Features: Vaulted Ceiling(s), Balcony/Deck, Beamed Ceilings, Fireplace
- Level: Main
Kitchen
- Features: Breakfast Bar, Built-in Features
- Level: Main
Heating
- Hot Water, Oil
Cooling
- Central Air
Appliances
- Included: Gas Cooktop, Electric Range, Refrigerator, Dishwasher, Water Heater
- Laundry: Lower Level
Features
- Basement: Full
- Attic: Pull Down Stairs
- Number of fireplaces: 1
Interior area
- Total structure area: 1,728
- Total interior livable area: 1,728 sqft
- Finished area above ground: 1,728
Property
Parking
- Total spaces: 4
- Parking features: Driveway, Paved
- Has uncovered spaces: Yes
Features
- Patio & porch: Deck
- Exterior features: Sidewalk, Lighting
- Waterfront features: Beach Access
Lot
- Size: 0.55 Acres
- Features: Level, Cul-De-Sac
Details
- Additional structures: Shed(s)
- Parcel number: 116754
- Zoning: R3
Construction
Type & style
- Home type: SingleFamily
- Architectural style: Ranch
- Property subtype: Single Family Residence
Materials
- HardiPlank Type
- Foundation: Block, Concrete Perimeter
- Roof: Asphalt
Condition
- New construction: No
- Year built: 1957
Utilities & green energy
- Sewer: Public Sewer
- Water: Public
Community & HOA
Community
- Features: Near Public Transport, Golf, Medical Facilities, Private School(s), Stables/Riding
- Security: Security System
HOA
- Has HOA: No
Location
- Region: Fairfield
Financial & listing details
- Price per square foot: $425/sqft
- Tax assessed value: $212,870
- Annual tax amount: $6,043
- Date on market: 1/9/2026
Price history
| Date | Event | Price |
|---|---|---|
| 3/9/2026 | Sold | $735,000+5%$425/sqft |
Source:  Smart MLS #24146177 Report a problem Smart MLS #24146177 Report a problem | ||
| 1/28/2026 | Pending sale | $699,900$405/sqft |
Source: Smart MLS #24146177 Report a problem | ||
| 1/9/2026 | Listed for sale | $699,900+112.1%$405/sqft |
Source: Smart MLS #24146177 Report a problem | ||
| 8/1/2002 | Sold | $330,000$191/sqft |
Source: Smart MLS #98129593 Report a problem | ||
Public tax history
| Year | Property taxes | Tax assessment |
|---|---|---|
| 2025 | $6,043 +1.8% | $212,870 |
| 2024 | $5,939 +1.4% | $212,870 |
| 2023 | $5,856 +1% | $212,870 |
| 2022 | $5,799 +1% | $212,870 |
| 2021 | $5,743 -18.7% | $212,870 -19.3% |
| 2020 | $7,062 | $263,620 |
| 2019 | $7,062 +1.6% | $263,620 |
| 2018 | $6,949 +2.1% | $263,620 |
| 2017 | $6,807 +8.5% | $263,620 +4.2% |
| 2015 | $6,273 +1.6% | $253,050 |
| 2014 | $6,174 +2% | $253,050 |
| 2013 | $6,055 +6.5% | $253,050 |
| 2011 | $5,686 -3.1% | $253,050 -16.9% |
| 2010 | $5,865 +2% | $304,360 |
| 2009 | $5,752 +1.7% | $304,360 |
| 2008 | $5,655 +6.7% | $304,360 |
| 2007 | $5,299 +5.2% | $304,360 +0.8% |
| 2006 | $5,035 +12.7% | $302,050 +67.7% |
| 2005 | $4,467 +6% | $180,110 |
| 2004 | $4,215 +8.9% | $180,110 |
| 2003 | $3,872 -2.9% | $180,110 +31.9% |
| 2001 | $3,986 +85.3% | $136,500 |
| 2000 | $2,151 -41% | $136,500 |
| 1999 | $3,645 | $136,500 |
Find assessor info on the county website
Neighborhood: 06825
Nearby homes
- $801,4003 bd3 ba2.3k sqft18 Toll House Ln, Fairfield, CT 06825Off Market
- $542,1003 bd1 ba1k sqft72 Toll House Ln, Fairfield, CT 06825Off Market
- $755,0003 bd2 ba1.7k sqft96 Toll House Ln, Fairfield, CT 06825Sold
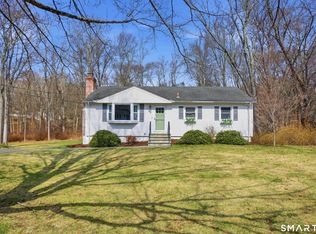
- $638,3003 bd2 ba1.5k sqft36 Stevenson Rd, Fairfield, CT 06825Off Market
- $1,232,0004 bd4 ba3.7k sqft11 Stevenson Rd, Fairfield, CT 06825Off Market
- $650,0004 bd3 ba2.8k sqft5917 Park Ave, Fairfield, CT 06825Sold
- $496,3002 bd1 ba1k sqft15 Toll House Ln, Fairfield, CT 06825Off Market
- $895,0003 bd2 ba1.3k sqft111 Toll House Ln, Fairfield, CT 06825Off Market
Nearby schools
GreatSchools rating
- 7/10North Stratfield SchoolGrades: K-5Distance: 1.7 mi
- 8/10Fairfield Woods Middle SchoolGrades: 6-8Distance: 3.1 mi
- 9/10Fairfield Warde High SchoolGrades: 9-12Distance: 3.2 mi


Get pre-qualified for a loan
At Zillow Home Loans, we can pre-qualify you in as little as 5 minutes with no impact to your credit score.An equal housing lender. NMLS #10287.
Sell for more on Zillow
Get a Zillow Showcase℠ listing at no additional cost and you could sell for .
$752,700
2% more
+$15,054
With Zillow Showcase(estimated)
$767,754
- Connecticut
- Fairfield County
- Fairfield
- 06825
- 40 Toll House Lane
Nearby cities
Nearby neighborhoods
Nearby zip codes
Other Fairfield Topics
