THANKS TO AN INCREDIBLE RESPONSE, THE SELLER'S ARE REQUESTING HIGHEST & BEST OFFERS BY 5PM SUNDAY 3/29. Welcome to 96 Toll House Lane, set on well over an acre in one of Fairfield's most beloved neighborhoods-where people move in and stay. At the heart of it all is Dover Park, offering a true sense of community with its playground, ball field, and open green space. Inside, the home offers easy, everyday living with an open flow between the living room and eat-in kitchen-ideal for both daily life and entertaining. The main level features three spacious bedrooms, ample closet space, and an updated hall bath. The finished lower level adds incredible flexibility, perfect for a home office, playroom, or media space, complete with a full bath for guests. You'll also find generous storage, along with updated mechanicals including a newer furnace, hot water heater, and conversion to natural gas. Step outside to a large deck overlooking the Mill River, creating a peaceful backdrop for outdoor dining, relaxing, or even casting a fly rod. A detached storage barn provides excellent additional storage for bikes, gear, and lawn equipment. A rare opportunity to enjoy space, flexibility, and a true neighborhood feel.
Sold for $755,000
$755,000
96 Toll House Lane, Fairfield, CT 06825
3beds
1,728sqft
Single Family Residence
Built in 1958
1.37 Acres Lot
$759,900 Zestimate®
$437/sqft
$4,620 Estimated rent
Home value
$759,900
$684,000 - $843,000
$4,620/mo
Zestimate® history
Owner options
List your home for rent
$4,620/mo
Rent Zestimate®
Find your next renter with Zillow Rental Manager. Plus, with online applications, you can quickly screen prospective tenants – for free.
$4,620/mo
Rent Zestimate®
Refinance and save
$5,152/mo
Est. payment
Refinancing to a lower rate could help reduce your monthly payments and save thousands over the life of the loan.
$5,152/mo
Est. payment
Explore your selling options
Work with a Zillow partner agent
Leverage their expertise and Zillow's premium Showcase listings to get your home seen by more buyers.
Get startedList with your own agent
Get your home in front of millions of buyers by listing it on Zillow.
Learn how to do itSell it yourself
Take full control of how buyers see your home on Zillow by listing For Sale by Owner (FSBO).
List your homeWhat's special
Zillow last checked:
Listing updated:
Listed by:
Clyde Wauchope (203)814-6522,
Coldwell Banker Realty 203-254-7100
Bought with:
Robbie Salvatore, RES.0818446
Coldwell Banker Realty
Source: Smart MLS,MLS#: 24161529
Facts & features
Interior
Bedrooms & bathrooms
- Bedrooms: 3
- Bathrooms: 2
- Full bathrooms: 2
Primary bedroom
- Level: Main
Bedroom
- Level: Main
Bedroom
- Level: Main
Bathroom
- Level: Main
Bathroom
- Level: Lower
Dining room
- Level: Main
Kitchen
- Level: Main
Living room
- Level: Main
Rec play room
- Level: Lower
Heating
- Hot Water, Natural Gas
Cooling
- Central Air
Appliances
- Included: Gas Range, Microwave, Range Hood, Refrigerator, Dishwasher, Washer, Dryer, Tankless Water Heater
Features
- Basement: Full,Interior Entry,Partially Finished
- Attic: Pull Down Stairs
- Has fireplace: No
Interior area
- Total structure area: 1,728
- Total interior livable area: 1,728 sqft
- Finished area above ground: 1,008
- Finished area below ground: 720
Property
Features
- Waterfront features: Beach Access, Access
Lot
- Size: 1.37 Acres
- Features: Level
Details
- Parcel number: 116752
- Zoning: R3
Construction
Type & style
- Home type: SingleFamily
- Architectural style: Ranch
- Property subtype: Single Family Residence
Materials
- Vinyl Siding
- Foundation: Concrete Perimeter
- Roof: Asphalt
Condition
- New construction: No
- Year built: 1958
Utilities & green energy
- Sewer: Public Sewer
- Water: Public
Community & HOA
Community
- Subdivision: Stratfield
HOA
- Has HOA: No
Location
- Region: Fairfield
Financial & listing details
- Price per square foot: $437/sqft
- Tax assessed value: $229,950
- Annual tax amount: $6,528
- Date on market: 3/23/2026
Price history
| Date | Event | Price |
|---|---|---|
| 6/15/2026 | Sold | $755,000+26%$437/sqft |
Source:  Smart MLS #24161529 Report a problem Smart MLS #24161529 Report a problem | ||
| 4/13/2026 | Pending sale | $599,000$347/sqft |
Source: Smart MLS #24161529 Report a problem | ||
| 3/26/2026 | Listed for sale | $599,000+64.1%$347/sqft |
Source: Smart MLS #24161529 Report a problem | ||
| 9/20/2018 | Sold | $365,000-4.5%$211/sqft |
Source: Smart MLS #170088579 Report a problem | ||
| 8/13/2018 | Pending sale | $382,000$221/sqft |
Source: Berkshire Hathaway HomeServices New England Properties #170088579 Report a problem | ||
| 6/30/2018 | Price change | $382,000-4%$221/sqft |
Source: Berkshire Hathaway HomeServices New England Properties #170088579 Report a problem | ||
| 5/31/2018 | Listed for sale | $397,777$230/sqft |
Source: Berkshire Hathaway HomeServices Berkshire Hathaway HomeServices New England Properties #170088579 Report a problem | ||
Public tax history
| Year | Property taxes | Tax assessment |
|---|---|---|
| 2025 | $6,528 +1.7% | $229,950 |
| 2024 | $6,416 +1.4% | $229,950 |
| 2023 | $6,326 +1% | $229,950 |
| 2022 | $6,264 +1% | $229,950 |
| 2021 | $6,204 -21% | $229,950 -21.5% |
| 2020 | $7,852 | $293,090 |
| 2019 | $7,852 +1.6% | $293,090 |
| 2018 | $7,726 +2.1% | $293,090 |
| 2017 | $7,568 +6% | $293,090 +1.7% |
| 2015 | $7,141 +1.6% | $288,050 |
| 2014 | $7,028 +2% | $288,050 |
| 2013 | $6,893 +6.5% | $288,050 |
| 2011 | $6,472 -2.6% | $288,050 -16.5% |
| 2010 | $6,647 +1.9% | $344,960 |
| 2009 | $6,520 +1.7% | $344,960 |
| 2008 | $6,409 +6.7% | $344,960 |
| 2007 | $6,006 +4.5% | $344,960 |
| 2006 | $5,750 +20% | $344,960 +78.5% |
| 2005 | $4,793 +6% | $193,270 |
| 2004 | $4,523 +8.9% | $193,270 |
| 2003 | $4,155 +15.1% | $193,270 +56.3% |
| 2001 | $3,610 +85.3% | $123,620 |
| 2000 | $1,948 -40.6% | $123,620 +0.7% |
| 1999 | $3,278 | $122,780 |
Find assessor info on the county website
Neighborhood: 06825
Nearby homes
- $548,2003 bd1 ba1k sqft72 Toll House Ln, Fairfield, CT 06825Off Market
- $971,9004 bd3 ba2.6k sqft110 Toll House Ln, Fairfield, CT 06825Off Market
- $905,2003 bd2 ba1.3k sqft111 Toll House Ln, Fairfield, CT 06825Off Market
- $735,0003 bd2 ba1.7k sqft40 Toll House Ln, Fairfield, CT 06825Sold
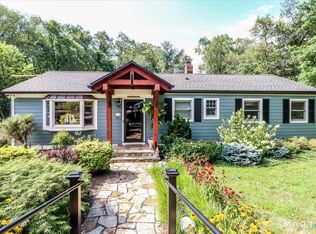
- $480,0003 bd1 ba1k sqft132 Toll House Ln, Fairfield, CT 06825Sold
- $645,8003 bd2 ba1.5k sqft36 Stevenson Rd, Fairfield, CT 06825Off Market
- $575,0003 bd1 ba1k sqft141 Toll House Ln, Fairfield, CT 06825Sold
- $816,4003 bd3 ba2.3k sqft18 Toll House Ln, Fairfield, CT 06825Off Market
Nearby schools
GreatSchools rating
- 7/10North Stratfield SchoolGrades: K-5Distance: 1.7 mi
- 8/10Fairfield Woods Middle SchoolGrades: 6-8Distance: 3.1 mi
- 9/10Fairfield Warde High SchoolGrades: 9-12Distance: 3.2 mi
Schools provided by the listing agent
- Elementary: North Stratfield
- Middle: Fairfield Woods
- High: Fairfield Warde
Source: Smart MLS. This data may not be complete. We recommend contacting the local school district to confirm school assignments for this home.


Get pre-qualified for a loan
At Zillow Home Loans, we can pre-qualify you in as little as 5 minutes with no impact to your credit score.An equal housing lender. NMLS #10287.
Sell for more on Zillow
Get a Zillow Showcase℠ listing at no additional cost and you could sell for .
$759,900
2% more
+$15,198
With Zillow Showcase(estimated)
$775,098
- Connecticut
- Fairfield County
- Fairfield
- 06825
- 96 Toll House Lane
Nearby cities
Nearby neighborhoods
Nearby zip codes
Other Fairfield Topics
