Skip main navigation
Sold for $999,000
  • Listed by: Keller Williams Realty Irvine • Irene Zhang • Contact: 949-554-4889
    Bought with: Exclusive Realty & Mortgage
    $999,000

    40 Trailing Vine, Irvine, CA 92602

    3beds
    1,491sqft
    Condominium
    Built in 2005
    -- sqft lot
    $972,100 Zestimate®
    $670/sqft
    $4,326 Estimated rent

    Home value

    $972,100

    $923,000 - $1.02M

    $4,326/mo

    Zestimate® history
    Loading
    Loading...

    Owner options

    List your home for rent

    $4,326/mo

    Rent Zestimate®

    Find your next renter with Zillow Rental Manager. Plus, with online applications, you can quickly screen prospective tenants – for free.

    Learn more

    $4,326/mo

    Rent Zestimate®

    Refinance and save

    $6,659/mo

    Est. payment

    Refinancing to a lower rate could help reduce your monthly payments and save thousands over the life of the loan.

    See today's rates

    $6,659/mo

    Est. payment

    Explore your selling options

    Work with a Zillow partner agent

    Leverage their expertise and Zillow's premium Showcase listings to get your home seen by more buyers.

    Get started

    List with your own agent

    Get your home in front of millions of buyers by listing it on Zillow.

    Learn how to do it

    Sell it yourself

    Take full control of how buyers see your home on Zillow by listing For Sale by Owner (FSBO).

    List your home

    What's special

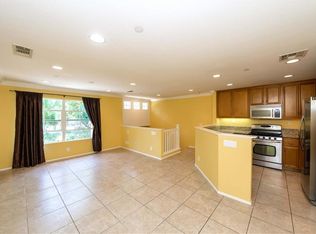
    This beautifully maintained end-unit home offers exceptional privacy and one of the best locations in the community. Situated beside an expansive greenbelt, the open lawn in front creates the feeling of a private garden and provides a rare sense of space and tranquility. Just a one-minute walk to the community pool and park, and conveniently close to top-rated high schools, shopping, and everyday amenities, the location combines peaceful surroundings with outstanding convenience. A charming front yard enclosed by elegant glass fencing provides a welcoming outdoor retreat and enhances the home’s modern appeal. Inside, rich wood flooring extends throughout the entire home, adding warmth and continuity. The main level features a seamless layout connecting the living room, dining area, and kitchen, creating an inviting space for both everyday living and entertaining. The living room is highlighted by a cozy fireplace and large windows that fill the space with natural light. Upstairs, a spacious loft offers flexible living space ideal for a home office, study area, or secondary family room. The upper level also includes three bedrooms, anchored by a comfortable primary suite with its own private bathroom. Two additional bedrooms are well-sized and provide versatility for family, guests, or workspace needs. With its desirable end-unit location, excellent privacy, abundant natural light, and highly functional floor plan, this home offers an exceptional opportunity to enjoy comfort and convenience in a truly outstanding setting.

    Zillow last checked:

    Listing updated:

    Listed by:

    Irene Zhang DRE #01967217 949-554-4889,

    Keller Williams Realty Irvine,

    Ricky Zhang DRE #01972236,

    Keller Williams Realty Irvine

    Bought with:

    Arlene Villaflor, DRE #01356120

    Exclusive Realty & Mortgage

    Source: CRMLS,MLS#: OC26153865MLS LogoOriginating MLS: California Regional MLS

    Facts & features

    Interior

    Bedrooms & bathrooms
    • Bedrooms: 3
    • Bathrooms: 3
    • Full bathrooms: 2
    • 1/2 bathrooms: 1
    • Main level bathrooms: 1
    Rooms
    • Room types: Bedroom, Kitchen, Laundry, Loft, Living Room, Primary Bedroom, Other
    Primary bedroom
    • Features: Primary Suite
    Bedroom
    • Features: All Bedrooms Up
    Bathroom
    • Features: Dual Sinks, Separate Shower, Tub Shower
    Kitchen
    • Features: Granite Counters, Kitchen/Family Room Combo
    Other
    • Features: Walk-In Closet(s)
    Heating
    • Central
    Cooling
    • Central Air
    Appliances
    • Included: Dishwasher, Gas Cooktop, Disposal, Gas Oven, Gas Range, Gas Water Heater, Microwave, Refrigerator, Water Heater
    • Laundry: Inside
    Features
    • Open Floorplan, Recessed Lighting, All Bedrooms Up, Loft, Primary Suite, Walk-In Closet(s)
    • Flooring: Tile, Wood
    • Has fireplace: Yes
    • Fireplace features: Living Room
    • Common walls with other units/homes: 1 Common Wall,End Unit
    Interior area
    • Total interior livable area: 1,491 sqft

    Property

    Parking
    • Total spaces: 2
    • Parking features: Direct Access, Garage
    • Attached garage spaces: 2
    Features
    • Levels: Two
    • Stories: 2
    • Entry location: 1
    • Pool features: Association
    • Has spa: Yes
    • Spa features: Association
    • Has view: Yes
    • View description: Park/Greenbelt
    Details
    • Parcel number: 93443172
    • Special conditions: Standard

    Construction

    Type & style
    • Home type: Condo
    • Property subtype: Condominium
    • Attached to another structure: Yes
    Condition
    • New construction: No
    • Year built: 2005

    Utilities & green energy

    • Sewer: Public Sewer
    • Water: Public

    Community & HOA

    Community
    • Features: Park, Street Lights, Sidewalks
    • Subdivision: Tamarisk (Tamr)
    HOA
    • Has HOA: Yes
    • Amenities included: Clubhouse, Sport Court, Barbecue, Picnic Area, Playground, Pool, Spa/Hot Tub
    • HOA fee: $161 monthly
    • HOA name: Trailing vine maintenance
    • HOA phone: 949-363-1963
    • Second HOA fee: $206 monthly
    • Second HOA name: Tamarisk Hoa
    Location
    • Region: Irvine

    Financial & listing details

    • Price per square foot: $670/sqft
    • Tax assessed value: $845,902
    • Date on market: 7/14/2026
    • Cumulative days on market: 65 days
    • Listing terms: Cash,Cash to New Loan

    Price history

    DateEventPrice
    8/18/2026Sold$999,000$670/sqft
    Source: CRMLS #OC26153865 Report a problem
    7/21/2026Pending sale$999,000$670/sqft
    Source: CRMLS #OC26153865 Report a problem
    7/14/2026Listed for sale$999,000+64.6%$670/sqft
    Source: CRMLS #OC26153865 Report a problem
    3/31/2006Sold$607,000$407/sqft
    Source: Public Record Report a problem

    Public tax history

    YearProperty taxesTax assessment
    2026-- $845,902 +2%
    2025$9,484 +4.6%$829,316 +2%
    2024$9,066 +2%$813,055 +2%
    2023$8,887 +11.9%$797,113 +12.8%
    2022$7,945 -8.7%$706,431 +2%
    2021$8,705 +0.1%$692,580
    2020$8,700 $692,580 +2%
    2019$8,700 +1.9%$679,000
    2018$8,535 +11.4%$679,000 +12.8%
    2017$7,662 $602,000
    2016$7,662 +0.1%$602,000
    2015$7,657 +10.5%$602,000 +11.7%
    2014$6,927 $539,000 +23.2%
    2013-- $437,580
    2012-- $437,580 +2%
    2011-- $429,000 -10.8%
    2010-- $481,000 -4.8%
    2009-- $505,000 -5.3%
    2008-- $533,500 -13.8%
    2007-- $618,996 +107.1%
    2006-- $298,838
    Find assessor info on the county website

    Neighborhood: Lower Peters Canyon

    Nearby schools

    GreatSchools rating
    Get a cash offer in 3 minutes
    Find out how much your home could sell for in as little as 3 minutes with a no-obligation cash offer.
    Estimated market value
    $972,100
    Get a cash offer in 3 minutes
    Find out how much your home could sell for in as little as 3 minutes with a no-obligation cash offer.
    Estimated market value
    $972,100