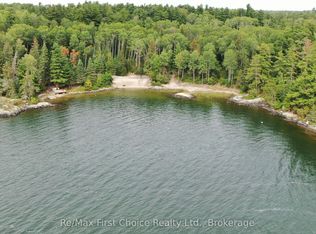
New Listing! One of Lake of the Wood's best kept secrets! A 3,000+ sq ft executive home situated on a 1.21 acre partially landscaped property with crown land buffers and 190 feet of natural rock shoreline. Located in a sheltered harbour on Long Bay, 5 minutes from downtown Sioux Narrows. There are spectacular elevated views of the Bay and channel. The main home features 5 bedrooms, 3 baths, an island kitchen, spacious dining room, living room and family room. A generous 3-season sunroom with built in gas BBQ and wood burning fireplace is outstanding for entertaining family and friends. The outdoor deck features a hot tub and is ideal for entertaining 'al fresco.' The floating boathouse and private docking accommodate boats and watercraft. A 12 x 20 covered dock provides an area to relax on the water. The side yard features a wood-fired sauna, storage shed, outdoor play structure and firepit. Steps down from the home is a detached guest cabin/workshop. The buildings and property have been impeccably maintained. The owners are selling to pursue new adventures.
For sale
C$1,995,000
40 Tvo Rd, Sioux Narrows Nestor Falls, ON P0X 1N0
5beds
3baths
Single Family Residence
Built in ----
1.03 Acres Lot
$-- Zestimate®
C$--/sqft
C$-- HOA
What's special
Crown land buffersIsland kitchenSpacious dining roomFamily roomWood burning fireplaceStorage shedOutdoor play structure
- 13 days
- 79
- 8
Zillow last checked:
Listing updated:
Listed by:
Re/Max First Choice Realty Ltd.
Source: TRREB,MLS®#: X13744596 Originating MLS®#: Thunder Bay Real Estate Board
Originating MLS®#: Thunder Bay Real Estate BoardFacts & features
Interior
Bedrooms & bathrooms
- Bedrooms: 5
- Bathrooms: 3
Primary bedroom
- Level: Second
- Dimensions: 4.27 x 5.79
Bedroom
- Level: Second
- Dimensions: 3.96 x 5.94
Bedroom 2
- Level: Second
- Dimensions: 2.87 x 2.84
Bedroom 3
- Level: Second
- Dimensions: 3.96 x 2.82
Bedroom 4
- Level: Second
- Dimensions: 3.96 x 2.85
Bathroom
- Level: Second
- Dimensions: 2.84 x 1.73
Bathroom
- Level: Second
- Dimensions: 5.49 x 3.35
Bathroom
- Level: Main
- Dimensions: 2.59 x 2.06
Dining room
- Level: Main
- Dimensions: 4.33 x 5.92
Family room
- Level: Main
- Dimensions: 5.76 x 8.33
Foyer
- Level: Main
- Dimensions: 4.05 x 3.9
Kitchen
- Level: Main
- Dimensions: 5.91 x 5.61
Laundry
- Level: Main
- Dimensions: 2.82 x 3.15
Living room
- Level: Main
- Dimensions: 5.61 x 7.62
Sunroom
- Level: Ground
- Dimensions: 10.06 x 8.53
Utility room
- Level: Main
- Dimensions: 2.74 x 1.65
Heating
- Forced Air, Oil
Cooling
- Central Air
Appliances
- Included: Bar Fridge, Disposal, Water Heater Owned, Water Treatment
Features
- Basement: None
- Has fireplace: Yes
- Fireplace features: Family Room, Living Room, Propane
Interior area
- Living area range: 3000-3500 null
Property
Parking
- Total spaces: 10
Features
- Stories: 1.5
- Exterior features: Private Dock
- Pool features: None
- Water view: Direct
- On waterfront: Yes
- Waterfront features: Boathouse, Dock, Direct, Bay
- Body of water: Lake of the Woods
Lot
- Size: 1.03 Acres
Details
- Additional structures: Shed, Sauna, Workshop, Aux Residences, Playground
- Parcel number: 421170322
Construction
Type & style
- Home type: SingleFamily
- Property subtype: Single Family Residence
Materials
- Log, Wood
- Foundation: Slab
- Roof: Metal
Utilities & green energy
- Sewer: Septic
- Utilities for property: Cell Services, Electricity Connected, Internet High Speed
Community & HOA
Community
- Security: Smoke Detector(s)
Location
- Region: Sioux Narrows Nestor Falls
Financial & listing details
- Tax assessed value: C$711,000
- Annual tax amount: C$6,716
- Date on market: 9/4/2026
Price history
Price history is unavailable.
Public tax history
Tax history is unavailable.
Climate risks
Neighborhood: P0X
Nearby schools
GreatSchools rating
No schools nearby
We couldn't find any schools near this home.
- C$449,0002.07 acres0 Dubois Rd N, Sioux Narrows Nestor Falls, ON P0X1N0Lot/Land
- C$649,0003 bd2 ba-- sqft20 Dubois Rd N, Sioux Narrows Nestor Falls, ON P0X1N0For Sale

- C$--2 bd1 ba1.4k sqft- Highway 71, Sioux Narrows, ON P0X1N0Off Market
- C$575,000-- sqft19A Miller Rd, Sioux Narrows Nestor Falls, ON P0X1N0Lot/Land

