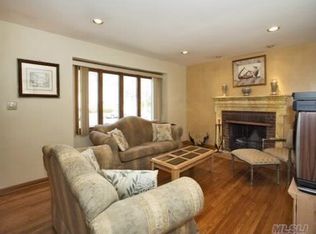
A charming and beautifully maintained 3-bedroom, 2-bath ranch set on a quiet, tree-lined street in the heart of Garden City. Offering warmth, character, and remarkable flexibility, this inviting home blends classic design with comfortable everyday living. Bright and welcoming living spaces define the main level, featuring hardwood floors, a sun-filled living room with fireplace, and a formal dining room ideal for gatherings both large and small. The functional open kitchen, complete with stainless steel appliances, breakfast bar, and a plethora of storage, offers seamless indoor-outdoor living and entertaining. The finished lower level adds tremendous versatility, offering abundant space for a home office, gym, playroom, media room, guest area, or additional storage. Set on a beautifully sized property with mature landscaping and a manicured garden, the private backyard is ideal for relaxation, entertaining, or future expansion. Conveniently located near parks, shopping, dining, and the LIRR for easy access to Manhattan, 40 Vassar Street presents a wonderful opportunity to own a classic Garden City ranch with timeless appeal.
Sold for $1,400,000
$1,400,000
40 Vassar Street, Garden City, NY 11530
3beds
1,531sqft
Single Family Residence, Residential
Built in 1951
8,000 Square Feet Lot
$1,424,200 Zestimate®
$914/sqft
$5,732 Estimated rent
Home value
$1,424,200
$1.28M - $1.58M
$5,732/mo
Zestimate® history
Owner options
List your home for rent
$5,732/mo
Rent Zestimate®
Find your next renter with Zillow Rental Manager. Plus, with online applications, you can quickly screen prospective tenants – for free.
$5,732/mo
Rent Zestimate®
Refinance and save
$9,354/mo
Est. payment
Refinancing to a lower rate could help reduce your monthly payments and save thousands over the life of the loan.
$9,354/mo
Est. payment
Explore your selling options
Work with a Zillow partner agent
Leverage their expertise and Zillow's premium Showcase listings to get your home seen by more buyers.
Get startedList with your own agent
Get your home in front of millions of buyers by listing it on Zillow.
Learn how to do itSell it yourself
Take full control of how buyers see your home on Zillow by listing For Sale by Owner (FSBO).
List your homeWhat's special
Manicured gardenQuiet tree-lined streetStainless steel appliancesBreakfast barHardwood floorsFunctional open kitchenMature landscaping
Zillow last checked:
Listing updated:
Listed by:
Adam J. Gerber 516-662-0692,
Douglas Elliman Real Estate 516-621-3555,
Stuart L. Bayer 516-375-1005,
Compass Greater NY LLC
Bought with:
Nancy J. Giannone CBR, 10401272408
Howard Hanna Coach
Source: OneKey® MLS as distributed by MLS GRID,MLS#: 970719
Facts & features
Interior
Bedrooms & bathrooms
- Bedrooms: 3
- Bathrooms: 2
- Full bathrooms: 2
Other
- Description: Eat-in Kitchen, Living Room with Fireplace, Primary Bedroom with Bathroom, Second Bedroom, Third Bedroom
- Level: First
Other
- Description: Finished lower level featuring a versatile layout with home office, laundry area, cedar closet and abundant storage throughout-ideal for work, organization, and flexible living space. Lower level and home office images have been virtually staged and scaled to size
- Level: Basement
Heating
- Baseboard, Forced Air, Hot Water
Cooling
- Central Air
Appliances
- Included: Convection Oven, Cooktop, Dishwasher, Dryer, Electric Cooktop, Electric Oven, Electric Range, Freezer, Microwave, Refrigerator, Washer, Gas Water Heater
- Laundry: Gas Dryer Hookup, In Basement, Laundry Room, Washer Hookup
Features
- First Floor Bedroom, First Floor Full Bath, Chandelier, Eat-in Kitchen, Formal Dining, Granite Counters, Master Downstairs, Storage, Walk Through Kitchen
- Flooring: Wood
- Windows: Bay Window(s), Drapes, Oversized Windows, Wall of Windows
- Basement: Finished,Full,Storage Space
- Attic: Full,Unfinished
- Number of fireplaces: 1
- Fireplace features: Family Room, Living Room, Masonry, Wood Burning
Interior area
- Total structure area: 1,531
- Total interior livable area: 1,531 sqft
Property
Parking
- Total spaces: 1
- Parking features: Detached, Driveway, Garage, Garage Door Opener
- Garage spaces: 1
- Has uncovered spaces: Yes
Features
- Patio & porch: Porch
- Exterior features: Garden
Lot
- Size: 8,000 Square Feet
- Features: Back Yard, Front Yard, Garden, Landscaped, Sprinklers In Front, Sprinklers In Rear
Details
- Parcel number: 2011333290000760
- Special conditions: None
Construction
Type & style
- Home type: SingleFamily
- Architectural style: Ranch
- Property subtype: Single Family Residence, Residential
Materials
- Brick, Cedar
Condition
- Year built: 1951
Utilities & green energy
- Sewer: Public Sewer
- Water: Public
- Utilities for property: Electricity Connected, Natural Gas Connected, Phone Available, Sewer Available, Trash Collection Private, Underground Utilities
Community & HOA
Community
- Security: Fire Alarm, Smoke Detector(s)
HOA
- Has HOA: No
Location
- Region: Garden City
Financial & listing details
- Price per square foot: $914/sqft
- Tax assessed value: $758
- Annual tax amount: $16,984
- Date on market: 3/12/2026
- Cumulative days on market: 18 days
- Listing agreement: Exclusive Right To Sell
- Electric utility on property: Yes
Price history
| Date | Event | Price |
|---|---|---|
| 5/15/2026 | Sold | $1,400,000+12%$914/sqft |
Source:  OneKey® MLS as distributed by MLS GRID #970719 Report a problem OneKey® MLS as distributed by MLS GRID #970719 Report a problem | ||
| 3/30/2026 | Pending sale | $1,250,000$816/sqft |
Source: OneKey® MLS as distributed by MLS GRID #970719 Report a problem | ||
| 3/12/2026 | Listed for sale | $1,250,000+69.1%$816/sqft |
Source: OneKey® MLS as distributed by MLS GRID #970719 Report a problem | ||
| 5/25/2006 | Sold | $739,000+28.1%$483/sqft |
Source: Public Record Report a problem | ||
| 2/9/2004 | Sold | $577,000$377/sqft |
Source: Public Record Report a problem | ||
Public tax history
| Year | Property taxes | Tax assessment |
|---|---|---|
| 2024 | -- | $758 +2.8% |
| 2023 | -- | $737 -8.2% |
| 2022 | -- | $803 |
| 2021 | $10,231 +13% | -- |
| 2020 | $9,057 +17.2% | $1,004 -6.7% |
| 2019 | $7,726 | $1,076 -6.3% |
| 2018 | $7,726 -13.6% | $1,148 -11.6% |
| 2017 | $8,946 +6.6% | $1,298 |
| 2016 | $8,396 +436.6% | $1,298 |
| 2015 | $1,564 +7.1% | $1,298 |
| 2013 | $1,461 -7.6% | $1,298 |
| 2012 | $1,582 -74% | $1,298 -8.5% |
| 2011 | $6,074 +4.1% | $1,418 -3.9% |
| 2010 | $5,833 | $1,475 -18.3% |
| 2009 | -- | $1,805 -3% |
| 2008 | -- | $1,861 +6% |
| 2006 | -- | $1,756 -37.1% |
| 2005 | -- | $2,792 -38.8% |
| 2004 | -- | $4,562 |
| 2003 | -- | $4,562 -43% |
| 2002 | -- | $8,000 |
| 2001 | -- | $8,000 |
| 2000 | -- | $8,000 |
Find assessor info on the county website
Neighborhood: 11530
Nearby homes
- $1,549,6004 bd3 ba1.9k sqft38 Vassar St, Garden City, NY 11530Off Market
- $1,105,0004 bd2 ba1.5k sqft6 Middleton Rd, Garden City, NY 11530Sold

- $1,047,400-- bd1 ba1.2k sqft43 Cambridge Ave, Garden City, NY 11530Off Market
- $1,043,200-- bd1 ba1.2k sqft41 Cambridge Ave, Garden City, NY 11530Off Market
- $1,085,4003 bd2 ba1.4k sqft39 Cambridge Ave, Garden City, NY 11530Off Market
- $1,140,9003 bd2 ba1.3k sqft47 Cambridge Ave, Garden City, NY 11530Off Market
- $1,333,500-- bd2 ba1.5k sqft36 Vassar St, Garden City, NY 11530Off Market
- $1,185,9004 bd2 ba2.3k sqft41 Vassar St, Garden City, NY 11530Off Market
Nearby schools
GreatSchools rating
- NAHomestead SchoolGrades: K-1Distance: 0.7 mi
- 10/10Garden City Middle SchoolGrades: 6-8Distance: 1.7 mi
- 10/10Garden City High SchoolGrades: 9-12Distance: 1.6 mi
Schools provided by the listing agent
- Elementary: Homestead School
- Middle: Garden City Middle School
- High: Garden City High School
Source: OneKey® MLS as distributed by MLS GRID. This data may not be complete. We recommend contacting the local school district to confirm school assignments for this home.
Get a cash offer in 3 minutes
Find out how much your home could sell for in as little as 3 minutes with a no-obligation cash offer.
Estimated market value
$1,424,200
Get a cash offer in 3 minutes
Find out how much your home could sell for in as little as 3 minutes with a no-obligation cash offer.
Estimated market value
$1,424,200
- New York
- Nassau County
- Garden City
- 11530
- 40 Vassar Street
Nearby cities
Nearby neighborhoods
Nearby zip codes
Other Garden City Topics
