Welcome to your new home sweet home! This pristine 4-bedroom Cape style abode offers comfort, convenience, and timeless charm. Step into the welcoming entry foyer and experience the warmth and comfort that awaits you in this meticulously maintained home. The cozy living room featuring a gas fireplace, is perfect for gathering around on chilly evenings. Adjacent is the formal dining room, offering an elegant space for hosting intimate dinners or festive gatherings, seamlessly leading to the functional and immaculate kitchen. The updated bathrooms add a touch of modern comfort, while the full basement provides ample storage and a convenient laundry area. Outside, relax in the serene screened-in patio area, nestled between the garage and home, or enjoy the yard space off the kitchen for outdoor activities and relaxation. Conveniently located close to shopping and LIRR this home is one you won't want to miss!, Additional information: Appearance:Mint,Separate Hotwater Heater:Yes
Sold for $1,105,000
$1,105,000
6 Middleton Road, Garden City, NY 11530
4beds
1,511sqft
Single Family Residence, Residential
Built in 1951
6,500 Square Feet Lot
$1,253,100 Zestimate®
$731/sqft
$5,832 Estimated rent
Home value
$1,253,100
$1.18M - $1.34M
$5,832/mo
Zestimate® history
Owner options
List your home for rent
$5,832/mo
Rent Zestimate®
Find your next renter with Zillow Rental Manager. Plus, with online applications, you can quickly screen prospective tenants – for free.
$5,832/mo
Rent Zestimate®
Refinance and save
$7,359/mo
Est. payment
Refinancing to a lower rate could help reduce your monthly payments and save thousands over the life of the loan.
$7,359/mo
Est. payment
Explore your selling options
Work with a Zillow partner agent
Leverage their expertise and Zillow's premium Showcase listings to get your home seen by more buyers.
Get startedList with your own agent
Get your home in front of millions of buyers by listing it on Zillow.
Learn how to do itSell it yourself
Take full control of how buyers see your home on Zillow by listing For Sale by Owner (FSBO).
List your homeWhat's special
Zillow last checked:
Listing updated:
Listed by:
Nancy J. Giannone CBR 516-865-2448,
Howard Hanna Coach 516-746-5511
Bought with:
Nancy J. Giannone CBR, 10401272408
Howard Hanna Coach
Source: OneKey® MLS as distributed by MLS GRID,MLS#: L3545292
Facts & features
Interior
Bedrooms & bathrooms
- Bedrooms: 4
- Bathrooms: 2
- Full bathrooms: 2
Bedroom 1
- Description: Large Primary Bedroom
- Level: First
Bedroom 1
- Description: 2nd Bedroom
- Level: First
Bedroom 1
- Description: 2 Nice sized bedrooms
- Level: Second
Bathroom 1
- Description: Full bathroom with tub/shower combo
- Level: First
Bathroom 1
- Description: Full bathroom with tub/shower combo
- Level: Second
Other
- Description: Entry Foyer
- Level: First
Other
- Description: Utilities, laundry and tons of storage plus separate out-side entry
- Level: Lower
Dining room
- Description: Formal Dining Room
- Level: First
Kitchen
- Description: Eat in Kitchen with white cabinetry
- Level: First
Living room
- Description: Formal Living Room with gas fireplace
- Level: First
Heating
- Hot Water
Appliances
- Included: Dishwasher, Dryer, Refrigerator, Washer, Gas Water Heater
Features
- Eat-in Kitchen, Entrance Foyer, Formal Dining, First Floor Bedroom
- Flooring: Hardwood
- Basement: Full
- Attic: Scuttle
- Number of fireplaces: 1
Interior area
- Total structure area: 1,511
- Total interior livable area: 1,511 sqft
Property
Parking
- Parking features: Attached, Private
Features
- Patio & porch: Patio
Lot
- Size: 6,500 Square Feet
- Dimensions: 65 x 100
- Features: Corner Lot, Near Public Transit, Near School, Near Shops
Details
- Parcel number: 2011333290000750
Construction
Type & style
- Home type: SingleFamily
- Architectural style: Cape Cod
- Property subtype: Single Family Residence, Residential
Materials
- Brick, Cedar
Condition
- Year built: 1951
Utilities & green energy
- Water: Public
- Utilities for property: Trash Collection Public
Community & HOA
HOA
- Has HOA: No
Location
- Region: Garden City
Financial & listing details
- Price per square foot: $731/sqft
- Tax assessed value: $630,000
- Annual tax amount: $14,664
- Date on market: 11/21/2024
- Listing agreement: Exclusive Right To Lease
Price history
| Date | Event | Price |
|---|---|---|
| 6/24/2024 | Sold | $1,105,000+6.4%$731/sqft |
Source:  OneKey® MLS as distributed by MLS GRID #L3545292 Report a problem OneKey® MLS as distributed by MLS GRID #L3545292 Report a problem | ||
| 5/8/2024 | Pending sale | $1,039,000$688/sqft |
Source: OneKey® MLS as distributed by MLS GRID #3545292 Report a problem | ||
| 4/17/2024 | Listed for sale | $1,039,000$688/sqft |
Source: OneKey® MLS as distributed by MLS GRID #3545292 Report a problem | ||
Public tax history
| Year | Property taxes | Tax assessment |
|---|---|---|
| 2024 | -- | $630 -5.5% |
| 2023 | -- | $667 -4.6% |
| 2022 | -- | $699 |
| 2021 | $6,235 +35.1% | -- |
| 2020 | $4,614 +0.2% | $678 -6.6% |
| 2019 | $4,606 | $726 -6.3% |
| 2018 | $4,606 -7.6% | $775 -5.8% |
| 2017 | $4,985 -1% | $823 -5.6% |
| 2016 | $5,036 +278.9% | $872 -5.2% |
| 2015 | $1,329 +0.8% | $920 -4.8% |
| 2013 | $1,318 +1.8% | $966 -9.1% |
| 2012 | $1,295 -76.5% | $1,063 -18.4% |
| 2011 | $5,514 +4.2% | $1,303 -3.8% |
| 2010 | $5,293 | $1,355 -12.2% |
| 2009 | -- | $1,543 -9.8% |
| 2008 | -- | $1,711 +1.1% |
| 2006 | -- | $1,692 -34.9% |
| 2005 | -- | $2,600 -40.7% |
| 2004 | -- | $4,383 |
| 2003 | -- | $4,383 -32.6% |
| 2002 | -- | $6,500 |
| 2001 | -- | $6,500 |
| 2000 | -- | $6,500 |
Find assessor info on the county website
Neighborhood: 11530
Nearby homes
- $1,400,0003 bd2 ba1.5k sqft40 Vassar St, Garden City, NY 11530Sold
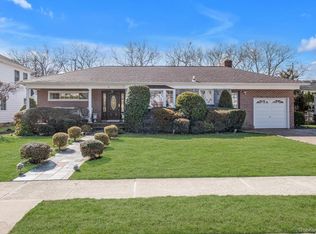
- $1,136,4003 bd2 ba1.3k sqft47 Cambridge Ave, Garden City, NY 11530Off Market
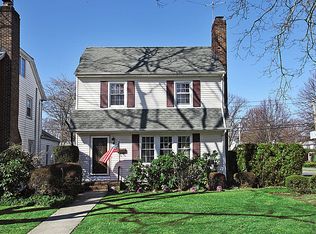
- $1,421,200-- bd2 ba1.6k sqft5 Middleton Rd, Garden City, NY 11530Off Market
- $1,041,900-- bd1 ba1.2k sqft43 Cambridge Ave, Garden City, NY 11530Off Market
- $1,188,9003 bd2 ba1.6k sqft51 Cambridge Ave, Garden City, NY 11530Off Market
- $1,540,4004 bd3 ba1.9k sqft38 Vassar St, Garden City, NY 11530Off Market
- $1,037,700-- bd1 ba1.2k sqft41 Cambridge Ave, Garden City, NY 11530Off Market
- $1,458,7003 bd2 ba1.5k sqft8 Middleton Rd, Garden City, NY 11530Off Market
Nearby schools
GreatSchools rating
- NAHomestead SchoolGrades: K-1Distance: 0.7 mi
- 10/10Garden City Middle SchoolGrades: 6-8Distance: 1.7 mi
- 10/10Garden City High SchoolGrades: 9-12Distance: 1.6 mi
Schools provided by the listing agent
- Elementary: Stratford Avenue School
- Middle: Garden City Middle School
- High: Garden City High School
Source: OneKey® MLS as distributed by MLS GRID. This data may not be complete. We recommend contacting the local school district to confirm school assignments for this home.
Get a cash offer in 3 minutes
Find out how much your home could sell for in as little as 3 minutes with a no-obligation cash offer.
Estimated market value
$1,253,100
Get a cash offer in 3 minutes
Find out how much your home could sell for in as little as 3 minutes with a no-obligation cash offer.
Estimated market value
$1,253,100
- New York
- Nassau County
- Garden City
- 11530
- 6 Middleton Road
Nearby cities
Nearby neighborhoods
Nearby zip codes
Other Garden City Topics
