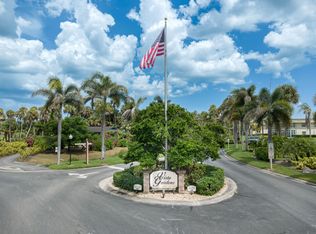
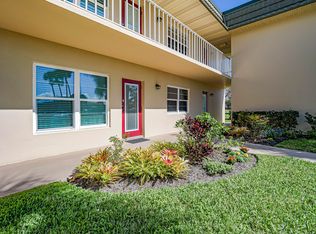
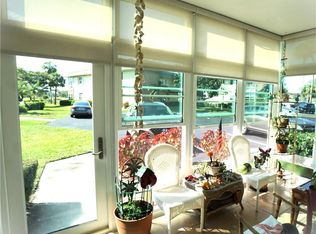
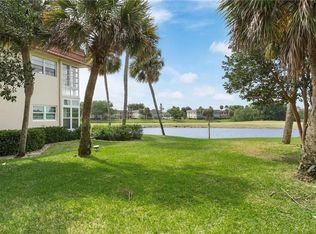
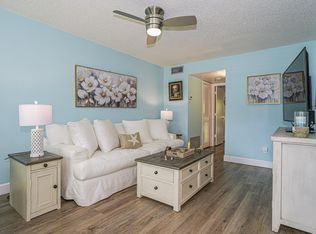
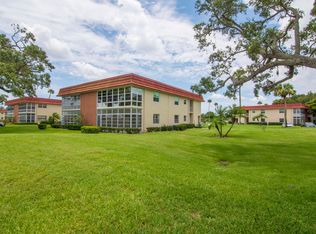
Opportunity knocks OPEN on Saturday 7/18th 1-3 PM Price improved $10,000 Gorgeous WATERFRONT GOLF views await you! 2025 roof, new risers, IMPACT windows, PERSONAL WASHER DRYER too! Charming two-bedroom, two-bathroom condominium in Vista Gardens in Vero Beach. Highly desired thoughtfully designed B floor plan maximizes the available space. Can be sold as turnkey! Discover paradise found here in this active 55 plus community. Close to beaches too. Ready to add your own touches, value added location and price! INSTANT EQUITY PRICED under value for you to add your own improvements! The owner no longer able to be here. Opportunity awaits! Make us an offer! Looking for a place to enjoy paradise simply, this is the one! Amenities galore and one of the best locations in the community. Close to all beaches, shopping, hospital, and more.
For sale
Price cut: $10.5K (7/8)
$139,000
40 VISTA GARDENS Trail #201, Vero Beach, FL 32962
2beds
1,000sqft
Condominium
Built in 1983
-- sqft lot
$130,800 Zestimate®
$139/sqft
$696/mo HOA
What's special
New risersCharming two-bedroom two-bathroom condominiumPersonal washer dryerWaterfront golf viewsImpact windows
- 84 days
- 275
- 13
Zillow last checked:
Listing updated:
Listed by:
Kimberly Stewart Ladd 772-299-8640,
EXIT Right Realty
Source: BeachesMLS,MLS#: B26038412 Originating MLS: BeachesMLS
Originating MLS: BeachesMLSFacts & features
Interior
Bedrooms & bathrooms
- Bedrooms: 2
- Bathrooms: 2
- Full bathrooms: 2
- Main level bathrooms: 2
- Main level bedrooms: 2
Rooms
- Room types: Dining Room, Florida Room
Primary bedroom
- Level: Main
- Area: 156
- Dimensions: 13 X 12
Bedroom 2
- Level: Main
- Area: 143
- Dimensions: 13 X 11
Dining room
- Level: Main
- Area: 120
- Dimensions: 12 X 10
Kitchen
- Level: Main
- Area: 144
- Dimensions: 12 X 12
Living room
- Level: Main
- Area: 192
- Dimensions: 16 X 12
Other
- Level: Main
- Area: 120
- Dimensions: 20 X 6
Utility room
- Level: Main
- Area: 36
- Dimensions: 6 X 6
Heating
- Central, Electric, Individual
Cooling
- Central Air, Ceiling Fan(s), Humidity Control
Appliances
- Included: Dryer, Dishwasher, Electric Range, Electric Water Heater, Disposal, Microwave, Range, Refrigerator, Water Heater, Washer
- Laundry: Electric Dryer Hookup, Inside, Laundry Room, In Unit, See Remarks, Washer Dryer Install Allowed
Features
- Bedroom on Main Level, Breakfast Area, Bathtub, Entrance Foyer, Eat-in Kitchen, Family/Dining Room, Living/Dining Room, Custom Mirrors, None, Storage, Soaking Tub, Separate Shower, Stacked Bedrooms, Walk-In Closet(s), Bar
- Flooring: Carpet, Engineered Hardwood, Laminate, Tile, Wood
- Windows: Blinds, ENERGY STAR Qualified Windows, Insulated Windows, Metal, Other, Single Hung, Storm Window(s)
- Has fireplace: No
- Furnished: Yes
Interior area
- Total structure area: 1,000
- Total interior livable area: 1,000 sqft
Video & virtual tour
Property
Parking
- Total spaces: 2
- Parking features: Assigned, Asphalt, Common, Deeded, Golf Cart Garage, Guest, Open
- Uncovered spaces: 2
Accessibility
- Accessibility features: None
Features
- Levels: Two
- Stories: 2
- Entry location: Second Floor Entry,Walk-In Closets
- Patio & porch: Glass Enclosed, Porch, Screened
- Exterior features: Outdoor Living Area, Storage, Porch
- Pool features: Association, Heated
- Fencing: None,Other,Security
- Has view: Yes
- View description: Canal, Golf Course, Lake, Pond, Preserve, Water
- Has water view: Yes
- Water view: Canal,Lake,Pond,Water
- Waterfront features: None
Lot
- Features: Corner Lot, Landscaped, On Golf Course, Many Trees, Sprinkler System
Details
- Parcel number: 334018000020400002010
- Zoning: residential
- Special conditions: Standard,Listed As-Is
- Other equipment: Call Listing Agent, Negotiable
Construction
Type & style
- Home type: Condo
- Architectural style: Other,Traditional
- Property subtype: Condominium
Materials
- Attic/Crawl Hatchway(s) Insulated, Brick, Block, Concrete, Stucco
- Foundation: Block, Brick/Mortar, Concrete Perimeter, Slab
- Roof: Built-Up,Mansard,Roof Over,Shingle
Condition
- Resale
- New construction: No
- Year built: 1983
Utilities & green energy
- Electric: 200+ Amp Service
- Sewer: Public Sewer
- Water: Public
- Utilities for property: Cable Available, Electricity Connected, Other, Sewer Connected, Water Connected
Community & HOA
Community
- Features: Property Manager On-Site
- Security: Fire Sprinkler System, Smoke Detector(s), Security Fence, Security Guard, Security Lights
- Senior community: Yes
- Subdivision: VISTA GARDENS F/K/A VISTA ROYALE GARDENS
HOA
- Has HOA: Yes
- Amenities included: Billiard Room, Clubhouse, Fitness Center, Hobby Room, Library, Management, Maintenance, Pickleball, Pool, Parking, Recreation Facilities, Restaurant, Shuffleboard Court, Spa/Hot Tub, Security, Tennis Court(s)
- Services included: Common Areas, Cable TV, HVAC, Insurance, Maintenance Grounds, Maintenance Structure, Pest Control, Pool(s), Recreation Facilities, Reserve Fund, Roof, Sewer, Security, Trash, Water, Internet
- HOA fee: $696 monthly
- HOA name: Campbell Management
- HOA phone: 772-218-5405
Location
- Region: Vero Beach
Financial & listing details
- Price per square foot: $139/sqft
- Tax assessed value: $152,683
- Annual tax amount: $2,094
- Date on market: 6/8/2026
- Cumulative days on market: 256 days
- Listing terms: Cash,Conventional,1031 Exchange,FHA,Other,USDA Loan,VA Loan
- Electric utility on property: Yes
- Road surface type: Asphalt, Paved
Estimated market value
$130,800
$124,000 - $137,000
$1,476/mo
Price history
| Date | Event | Price |
|---|---|---|
| 7/8/2026 | Price change | $139,000-7%$139/sqft |
Source:  Realtor Association of Indian River County #297938 Report a problem Realtor Association of Indian River County #297938 Report a problem | ||
| 6/8/2026 | Price change | $149,500-0.3%$150/sqft |
Source:  BeachesMLS #B26038412 Report a problem BeachesMLS #B26038412 Report a problem | ||
| 3/16/2026 | Price change | $149,900-3.2%$150/sqft |
Source: Realtor Association of Indian River County #293376 Report a problem | ||
| 1/26/2026 | Price change | $154,900-3.1%$155/sqft |
Source: Realtor Association of Indian River County #293376 Report a problem | ||
| 12/15/2025 | Listed for sale | $159,900+190.7%$160/sqft |
Source: Realtor Association of Indian River County #293376 Report a problem | ||
| 9/16/2013 | Sold | $55,000$55/sqft |
Source: Realtor Association of Indian River County #136574 Report a problem | ||
Public tax history
Tax history is unavailable.
Monthly payment
Est. payment
Payment breakdown
Explore the cost of this home by adjusting the details. Changes won't be saved.Climate risks
Neighborhood: Vero Beach South
Nearby schools
Schools provided by the listing agent
- Elementary: Vero Beach
- Middle: Oslo
- High: Vero Beach
Source: BeachesMLS. This data may not be complete. We recommend contacting the local school district to confirm school assignments for this home.
- $115,9001 bd2 ba750 sqft36 Vista Gardens Trl APT 103, Vero Beach, FL 32962For Sale
- $149,0002 bd2 ba1k sqft23 Vista Gardens Trl APT 102, Vero Beach, FL 32962Sold
- $120,0001 bd2 ba750 sqft21 Vista Gardens Trl APT 105, Vero Beach, FL 32962For Sale
- $85,0001 bd2 ba750 sqft31 Vista Gardens Trl APT 105, Vero Beach, FL 32962Sold
Similar homes
- $129,0002 bd2 ba1k sqft45 Vista Gardens Trl APT 207, Vero Beach, FL 32962For Sale
 MLS ID #297776, Rick Wykoff, Alex MacWilliam, Inc.. Realtor Association of Indian River County
 - $142,9001 bd2 ba935 sqft28 Vista Gardens Trail #105, Vero Beach, FL 32962For Sale
 MLS ID #B26049693, Colleen Jennings, Billero & Billero - Beach Offc. BeachesMLS
 - $149,0002 bd2 ba1k sqft61, Vero Beach, FL 32962For Sale
 MLS ID #B26031999, Michael J Vellequette, Keller Williams Realty of VB. BeachesMLS
 - $115,9001 bd2 ba750 sqft36 VISTA GARDENS Trail #103, Vero Beach, FL 32962For SaleMLS ID #B26068239, Lourana Navarro, RE/MAX Crown Realty. BeachesMLS
- $131,0002 bd2 ba1k sqft68 Royal Oak Court #202, Vero Beach, FL 32962For SaleMLS ID #R11142533, Joanne Montgomery, RE/MAX Select Group. BeachesMLS
- $160,0002 bd2 ba1k sqft4 Vista Gardens Trail Unit 207, Vero Beach, FL 32962For SaleMLS ID #B26057611, Jason M Coley, Atlantic Shores ERA Powered. BeachesMLS
- $126,0002 bd2 ba1k sqftBuilding #16, Vero Beach, FL 32962For SaleMLS ID #B26040186, J Vance Brinkerhoff, Coldwell Banker Paradise. BeachesMLS
- $125,0001 bd2 ba750 sqft18 Vista Gardens Trail #205, Vero Beach, FL 32962For SaleMLS ID #B26007065, Juan F Garcia, Weichert Realtors Hallmark Pr. BeachesMLS
- $164,5002 bd2 ba1k sqft67, Vero Beach, FL 32962For SaleMLS ID #B26023972, Phyllis W Horner, Tropic Shores Real Estate LLC. BeachesMLS
- $114,9002 bd2 ba1k sqft26 Pine Arbor Lane #207, Vero Beach, FL 32962For SaleMLS ID #B26058660, Phillip A. Parisi, Sea Flag Homes. BeachesMLS
- $170,0002 bd2 ba1.3k sqft63, Vero Beach, FL 32962For SaleMLS ID #B26035299, Deborah Hope Avery, EXIT Right Realty. BeachesMLS
- $120,0002 bd2 ba1k sqft6 Vista Palm Lane #202, Vero Beach, FL 32962For SaleMLS ID #B26025877, Colleen Jennings, Billero & Billero - Beach Offc. BeachesMLS
- $149,0002 bd2 ba1.1k sqft400 18th Street #G2, Vero Beach, FL 32960For SaleMLS ID #B26042630, Heliane Stabel, Mac Evoy Real Estate Co. BeachesMLS
- $120,0002 bd2 ba1k sqft17 Vista Palm Lane #201, Vero Beach, FL 32962For SaleMLS ID #B26025983, Colleen Jennings, Billero & Billero - Beach Offc. BeachesMLS
- $170,0002 bd2 ba1k sqft26 Pine Arbor Lane #201, Vero Beach, FL 32962For SaleMLS ID #B26021562, Phyllis W Horner, Tropic Shores Real Estate LLC. BeachesMLS
- $179,0002 bd2 ba1k sqft61, Vero Beach, FL 32962For SaleMLS ID #B26032041, Michael J Vellequette, Keller Williams Realty of VB. BeachesMLS
