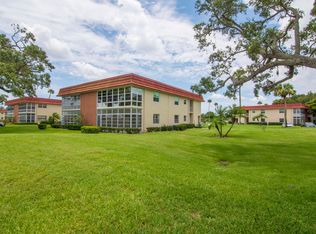

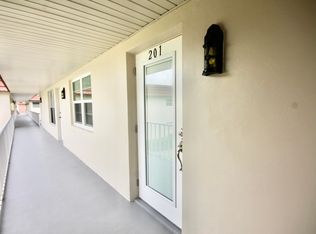
Discover relaxed coastal living in this beautifully renovated 2-bed, 2-bath Plan B corner unit. Featuring new luxury vinyl plank flooring throughout, a fully updated kitchen, and renovated baths, and inside washer and dryer, this residence is move-in ready and designed for comfort and style. The desirable corner-unit layout offers added privacy and natural light. Centrally located in the community, the residents enjoy an array of amenities perfect for relaxing. An added opperunity — the neighboring unit is also available, offering a rare opportunity for expanded living or investment potential.
For sale
$179,000
61 Woodland Drive #107, Vero Beach, FL 32962
2beds
1,000sqft
Condominium
Built in 1978
-- sqft lot
$-- Zestimate®
$179/sqft
$630/mo HOA
What's special
Renovated bathsFully updated kitchenDesirable corner-unit layoutInside washer and dryerAdded privacyNatural light
- 98 days
- 204
- 16
Zillow last checked:
Listing updated:
Listed by:
Michael J Vellequette 772-588-4783,
Keller Williams Realty of VB
Source: BeachesMLS,MLS#: B26032041 Originating MLS: BeachesMLS
Originating MLS: BeachesMLSFacts & features
Interior
Bedrooms & bathrooms
- Bedrooms: 2
- Bathrooms: 2
- Full bathrooms: 2
- Main level bathrooms: 2
- Main level bedrooms: 2
Primary bedroom
- Description: Primary Bedroom
- Level: Main
- Area: 169
- Dimensions: 13 X 13
Bedroom 2
- Description: second bedroom
- Level: Main
- Area: 130
- Dimensions: 10 X 13
Dining room
- Description: Dining area
- Level: Main
- Area: 120
- Dimensions: 12 X 10
Kitchen
- Description: Kitchen
- Level: Main
- Area: 54
- Dimensions: 6 X 9
Living room
- Description: Living Room
- Level: Main
- Area: 240
- Dimensions: 20 X 12
Heating
- Central, Electric
Cooling
- Central Air, Ceiling Fan(s), Electric
Appliances
- Included: Dryer, Dishwasher, Electric Range, Electric Water Heater, Disposal, Microwave, Range, Refrigerator, Water Heater, Washer
- Laundry: Washer Hookup, Inside, Washer Dryer Install Allowed
Features
- Built-in Features, Bedroom on Main Level, Living/Dining Room, None, Split Bedrooms, Tub Shower, Walk-In Closet(s)
- Flooring: Carpet, Tile, Vinyl
- Windows: Blinds, Double Hung, Double Pane Windows, Metal, Plantation Shutters
- Has fireplace: Yes
- Fireplace features: Decorative, Electric
Interior area
- Total structure area: 1,000
- Total interior livable area: 1,000 sqft
Video & virtual tour
Property
Parking
- Total spaces: 2
- Parking features: Assigned, Asphalt, Open
- Uncovered spaces: 1
Accessibility
- Accessibility features: None
Features
- Levels: One
- Stories: 1
- Patio & porch: Covered, Glass Enclosed, Patio, Porch, Screened
- Exterior features: Garden, Outdoor Living Area, Porch
- Pool features: Association, Heated
- Has view: Yes
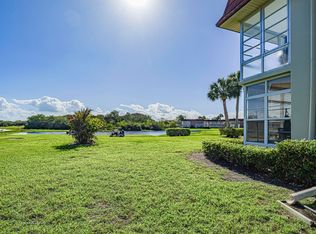
- View description: Golf Course, Garden
- Waterfront features: None
Lot
- Features: On Golf Course, Many Trees
Details
- Additional structures: None
- Parcel number: 334019000040610001070
- Zoning: residential
- Special conditions: Standard
- Other equipment: None
Construction
Type & style
- Home type: Condo
- Architectural style: Contemporary
- Property subtype: Condominium
Materials
- Block
- Foundation: Block
- Roof: Built-Up,Composition,Rolled/Hot Mop
Condition
- Resale
- New construction: No
- Year built: 1978
Utilities & green energy
- Electric: 3 Phase
- Sewer: Public Sewer
- Water: Public
- Utilities for property: Cable Available, Electricity Available, Sewer Available, Underground Utilities, Water Available
Community & HOA
Community
- Security: Smoke Detector(s)
- Senior community: Yes
- Subdivision: VISTA ROYALE PHASE IV BLDGS 83-111
HOA
- Has HOA: Yes
- Amenities included: Bocce Court, Billiard Room, Clubhouse, Fitness Center, Laundry, Pickleball, Pool, Recreation Facilities, Restaurant, Shuffleboard Court, Tennis Court(s)
- Services included: Common Areas, Cable TV, Insurance, Maintenance Grounds, Recreation Facilities, Reserve Fund, Roof, Sewer, Trash, Water
- HOA fee: $630 monthly
- HOA name: Vista Royale
- HOA phone: 772-569-1433
Location
- Region: Vero Beach
Financial & listing details
- Price per square foot: $179/sqft
- Tax assessed value: $138,342
- Annual tax amount: $2,083
- Date on market: 5/22/2026
- Cumulative days on market: 98 days
- Listing terms: Cash,Conventional,1031 Exchange,FHA,VA Loan
- Electric utility on property: Yes
- Road surface type: Asphalt
Estimated market value
Not available
Estimated sales range
Not available
Not available
Price history
| Date | Event | Price |
|---|---|---|
| 5/22/2026 | Listed for sale | $179,000-5.7%$179/sqft |
Source:  Realtor Association of Indian River County #297536 Report a problem Realtor Association of Indian River County #297536 Report a problem | ||
| 6/28/2024 | Listing removed | -- |
Source: Owner Report a problem | ||
| 4/16/2024 | Listed for sale | $189,900-9.1%$190/sqft |
Source: Owner Report a problem | ||
| 3/8/2024 | Listing removed | -- |
Source: Realtor Association of Indian River County #269528 Report a problem | ||
| 9/19/2023 | Listed for sale | $209,000$209/sqft |
Source: Realtor Association of Indian River County #269528 Report a problem | ||
| 8/31/2023 | Contingent | $209,000$209/sqft |
Source: Realtor Association of Indian River County #269528 Report a problem | ||
| 6/28/2023 | Listed for sale | $209,000+157.2%$209/sqft |
Source: Realtor Association of Indian River County #269528 Report a problem | ||
| 3/21/2018 | Sold | $81,250+33.2%$81/sqft |
Source: Public Record Report a problem | ||
| 2/26/2002 | Sold | $61,000$61/sqft |
Source: Public Record Report a problem | ||
Public tax history
| Year | Property taxes | Tax assessment |
|---|---|---|
| 2025 | $2,084 +2.7% | $138,342 |
| 2024 | $2,029 +6.7% | $138,342 |
| 2023 | $1,902 +14.8% | $138,342 +25.4% |
| 2022 | $1,658 +38% | $110,286 +45.8% |
| 2021 | $1,201 -0.8% | $75,638 |
| 2020 | $1,210 | $75,638 +7% |
| 2019 | $1,210 +3.8% | $70,697 -9.1% |
| 2018 | $1,166 +31.1% | $77,762 +20% |
| 2017 | $889 +4.9% | $64,802 +26% |
| 2016 | $848 -4.7% | $51,430 +10% |
| 2015 | $889 +4.9% | $46,750 +9.9% |
| 2014 | $848 | $42,540 |
| 2013 | -- | $42,540 +22.2% |
| 2012 | $613 +0.2% | $34,810 |
| 2011 | $612 -9.3% | $34,810 -10% |
| 2010 | $675 -4.7% | $38,680 -9.1% |
| 2009 | $708 -26.4% | $42,540 -31.3% |
| 2008 | $962 +21.9% | $61,880 -20.9% |
| 2007 | $789 | $78,200 -8% |
| 2006 | -- | $85,000 +25% |
| 2005 | -- | $68,000 |
| 2004 | -- | $68,000 +33.3% |
| 2003 | -- | $51,000 |
Find assessor info on the county website
Monthly payment
Est. payment
Payment breakdown
Explore the cost of this home by adjusting the details. Changes won't be saved.Climate risks
Neighborhood: Florida Ridge
Nearby schools
Schools provided by the listing agent
- Elementary: Vero Beach
- Middle: Oslo
- High: Vero Beach
Source: BeachesMLS. This data may not be complete. We recommend contacting the local school district to confirm school assignments for this home.


Similar homes
- $189,0002 bd2 ba1k sqft72 Royal Oak Court #202, Vero Beach, FL 32962For Sale

 MLS ID #B26062281, Jennifer Noel, RE/MAX Gold. BeachesMLS
 - $170,0002 bd2 ba1.3k sqft63, Vero Beach, FL 32962For Sale
 MLS ID #B26035299, Deborah Hope Avery, EXIT Right Realty. BeachesMLS
 - $164,5002 bd2 ba1k sqft67, Vero Beach, FL 32962For Sale
 MLS ID #B26023972, Phyllis W Horner, Tropic Shores Real Estate LLC. BeachesMLS
 - $170,0002 bd2 ba1k sqft26 Pine Arbor Lane #201, Vero Beach, FL 32962For Sale
 MLS ID #B26021562, Phyllis W Horner, Tropic Shores Real Estate LLC. BeachesMLS
 - $149,0002 bd2 ba1k sqft61, Vero Beach, FL 32962For SaleMLS ID #B26031999, Michael J Vellequette, Keller Williams Realty of VB. BeachesMLS
- $189,0003 bd2 ba1.4k sqft646 CENTRE SW #102, Vero Beach, FL 32962For SaleMLS ID #B26058436, J Vance Brinkerhoff, Coldwell Banker Paradise. BeachesMLS
- $215,0002 bd2 ba1k sqft85 Crooked Tree Lane #207, Vero Beach, FL 32962For SaleMLS ID #B26032572, Michael Joseph Rossi, Billero & Billero Properties. BeachesMLS
- $195,0002 bd2 ba1.2k sqft870, Vero Beach, FL 32962For SaleMLS ID #B26024441, Phyllis W Horner, Tropic Shores Real Estate LLC. BeachesMLS
- $139,0002 bd2 ba1k sqft40 Vista Gardens 201, Vero Beach, FL 32962For SaleMLS ID #B26038412, Kimberly Stewart Ladd, EXIT Right Realty. BeachesMLS
- $131,0002 bd2 ba1k sqft68 Royal Oak Court #202, Vero Beach, FL 32962For SaleMLS ID #R11142533, Joanne Montgomery, RE/MAX Select Group. BeachesMLS
- $218,0002 bd2 ba1.1k sqft568 7th Square, Vero Beach, FL 32962For SaleMLS ID #B26029826, Jonathan E Pita, EXP Realty LLC. BeachesMLS
- $126,0002 bd2 ba1k sqftBuilding #16, Vero Beach, FL 32962For SaleMLS ID #B26040186, J Vance Brinkerhoff, Coldwell Banker Paradise. BeachesMLS
- $265,0003 bd2 ba1.4k sqftGrand Royale 295, Vero Beach, FL 32962For SaleMLS ID #B26066653, Eric Jubeck, Real Broker, LLC. BeachesMLS
- $114,9002 bd2 ba1k sqft26 Pine Arbor Lane #207, Vero Beach, FL 32962For SaleMLS ID #B26058660, Phillip A. Parisi, Sea Flag Homes. BeachesMLS
- $142,9001 bd2 ba935 sqft28 Vista Gardens Trail #105, Vero Beach, FL 32962For SaleMLS ID #B26049693, Colleen Jennings, Billero & Billero - Beach Offc. BeachesMLS
- $199,9002 bd1 ba936 sqft2443 2nd Place SW, Vero Beach, FL 32962For SaleMLS ID #B26017722, Susan C Prahl, Charles Rutenberg Realty FTL. BeachesMLS
- $154,9002 bd2 ba1.1k sqft400 18th Street #G5, Vero Beach, FL 32960For SaleMLS ID #B26023943, Carolyn E Mac Evoy, Mac Evoy Real Estate Co. BeachesMLS
- $185,0002 bd2 ba1.2k sqftBuilding 4, Fort Pierce, FL 34951For SaleMLS ID #B26050456, Stephanie S Pare, Pare Realty, Inc.. BeachesMLS
- $149,0002 bd2 ba1k sqft2800 Indian River Boulevard #4r, Vero Beach, FL 32960For SaleMLS ID #B26019938, Heliane Stabel, Mac Evoy Real Estate Co. BeachesMLS
