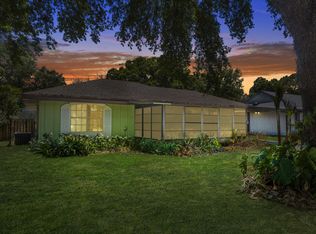
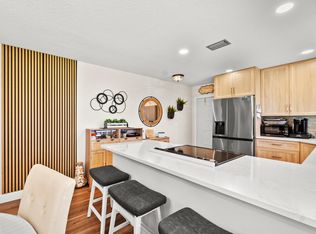
Welcome to carefree Florida living in this charming 2-bedroom, 2-bath first-floor end unit, perfectly designed for those seeking comfort and convenience. Enjoy tranquil pond views from your private screened porch, just steps from the sparkling community pool—perfect for socializing or relaxing. The spacious living room offers plenty of room for entertaining, while the generous master suite is your personal retreat. This unit features newer vinyl flooring, a 2015 hot water heater, 2016 A/C, accordion storm shutters and the building roof was replaced in 2019. Current wind mitigation report is available. Nestled in northern St. Lucie County, you're close to shopping, dining, golf courses, parks, beaches and the upcoming Buc-Ee's. Both Vero Beach Regional and Treasure Coast International Airports are just a short drive away, making travel a breeze. Don't miss your chance to embrace a vibrant, easy-going lifestyle in this inviting community!
For sale
$185,000
5717 Deer Run Drive #4a, Fort Pierce, FL 34951
2beds
1,252sqft
:
Get pre-qualified$1,758/mo
Condominium
Built in 1987
-- sqft lot
$182,800 Zestimate®
$148/sqft
$391/mo HOA
What's special
Accordion storm shuttersNewer vinyl flooring
- 15 days |
- 347 |
- 15 |
Likely to sell faster than
Zillow last checked:
Listing updated:
Listed by:
Stephanie S Pare 772-579-5269,
Pare Realty, Inc.
Source: BeachesMLS,MLS#: B26050456 Originating MLS: BeachesMLS
Originating MLS: BeachesMLSFacts & features
Interior
Bedrooms & bathrooms
- Bedrooms: 2
- Bathrooms: 2
- Full bathrooms: 2
- Main level bathrooms: 2
- Main level bedrooms: 2
Primary bedroom
- Level: Main
- Area: 165
- Dimensions: 15 X 11
Bedroom 2
- Level: Main
- Area: 165
- Dimensions: 15 X 11
Dining room
- Level: Main
- Area: 90
- Dimensions: 10 X 9
Kitchen
- Level: Main
- Area: 90
- Dimensions: 10 X 9
Living room
- Level: Main
- Area: 266
- Dimensions: 19 X 14
Other
- Description: PORCH
- Level: Main
- Area: 72
- Dimensions: 12 X 6
Heating
- Central
Cooling
- Central Air
Appliances
- Included: Dryer, Dishwasher, Electric Water Heater, Range, Refrigerator, Water Heater, Washer
- Laundry: Inside, Laundry Closet, Washer Dryer Install Allowed
Features
- Dual Sinks, Kitchen/Dining Combo, None, Tub Shower
- Flooring: Carpet, Ceramic Tile, Vinyl
- Has fireplace: No
Interior area
- Total structure area: 1,360
- Total interior livable area: 1,252 sqft
Video & virtual tour
Property
Parking
- Total spaces: 1
- Parking features: Assigned, Guest
- Uncovered spaces: 1
Accessibility
- Accessibility features: None
Features
- Levels: One
- Stories: 1
- Patio & porch: Porch, Screened
- Exterior features: Outdoor Living Area, Porch
- Pool features: Association
- Has view: Yes
- View description: Pond, Pool, Water
- Has water view: Yes
- Water view: Pond,Water
- Waterfront features: Pond
Details
- Parcel number: 140760100350001
- Zoning: residential
- Special conditions: Standard,Listed As-Is
Construction
Type & style
- Home type: Condo
- Property subtype: Condominium
Materials
- Frame
- Roof: Shingle
Condition
- Resale
- New construction: No
- Year built: 1987
Utilities & green energy
- Sewer: Public Sewer
- Water: Public
- Utilities for property: Cable Available, Electricity Available, Water Available
Community & HOA
Community
- Features: Street Lights
- Subdivision: GOLF LAKE VILLAS
HOA
- Has HOA: Yes
- Amenities included: Pool, Sidewalks
- Services included: Common Areas, Insurance, Maintenance Grounds, Pool(s), Reserve Fund, Roof, Trash
- HOA fee: $391 monthly
- HOA name: Golf Lake Villas
Location
- Region: Fort Pierce
Financial & listing details
- Price per square foot: $148/sqft
- Tax assessed value: $178,000
- Annual tax amount: $2,398
- Date on market: 7/9/2026
- Cumulative days on market: 15 days
- Listing terms: Conventional
- Electric utility on property: Yes
Estimated market value
$182,800
$174,000 - $192,000
$1,984/mo
Price history
| Date | Event | Price |
|---|---|---|
| 7/9/2026 | Listed for sale | $185,000+277.6%$148/sqft |
Source:  BeachesMLS #B26050456 Report a problem BeachesMLS #B26050456 Report a problem | ||
| 9/10/2020 | Listing removed | $1,000$1/sqft |
Source: Pare Realty, Inc. #RX-10646763 Report a problem | ||
| 8/15/2020 | Listed for rent | $1,000$1/sqft |
Source: Pare Realty, Inc. #RX-10646763 Report a problem | ||
| 7/17/2015 | Sold | $49,000$39/sqft |
Source: Public Record Report a problem | ||
Public tax history
| Year | Property taxes | Tax assessment |
|---|---|---|
| 2025 | $2,398 +6% | $98,085 +10% |
| 2024 | $2,262 +3.2% | $89,169 +10% |
| 2023 | $2,192 +29.8% | $81,063 +10% |
| 2022 | $1,688 +14.1% | $73,694 +10% |
| 2021 | $1,480 +6.2% | $66,995 +10% |
| 2020 | $1,394 | $60,905 -13.7% |
| 2019 | $1,394 +9% | $70,600 +21.7% |
| 2018 | $1,278 +18.9% | $58,000 +9.6% |
| 2017 | $1,075 +8.2% | $52,900 +27.2% |
| 2016 | $994 +16.3% | $41,600 +10.1% |
| 2015 | $854 +7.2% | $37,800 +15.2% |
| 2014 | $797 | $32,800 |
| 2013 | -- | $32,800 -32.4% |
| 2012 | -- | $48,500 |
| 2011 | -- | $48,500 -23.1% |
| 2010 | -- | $63,100 -16.6% |
| 2009 | -- | $75,700 -15.1% |
| 2008 | -- | $89,200 -35.2% |
| 2007 | -- | $137,700 |
| 2006 | -- | $137,700 +165.8% |
| 2005 | -- | $51,800 -12.9% |
| 2004 | -- | $59,500 |
| 2003 | -- | -- |
| 2002 | -- | -- |
| 2001 | -- | -- |
| 2000 | -- | -- |
Find assessor info on the county website
Monthly payment
Est. payment
Payment breakdown
Explore the cost of this home by adjusting the details. Changes won't be saved.Climate risks
Neighborhood: Lakewood Park
Nearby schools
GreatSchools rating
- 6/10Lakewood Park Elementary SchoolGrades: PK-5Distance: 1.8 mi
- 4/10Chester A. Moore Elementary SchoolGrades: PK-8Distance: 5.8 mi
- 3/10Fort Pierce Westwood High SchoolGrades: 9-12Distance: 5.4 mi
- $--2 bd2 ba-- sqft5759 Deer Run Dr, Fort Pierce, FL 34951Off Market

- $150,0002 bd2 ba960 sqft5721 Deer Run Dr #2K, Fort Pierce, FL 34951Sold

- $194,0002 bd2 ba1k sqft5781 Deer Run Dr #3C, Fort Pierce, FL 34951Sold
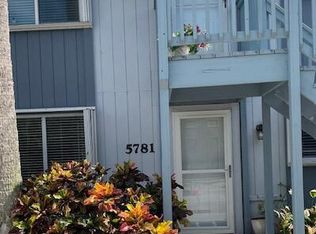
- $149,9002 bd2 ba960 sqft5745 Deer Run Dr UNIT 1, Fort Pierce, FL 34951For Sale
- $148,7002 bd2 ba960 sqft5765 Deer Run Dr #1A, Fort Pierce, FL 34951Off Market
- $162,6002 bd2 ba960 sqft5767 Deer Run Dr #1B, Fort Pierce, FL 34951Off Market
- $165,9002 bd2 ba960 sqft5761 Deer Run Dr #1C, Fort Pierce, FL 34951Off Market
- $140,2002 bd2 ba960 sqft5763 Deer Run Dr #1D, Fort Pierce, FL 34951Off Market
A local agent can set up tours, give advice and negotiate with sellers.
Similar homes
- $172,0002 bd2 ba1.6k sqft24 Azul, Fort Pierce, FL 34951For Sale

 MLS ID #R11145819, Joanne C Canedo, Canedo Realty. BeachesMLS
 - $199,0002 bd2 ba1.4k sqft9460 Meadowood Drive #104, Fort Pierce, FL 34951For Sale
 MLS ID #B26049537, Linda D Nelson, Coldwell Banker Paradise. BeachesMLS
 - $250,0002 bd2 ba1.2k sqft7403 Miramar Avenue, Fort Pierce, FL 34951For Sale
 MLS ID #B26028576, James R Fisher, LPT Realty, LLC. BeachesMLS
 - $179,0002 bd2 ba1k sqft61, Vero Beach, FL 32962For Sale
 MLS ID #B26032041, Michael J Vellequette, Keller Williams Realty of VB. BeachesMLS
 - $178,9003 bd2 ba1.7k sqft6527 Alheli, Fort Pierce, FL 34951For SaleMLS ID #R11091915, Daniel Castaneda, American Realty of PSL LLC. BeachesMLS
- $185,0002 bd2 ba1.4k sqft6700 Dulce Real Avenue, Fort Pierce, FL 34951For SaleMLS ID #B26008693, Gretchen Queen, One Sotheby's Intl. Realty. BeachesMLS
- $195,5002 bd2 ba1k sqft209 Grove Isle Cir, Vero Beach, FL 32962For Sale By Owner
- $159,9952 bd2 ba1.2k sqft1327 Peppertree Trail Unit A, Fort Pierce, FL 34950For SaleMLS ID #B26048902, John Foley, Keyes Co. BeachesMLS
- $179,9002 bd2 ba1.1k sqft1166 6th Avenue #B8, Vero Beach, FL 32960For SaleMLS ID #B26006997, Ashley Clark, RE/MAX Gold. BeachesMLS
- $209,9003 bd2 ba1.7k sqft6648 Gaviota, Fort Pierce, FL 34951For SaleMLS ID #B26030432, Daniel Castaneda, American Realty of PSL LLC. BeachesMLS
- $208,0003 bd2 ba1.7k sqft6737 Campanilla, Fort Pierce, FL 34951For SaleMLS ID #R11162829, Hilcia Arango, Coldwell Banker Realty. BeachesMLS
- $152,0002 bd2 ba1.4k sqft13924 Aguila Avenue, Fort Pierce, FL 34951For SaleMLS ID #R11136965, Julie Holley, Canedo Realty. BeachesMLS
- $158,8002 bd2 ba1k sqft19 Vista Gardens Trail #106, Vero Beach, FL 32962For SaleMLS ID #B26024888, Linda Schlitt Gonzalez, Coldwell Banker Paradise. BeachesMLS
- $174,9002 bd2 ba1.3k sqft5828 Honeybell Court, Fort Pierce, FL 34982For SaleMLS ID #B26043845, Tiffany M Kane, Southern Key Realty. BeachesMLS
- $225,0002 bd2 ba1.4k sqft740, Vero Beach, FL 32962For SaleMLS ID #B26035245, Joanne Montgomery, RE/MAX Select Group. BeachesMLS
- $139,9002 bd2 ba1.1k sqft6661 Nuevo Lagos, Fort Pierce, FL 34951For SaleMLS ID #R11101291, Anita J Tubeck, Tubeck Realty Inc. BeachesMLS
- $189,9002 bd2 ba1.1k sqft203 Manatee Lane #A, Fort Pierce, FL 34982For SaleMLS ID #B26003596, Jason M Coley, Atlantic Shores ERA Powered. BeachesMLS
- $149,0002 bd2 ba1k sqft61, Vero Beach, FL 32962For SaleMLS ID #B26031999, Michael J Vellequette, Keller Williams Realty of VB. BeachesMLS
- $170,0002 bd2 ba1.2k sqft1433 Captains Walk #18d, Fort Pierce, FL 34950For SaleMLS ID #B26027671, Ashlyn Osborn, RE/MAX Gold. BeachesMLS
- $218,0002 bd2 ba1.1k sqft568 7th Square, Vero Beach, FL 32962For SaleMLS ID #B26029826, Jonathan E Pita, EXP Realty LLC. BeachesMLS
