Contract Signed
This is THE only, lowest priced open-plan DUPLEX LOFT over 1700 sq ft, in Flatiron with a south facing private patio
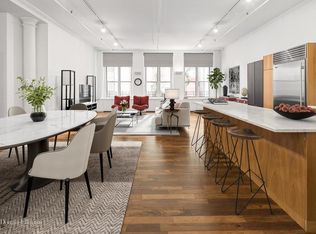
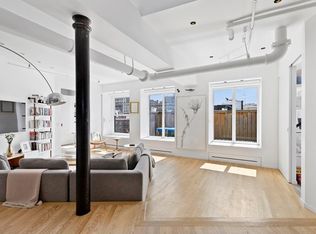
Blend industrial charm with modern aesthetics to create a tailor made, functional living space right in the heart of Manhattan's Flatiron district.
Completely quiet, this expansive loft features soaring ceilings almost 15 feet high. Southern exposure ensures an abundance of natural light that floods the space throughout the day creating a warm and inviting environment. Exposed brick walls add a touch of character while the lower level provides additional, generous, multi-functional space.
Extend your living space dining alfresco on the large attached patio that provides a serene escape from the hustle and bustle of city life, perfect for relaxation or entertaining guests!
The duplex allows for ample storage options throughout the loft to ensure that even in an open-plan layout, clutter can be kept at bay, allowing for a harmonious living environment.
With some thoughtful planning of furniture arrangement the open-plan can maintain functionality without compromising flow.
The loft is ideal for pet owners providing an environment where your pet can thrive.
Blend versatility, style, and comfort. With soaring ceilings, abundant storage options and the charm of exposed brick, this apartment can be meticulously crafted to enhance both comfort and style, making it a standout choice for those seeking a unique urban home.
Bordering UNION SQUARE, GREENWICH VILLAGE and CHELSEA the neighborhood is within close proximity to everything great that downtown Manhattan has to offer. There are multiple PARKS nearby including Union Square park, Madison Square park and Washington Square park where you can enjoy a year round farmers market, public art installations and free public programming.
Transportation options are plentiful with proximity to EVERY major subway line and the PATH train. There are multiple Citibike docking stations nearby and the 14th Street busway is just one block south.
Sold
$1,499,000
40 W 15th St APT 1C, New York, NY 10011
2beds
1,750sqft
Coop
Built in 1903
-- sqft lot
$1,499,200 Zestimate®
$857/sqft
$7,171 Estimated rent
Home value
$1,499,200
$1.42M - $1.57M
$7,171/mo
Zestimate® history
Owner options
List your home for rent
$7,171/mo
Rent Zestimate®
Find your next renter with Zillow Rental Manager. Plus, with online applications, you can quickly screen prospective tenants – for free.
$7,171/mo
Rent Zestimate®
Refinance and save
$11,370/mo
Est. payment
Refinancing to a lower rate could help reduce your monthly payments and save thousands over the life of the loan.
$11,370/mo
Est. payment
Explore your selling options
Work with a Zillow partner agent
Leverage their expertise and Zillow's premium Showcase listings to get your home seen by more buyers.
Get startedList with your own agent
Get your home in front of millions of buyers by listing it on Zillow.
Learn how to do itSell it yourself
Take full control of how buyers see your home on Zillow by listing For Sale by Owner (FSBO).
List your homeWhat's special
Abundance of natural lightExposed brick wallsOpen-plan duplex loftLarge attached patioGenerous multi-functional spaceSouth facing private patioSoaring ceilings
Zillow last checked:
Listing updated:
Listed by:
Frances Wilson,
Bond New York,
Debby Klein
Source: StreetEasy,MLS#: S1761716
Facts & features
Interior
Bedrooms & bathrooms
- Bedrooms: 2
- Bathrooms: 1
- Full bathrooms: 1
Rooms
- Room types: Bike Room
Appliances
- Included: Dishwasher, Washer/Dryer
Features
- Flooring: Hardwood
Interior area
- Total structure area: 1,750
- Total interior livable area: 1,750 sqft
Property
Features
- Patio & porch: Terrace
- Exterior features: Terrace
- Has view: Yes
- View description: City, Garden, Skyline
Details
- Parcel number: 00816006310152991C
- Special conditions: Resale
Construction
Type & style
- Home type: Cooperative
- Property subtype: Coop
Condition
- Year built: 1903
Community & HOA
Community
- Subdivision: Flatiron
HOA
- Has HOA: Yes
- Amenities included: Elevator(s)
- Services included: Maintenance
- HOA fee: $3,413 monthly
Location
- Region: New York
Financial & listing details
- Price per square foot: $857/sqft
- Date on market: 3/26/2025
Price history
| Date | Event | Price |
|---|---|---|
| 5/5/2026 | Sold | $1,499,000$857/sqft |
Source: Public Record Report a problem | ||
| 12/23/2025 | Contingent | $1,499,000$857/sqft |
Source: StreetEasy #S1761716 Report a problem | ||
| 10/10/2025 | Price change | $1,499,000-3.3%$857/sqft |
Source: StreetEasy #S1761716 Report a problem | ||
| 9/26/2025 | Price change | $1,550,000-3.1%$886/sqft |
Source: StreetEasy #S1761716 Report a problem | ||
| 3/26/2025 | Listed for sale | $1,600,000$914/sqft |
Source: StreetEasy #S1761716 Report a problem | ||
Public tax history
Tax history is unavailable.
Find assessor info on the county website
Neighborhood: Flatiron District
Nearby homes
- $2,246,6002 bd2 ba2.1k sqft40 W 15th St APT 1B, New York, NY 10011Off Market
- $2,636,6003 bd2 ba2.1k sqft40 W 15th St APT 2B, New York, NY 10011Off Market
- $2,633,9002 bd2 ba2k sqft40 W 15th St APT 6B, Manhattan, NY 10011Off Market
- $3,041,1002 bd2 ba-- sqft40 W 15th St APT 3B, New York, NY 10011Off Market
- $3,580,7003 bd2 ba2.1k sqft40 W 15th St APT 6A, New York, NY 10011Off Market
- $2,664,3003 bd2 ba2.2k sqft40 W 15th St APT 5A, New York, NY 10011Off Market
- $2,150,0002 bd2 ba-- sqft40 W 15th St APT 2-A, Manhattan, NY 10011Sold
- $2,813,7003 bd2 ba-- sqft40 W 15th St APT 1A, New York, NY 10011Off Market
- $2,764,0003 bd2 ba2k sqft40 W 15th St APT 4B, New York, NY 10011Off Market
Nearby schools
GreatSchools rating
- 8/10Sixth Avenue Elementary SchoolGrades: PK-5Distance: 0.1 mi
- 8/10Jhs 104 Simon BaruchGrades: 6-8Distance: 0.8 mi
- 5/10Harvest Collegiate High SchoolGrades: 9-12Distance: 0.1 mi
- New York
- New York County
- New York
- 10011
- Manhattan
- Flatiron District
- 40 W 15th St Apartment 1C
Nearby cities
Nearby neighborhoods
Nearby zip codes
Other New York Topics
