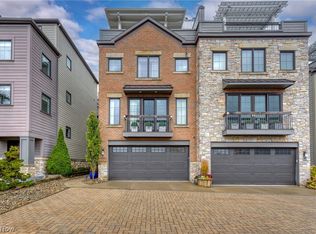
Located in the heart of Chagrin Falls Village, this 4 story "one of a kind townhouse" is out of the pages of a Magazine! This current seller has completely transformed this unit from the top down with the finest quality appointments, lighting, and materials imaginable! The dramatic lower level entry foyer is absolutely breathtaking and sets the stage for what you are about to see on every level! The grand staircase or custom designed elevator accesses all levels providing an ideal and easy living environment. The main level features a spectacular chef's kitchen with custom cabinetry, a huge center-island, marble countertops, and professional stainless steel appliances. Open to the kitchen is the gracious dining room area and spectacular great room featuring custom designed built-ins, a dramatic fireplace wall, and beamed ceiling. The award winning owner's suite has been nationally published for its beautiful design (Fabric by Christopher Farr) and features the most incredible walk-in dressing room with custom built-ins as well as a gorgeously designed bathroom. There is also an additional bedroom suite with a private bathroom featuring a glassed in steam shower. The top level is yet another luxurious oasis and features a 3rd private bedroom suite with a newly designed bathroom (all Waterworks faucets,) family room area, and the most incredible outdoor living space! You can relax in front of the fireplace, cook up a gourmet meal in the outdoor kitchen, or enjoy the amazing views of Chagrin Falls! If you want to truly live in the lap of luxury, in the heart of the most vibrant village in Northeast Ohio, then this is the place for you!
Closed
$1,970,000
40 W Orange St, Chagrin Falls, OH 44022
3beds
3,172sqft
Townhouse, Condominium
Built in 2012
-- sqft lot
$1,982,900 Zestimate®
$621/sqft
$5,458 Estimated rent
Home value
$1,982,900
$1.82M - $2.18M
$5,458/mo
Zestimate® history
Owner options
List your home for rent
$5,458/mo
Rent Zestimate®
Find your next renter with Zillow Rental Manager. Plus, with online applications, you can quickly screen prospective tenants – for free.
$5,458/mo
Rent Zestimate®
Refinance and save
$14,565/mo
Est. payment
Refinancing to a lower rate could help reduce your monthly payments and save thousands over the life of the loan.
$14,565/mo
Est. payment
Explore your selling options
Work with a Zillow partner agent
Leverage their expertise and Zillow's premium Showcase listings to get your home seen by more buyers.
Get startedList with your own agent
Get your home in front of millions of buyers by listing it on Zillow.
Learn how to do itSell it yourself
Take full control of how buyers see your home on Zillow by listing For Sale by Owner (FSBO).
List your homeWhat's special
Zillow last checked:
Listing updated:
Listed by:
Adam S Kaufman adamkaufman@howardhanna.com216-831-7370,
Howard Hanna
Bought with:
Susan A Metallo, 2022003687
Berkshire Hathaway HomeServices Professional Realty
Source: MLS Now,MLS#: 5058361Originating MLS: Akron Cleveland Association of REALTORS
Facts & features
Interior
Bedrooms & bathrooms
- Bedrooms: 3
- Bathrooms: 4
- Full bathrooms: 3
- 1/2 bathrooms: 1
- Main level bathrooms: 1
Primary bedroom
- Level: Third
- Dimensions: 19 x 14
Bedroom
- Level: Fourth
- Dimensions: 13 x 12
Dining room
- Level: Second
- Dimensions: 11 x 13
Family room
- Level: Fourth
- Dimensions: 13 x 13
Kitchen
- Level: Second
- Dimensions: 15 x 18
Living room
- Level: Second
- Dimensions: 21 x 21
Office
- Level: Second
- Dimensions: 12 x 15
Heating
- Forced Air
Cooling
- Central Air
Appliances
- Included: Dryer, Dishwasher, Range, Refrigerator, Washer
- Laundry: Main Level
Features
- Elevator, Walk-In Closet(s)
- Basement: None
- Number of fireplaces: 2
Interior area
- Total structure area: 3,172
- Total interior livable area: 3,172 sqft
- Finished area above ground: 3,172
Property
Parking
- Parking features: Attached, Garage
- Attached garage spaces: 2
Features
- Levels: Three Or More
- Patio & porch: Terrace
- Exterior features: Outdoor Grill
Lot
- Size: 43 Square Feet
Details
- Parcel number: 93112305
- Special conditions: Standard
Construction
Type & style
- Home type: Condo
- Property subtype: Townhouse, Condominium
Materials
- Brick, Stone
- Roof: Other
Condition
- Year built: 2012
Details
- Warranty included: Yes
Utilities & green energy
- Sewer: Public Sewer
- Water: Public
Community & HOA
Community
- Features: Restaurant, Shopping
- Subdivision: River Walk/Chagrin Falls Condo
HOA
- Has HOA: Yes
- Services included: Association Management, Insurance, Maintenance Grounds, Other, Reserve Fund, Snow Removal, Trash
- HOA fee: $600 monthly
- HOA name: River Walk
Location
- Region: Chagrin Falls
Financial & listing details
- Price per square foot: $621/sqft
- Tax assessed value: $1,365,000
- Annual tax amount: $24,133
- Date on market: 8/12/2024
- Cumulative days on market: 53 days
- Listing agreement: Exclusive Right To Sell
- Listing terms: Cash,Conventional
Price history
| Date | Event | Price |
|---|---|---|
| 10/26/2024 | Listing removed | $9,500$3/sqft |
Source: Zillow Rentals Report a problem | ||
| 10/24/2024 | Listed for rent | $9,500$3/sqft |
Source: Zillow Rentals Report a problem | ||
| 10/22/2024 | Sold | $1,970,000-6.2%$621/sqft |
Source: Public Record Report a problem | ||
| 10/4/2024 | Pending sale | $2,100,000$662/sqft |
Source: MLS Now #5058361 Report a problem | ||
| 8/14/2024 | Contingent | $2,100,000$662/sqft |
Source: MLS Now #5058361 Report a problem | ||
| 8/12/2024 | Listed for sale | $2,100,000+31.6%$662/sqft |
Source: MLS Now #5058361 Report a problem | ||
| 11/21/2022 | Sold | $1,595,400+91.6%$503/sqft |
Source: Public Record Report a problem | ||
| 2/15/2017 | Sold | $832,500-4.3%$262/sqft |
Source:  MLS Now #3854717 Report a problem MLS Now #3854717 Report a problem | ||
| 1/9/2017 | Pending sale | $869,900$274/sqft |
Source: RE/MAX Traditions #3854717 Report a problem | ||
| 10/27/2016 | Price change | $869,900-0.6%$274/sqft |
Source: RE/MAX Traditions #3854717 Report a problem | ||
| 9/11/2016 | Listed for sale | $875,000$276/sqft |
Source: Owner Report a problem | ||
Public tax history
| Year | Property taxes | Tax assessment |
|---|---|---|
| 2025 | $29,739 -1.1% | $477,750 |
| 2024 | $30,073 +24.6% | $477,750 +43.8% |
| 2023 | $24,133 -5.5% | $332,190 |
| 2022 | $25,534 +2.5% | $332,190 |
| 2021 | $24,901 +5.2% | $332,190 +14% |
| 2020 | $23,666 -0.8% | $291,380 |
| 2019 | $23,848 +2.9% | $291,380 |
| 2018 | $23,177 +12.2% | $291,380 +18.6% |
| 2017 | $20,651 +11.2% | $245,630 |
| 2016 | $18,571 | $245,630 |
| 2015 | $18,571 +32.5% | $245,630 +38.2% |
| 2014 | $14,014 | $177,740 |
Find assessor info on the county website
Neighborhood: 44022
Nearby homes
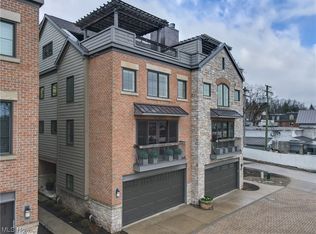
- $1,999,0002 bd3 ba3.1k sqft42 W Orange St, Chagrin Falls, OH 44022Sold
- $1,600,0003 bd4 ba3.1k sqft34 W Orange St, Chagrin Falls, OH 44022Sold
- $1,520,7003 bd3 ba3.1k sqft36 W Orange St, Chagrin Falls, OH 44022Off Market
- $1,467,9003 bd5 ba3.1k sqft38 W Orange St, Chagrin Falls, OH 44022Off Market
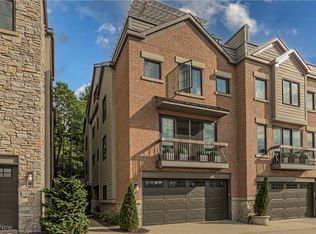
- $1,606,4003 bd3 ba3.1k sqft42 W Orange St #42, Chagrin Falls, OH 44022Off Market
- $1,725,1003 bd3 ba3.4k sqft44 W Orange St, Chagrin Falls, OH 44022Off Market
- $1,166,1003 bd4 ba3.1k sqft44 W Orange St, Chagrin Falls, OH 44022Off Market
- $978,6004 bd2 ba2.7k sqft97 Williams St, Chagrin Falls, OH 44022Off Market
Nearby schools
GreatSchools rating
- 8/10Chagrin Falls Intermediate Elementary SchoolGrades: 4-6Distance: 0.3 mi
- 9/10Chagrin Falls Middle SchoolGrades: 7-8Distance: 0.8 mi
- 10/10Chagrin Falls High SchoolGrades: 9-12Distance: 0.7 mi
Schools provided by the listing agent
- District: Chagrin Falls EVSD - 1808
Source: MLS Now. This data may not be complete. We recommend contacting the local school district to confirm school assignments for this home.
Get a cash offer in 3 minutes
Find out how much your home could sell for in as little as 3 minutes with a no-obligation cash offer.
Estimated market value
$1,982,900
Get a cash offer in 3 minutes
Find out how much your home could sell for in as little as 3 minutes with a no-obligation cash offer.
Estimated market value
$1,982,900
- Ohio
- Cuyahoga County
- Chagrin Falls
- 44022
- 40 W Orange St
Nearby cities
Nearby neighborhoods
Nearby zip codes
Other Chagrin Falls Topics
