Located in the heart of Chagrin Falls, this extraordinary 4 level residence has been renovated and decorated to utter perfection by the current owner. No expense was spared and no detail was overlooked throughout. A charming and beautifully landscaped courtyard welcomes one into the foyer through a custom front door. One will immediately notice the exquisite decor, highest end finishes, and the meticulous attention to detail. On this entry level there is an elevator with access to all 4 floors, a home gym with rubber floor, and a grand staircase with a custom runner. The main level of this home is an entertainer's dream and features the most extraordinarily designed dream kitchen. Here you will find the highest level of finishes including custom inset cabinets, a huge center-island, Calcutta Gold marble countertops, professional stainless-steel appliances, a wine cooler, ice maker, and spectacular decorative hood. Off of the kitchen is a beautiful bar area which is perfect for entertaining. The main living area includes a fabulous dining room with custom banquette which opens into the main great room. Here you will find a magnificent raised hearth which is flanked by custom built-ins and floor to ceiling windows which overlook the village. The owner's suite in this unit occupies an entire floor and is the definition of "Luxury!" The bedroom is a quiet retreat, the marble bathroom is second to none (steam shower, dual vanities, heated floor, heated towel rack, Porto Romano sconces, and jetted tub), two walk-in dressing rooms, and even a private laundry room. The top level is a retreat for guests with a bedroom area, media room, spectacular bathroom, and access to the outdoor veranda. This beautiful, covered terrace has a stone fireplace and built-in bar area with sink. This one-of-a-kind residence is truly a showplace.
Closed
$1,999,000
42 W Orange St, Chagrin Falls, OH 44022
2beds
3,172sqft
Townhouse, Condominium
Built in 2012
-- sqft lot
$-- Zestimate®
$630/sqft
$2,775 Estimated rent
Home value
Not available
Estimated sales range
Not available
$2,775/mo
Zestimate® history
Owner options
List your home for rent
$2,775/mo
Rent Zestimate®
Find your next renter with Zillow Rental Manager. Plus, with online applications, you can quickly screen prospective tenants – for free.
$2,775/mo
Rent Zestimate®
Refinance and save
$12,299/mo
Est. payment
Refinancing to a lower rate could help reduce your monthly payments and save thousands over the life of the loan.
$12,299/mo
Est. payment
Explore your selling options
Work with a Zillow partner agent
Leverage their expertise and Zillow's premium Showcase listings to get your home seen by more buyers.
Get startedList with your own agent
Get your home in front of millions of buyers by listing it on Zillow.
Learn how to do itSell it yourself
Take full control of how buyers see your home on Zillow by listing For Sale by Owner (FSBO).
List your homeWhat's special
Highest end finishesPrivate laundry roomExquisite decorCustom inset cabinetsProfessional stainless-steel appliancesSpectacular decorative hoodExtraordinarily designed dream kitchen
Zillow last checked:
Listing updated:
Listed by:
Adam S Kaufman 216-831-7370 adamkaufman@howardhanna.com,
Howard Hanna
Bought with:
Denise M Zervos, 434229
Platinum Real Estate
Erin Paglio, 2018000419
Platinum Real Estate
Source: MLS Now,MLS#: 5196243Originating MLS: Akron Cleveland Association of REALTORS
Facts & features
Interior
Bedrooms & bathrooms
- Bedrooms: 2
- Bathrooms: 3
- Full bathrooms: 2
- 1/2 bathrooms: 1
Primary bedroom
- Description: Flooring: Wood
- Level: Second
- Dimensions: 21 x 14
Bedroom
- Description: Flooring: Wood
- Level: Third
- Dimensions: 28 x 15
Primary bathroom
- Description: Flooring: Marble
- Level: Second
- Dimensions: 23 x 10
Dining room
- Description: Flooring: Wood
- Features: Built-in Features
- Level: First
- Dimensions: 14 x 12
Entry foyer
- Description: Flooring: Wood
- Level: Lower
- Dimensions: 14 x 11
Gym
- Description: Flooring: Carpet
- Level: Lower
- Dimensions: 21 x 10
Kitchen
- Description: Flooring: Wood
- Level: First
- Dimensions: 14 x 13
Living room
- Description: Flooring: Wood
- Features: Built-in Features, Fireplace
- Level: First
- Dimensions: 20 x 20
Other
- Description: Terrace
- Features: Fireplace, Bar
- Level: Third
- Dimensions: 21 x 21
Heating
- Forced Air, Gas
Cooling
- Central Air
Appliances
- Laundry: Upper Level
Features
- Elevator
- Has basement: No
- Number of fireplaces: 2
Interior area
- Total structure area: 3,172
- Total interior livable area: 3,172 sqft
- Finished area above ground: 3,172
Property
Parking
- Parking features: Attached, Garage
- Attached garage spaces: 2
Features
- Levels: Three Or More
- Patio & porch: Covered, Terrace
- Has view: Yes
Lot
- Features: Views
Details
- Parcel number: 93112306
- Special conditions: Standard
Construction
Type & style
- Home type: Condo
- Property subtype: Townhouse, Condominium
Materials
- Brick, Wood Siding
- Roof: Asphalt,Fiberglass
Condition
- Year built: 2012
Utilities & green energy
- Sewer: Public Sewer
- Water: Public
Community & HOA
Community
- Subdivision: River Walk/Chagrin Falls Condo
HOA
- Has HOA: No
- Services included: Association Management, Insurance, Maintenance Grounds, Other, Reserve Fund, Snow Removal, Trash
- HOA fee: $650 monthly
Location
- Region: Chagrin Falls
Financial & listing details
- Price per square foot: $630/sqft
- Tax assessed value: $100,000
- Annual tax amount: $29,639
- Date on market: 3/30/2026
- Cumulative days on market: 25 days
- Listing agreement: Exclusive Right To Sell
- Listing terms: Cash,Conventional
Price history
| Date | Event | Price |
|---|---|---|
| 4/24/2026 | Sold | $1,999,000$630/sqft |
Source: MLS Now #5196243 Report a problem | ||
| 4/16/2026 | Contingent | $1,999,000$630/sqft |
Source: MLS Now #5196243 Report a problem | ||
| 3/30/2026 | Listed for sale | $1,999,000-11.2%$630/sqft |
Source: MLS Now #5196243 Report a problem | ||
| 12/3/2025 | Listing removed | $2,250,000$709/sqft |
Source: MLS Now #5167343 Report a problem | ||
| 10/27/2025 | Listed for sale | $2,250,000+138.1%$709/sqft |
Source: MLS Now #5167343 Report a problem | ||
| 11/6/2019 | Sold | $945,000$298/sqft |
Source:  MLS Now #4137484 Report a problem MLS Now #4137484 Report a problem | ||
Public tax history
| Year | Property taxes | Tax assessment |
|---|---|---|
| 2019 | $4,289 +50.5% | $35,000 |
| 2018 | $2,849 +9358.8% | $35,000 +9900% |
| 2017 | $30 -97.8% | $350 -98% |
| 2016 | $1,372 | $17,680 |
| 2015 | $1,372 +8.3% | $17,680 +10% |
| 2014 | $1,267 +0.7% | $16,070 |
| 2013 | $1,259 +2.9% | $16,070 |
| 2012 | $1,223 +986.3% | $16,070 +2.5% |
| 2011 | $113 -97.1% | $15,680 -71.1% |
| 2010 | $3,881 -0.5% | $54,180 |
| 2009 | $3,901 -3.6% | $54,180 -8% |
| 2008 | $4,047 +2.5% | $58,880 |
| 2007 | $3,950 +11.8% | $58,880 |
| 2006 | $3,533 +6.4% | $58,880 +11.3% |
| 2005 | $3,320 +1.4% | $52,920 |
| 2004 | $3,274 +1.9% | $52,920 |
| 2003 | $3,214 +26% | $52,920 +14% |
| 2002 | $2,552 -54.4% | $46,410 |
| 2001 | $5,592 -0.2% | $46,410 |
| 2000 | $5,606 | $46,410 |
Find assessor info on the county website
Neighborhood: 44022
Nearby homes
- $1,970,0003 bd4 ba3.1k sqft40 W Orange St, Chagrin Falls, OH 44022Sold
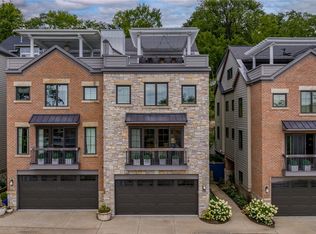
- $1,732,3003 bd3 ba3.4k sqft44 W Orange St, Chagrin Falls, OH 44022Off Market
- $1,143,2003 bd4 ba3.1k sqft44 W Orange St, Chagrin Falls, OH 44022Off Market
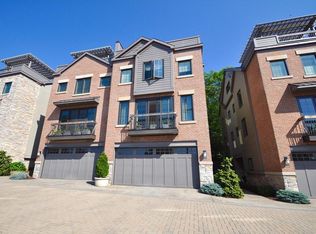
- $1,600,0003 bd4 ba3.1k sqft34 W Orange St, Chagrin Falls, OH 44022Sold
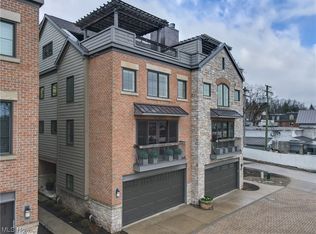
- $1,479,8003 bd5 ba3.1k sqft38 W Orange St, Chagrin Falls, OH 44022Off Market
- $1,640,7003 bd3 ba3.1k sqft42 W Orange St #42, Chagrin Falls, OH 44022Off Market
- $1,558,3003 bd3 ba3.1k sqft36 W Orange St, Chagrin Falls, OH 44022Off Market
- $2,011,1003 bd3 ba3.4k sqft48 W Orange St, Chagrin Falls, OH 44022Off Market
Nearby schools
GreatSchools rating
- 8/10Chagrin Falls Intermediate Elementary SchoolGrades: 4-6Distance: 0.3 mi
- 9/10Chagrin Falls Middle SchoolGrades: 7-8Distance: 0.8 mi
- 10/10Chagrin Falls High SchoolGrades: 9-12Distance: 0.7 mi
Schools provided by the listing agent
- District: Chagrin Falls EVSD - 1808
Source: MLS Now. This data may not be complete. We recommend contacting the local school district to confirm school assignments for this home.


Get pre-qualified for a loan
At Zillow Home Loans, we can pre-qualify you in as little as 5 minutes with no impact to your credit score.An equal housing lender. NMLS #10287.
- Ohio
- Cuyahoga County
- Chagrin Falls
- 44022
- 42 W Orange St
Nearby cities
Nearby neighborhoods
Nearby zip codes
Other Chagrin Falls Topics
