With a proposed completion date of August 2026, this half duplex offers the mountain style exterior finishes that Lakota Canyon Ranch is known for, with a floor plan and luxury finishes conducive to modern living. This gives prospect homebuyers in 2026 the opportunity to be the first... not only to live in this home, but to see it!
The main floor living level boasts an open layout among the living room with a corner fireplace and access to the covered walkout patio, the dining room, and kitchen with a designated pantry. This level also contains the home's 2-car garage and laundry closet with a water closet for guest use, ensuring peace and serenity for all three bedrooms on the upper level. The upstairs primary suite is equipped with a generous walk-in closet and an ensuite full bath with a double vanity. The two guest bedrooms sharing a full bath in the hallway round out this 1,817.43 square foot home designed by Kinghorn Consultants and built by G&R Construction. See also the finish package by True West Design & Finishes just added to Documents!
Nestled in the Lakota Canyon Ranch neighborhood, home to the 18-Hole Championship Golf Course designed by James Engh and a Recreation Center including a club house, fitness center, outdoor swimming pool, tennis and pickleball courts, and a playground, this home is located amongst activities every outdoor enthusiast can enjoy within walking distance from the front door!
New construction
$850,000
40 Whitetail Dr, New Castle, CO 81647
3beds
1,817sqft
:
Get pre-qualified$5,312/mo
Duplex
Built in 2026
-- sqft lot
$841,600 Zestimate®
$468/sqft
$105/mo HOA
What's special
Corner fireplaceUpstairs primary suiteDesignated pantryMountain style exterior finishesGenerous walk-in closet
- 345 days |
- 43 |
- 2 |
Zillow last checked:
Listing updated:
Listed by:
Michaela Cleveland (970)925-7000,
Coldwell Banker Mason Morse-Aspen
Source: AGSMLS,MLS#: 189778
Facts & features
Interior
Bedrooms & bathrooms
- Bedrooms: 3
- Bathrooms: 3
- Full bathrooms: 2
- 1/2 bathrooms: 1
Bedroom 1
- Description: Primary Has Walk-In Closet And Ensuite Full Bath
- Level: Upper
Bedroom 2
- Description: Guest Bedroom 1 Has A Walk-In Closet
- Level: Upper
Bedroom 3
- Description: Guest Bedroom 2 Has A Generous Reach-In Closet
- Level: Upper
Half bathroom
- Level: Main
Full bathroom
- Description: Primary Bath Has Double Vanity
- Level: Upper
Full bathroom
- Description: Guest Bedrooms Share A Full Bath In The Hallway
- Level: Upper
Dining room
- Level: Main
Kitchen
- Description: Full Pantry Off The Kitchen For Ample Storage
- Level: Main
Laundry
- Level: Main
Living room
- Description: Corner Gas Fireplace And Walkout Access To Covered Patio
- Level: Main
Heating
- Forced Air
Cooling
- Central Air
Appliances
- Laundry: In Hall
Features
- Basement: Walk-Out Access
- Number of fireplaces: 1
- Fireplace features: Gas
Interior area
- Total structure area: 1,817
- Total interior livable area: 1,817 sqft
- Finished area above ground: 1,817
- Finished area below ground: 0
Property
Parking
- Total spaces: 2
- Parking features: Garage
- Garage spaces: 2
Lot
- Size: 10,454 Square Feet
Details
- Parcel number: 212329404048
- Zoning: PUD
Construction
Type & style
- Home type: MultiFamily
- Property subtype: Duplex
- Attached to another structure: Yes
Materials
- Wood Siding, Stone Veneer, Frame
Condition
- New Construction
- New construction: Yes
- Year built: 2026
Utilities & green energy
- Water: Public
Community & HOA
Community
- Subdivision: Lakota Canyon Ranch
HOA
- Has HOA: Yes
- Amenities included: Clubhouse, Fitness Center
- Services included: Contingency Fund, Management, Insurance, Snow Removal, Maintenance Grounds
- HOA fee: $105 monthly
Location
- Region: New Castle
Financial & listing details
- Price per square foot: $468/sqft
- Annual tax amount: $2,418
- Date on market: 8/18/2025
- Listing terms: New Loan,Cash
Estimated market value
$841,600
$800,000 - $884,000
$3,366/mo
Price history
| Date | Event | Price |
|---|---|---|
| 8/18/2025 | Listed for sale | $850,000+113%$468/sqft |
Source: AGSMLS #189778 Report a problem | ||
| 5/1/2009 | Listing removed | $399,000$220/sqft |
Source: Listhub #105090 Report a problem | ||
| 12/7/2008 | Price change | $399,000-7%$220/sqft |
Source: Listhub #105090 Report a problem | ||
| 11/15/2008 | Price change | $429,200-9.1%$236/sqft |
Source: Listhub #105090 Report a problem | ||
| 7/10/2008 | Listed for sale | $472,200$260/sqft |
Source: Listhub #105090 Report a problem | ||
Public tax history
Tax history is unavailable.
Monthly payment
Est. payment
Payment breakdown
Explore the cost of this home by adjusting the details. Changes won't be saved.Climate risks
Neighborhood: 81647
Nearby schools
GreatSchools rating
- 4/10Elk Creek Elementary SchoolGrades: PK-5Distance: 1.4 mi
- 5/10Riverside SchoolGrades: 6-8Distance: 0.8 mi
- 8/10Coal Ridge High SchoolGrades: 9-12Distance: 5.4 mi
- $120,00010,362 Square Feet40 Deer Valley Dr, New Castle, CO 81647Off Market
- $850,0003 bd3 ba1.8k sqft46 Whitetail Dr, New Castle, CO 81647New Construction
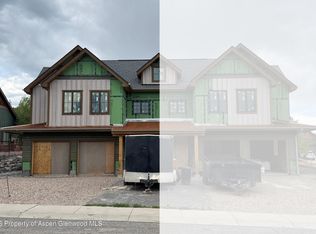
- $736,1003 bd2 ba2k sqft52 Whitetail Dr, New Castle, CO 81647Off Market

- $752,5003 bd3 ba2.2k sqft34 Whitetail Dr, New Castle, CO 81647Sold
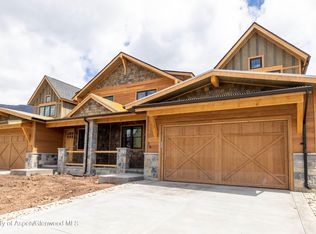
- $741,8003 bd2 ba2k sqft56 Whitetail Dr, New Castle, CO 81647Off Market
- $1,030,0004 bd3 ba2.4k sqft41 Whitetail Dr, New Castle, CO 81647Sold
- $--8,738 Square Feet24 Whitetail Dr, New Castle, CO 81647Off Market
- $995,0004 bd4 ba3k sqft33 Whitetail Dr, New Castle, CO 81647Sold
A local agent can set up tours, give advice and negotiate with sellers.
A local lender can help you make sure your offer is ready when you are.
Similar homes
- $850,0003 bd3 ba1.8k sqft46 Whitetail Dr, New Castle, CO 81647New ConstructionMLS ID #189777, Michaela Cleveland, Coldwell Banker Mason Morse-Aspen. AGSMLS
- $685,0003 bd2 ba1.4k sqft279 Lupine Dr, New Castle, CO 81647For Sale
 MLS ID #193947, Jocelyn Kochevar, The Property Shop. AGSMLS
 - $799,0004 bd3 ba2k sqft659 S Wild Horse Dr, New Castle, CO 81647For Sale
 MLS ID #193750, Melissa Ann Gabossi, Vicki Lee Green Realtors LLC. AGSMLS
 - $795,0003 bd2 ba1.5k sqft164 N Wildhorse Dr, New Castle, CO 81647For Sale
 MLS ID #192520, Alex Lovo, Property Professionals. AGSMLS
 - $855,0004 bd3 ba2.5k sqft31 Mount Yale Ct, New Castle, CO 81647For SaleMLS ID #192057, Carolyn B Cowan, Century 21 CapRock Real Estate. AGSMLS
- $759,0003 bd3 ba2.1k sqft121 White Horse Dr, New Castle, CO 81647For SaleMLS ID #192146, Tara M Adis, Coldwell Banker Mason Morse-Carbondale. AGSMLS
- $974,5003 bd3 ba2.2k sqft248 Blackhawk Dr, New Castle, CO 81647For SaleMLS ID #193658, Amber Massey, RE/MAX RISE UP. AGSMLS
- $849,0003 bd2 ba1.3k sqft57 Ute Ave, New Castle, CO 81647For SaleMLS ID #192765, Sean de Moraes, Aspen Snowmass Sotheby's International Realty - Glenwood Springs. AGSMLS
- $795,0003 bd3 ba2.1k sqft54 Roundup Dr, New Castle, CO 81647New ConstructionMLS ID #193373, Roshni Slali, Coldwell Banker Mason Morse-Willits. AGSMLS
- $895,0004 bd3 ba1.9k sqft32 Roundup Dr, New Castle, CO 81647New ConstructionMLS ID #193372, Roshni Slali, Coldwell Banker Mason Morse-Willits. AGSMLS
- $700,0003 bd3 ba1.6k sqft99 Redstone Dr, New Castle, CO 81647For SaleMLS ID #193612, Corrie Murray, Compass Aspen. AGSMLS
- $549,0003 bd3 ba1.3k sqft247 E Capital Ct, New Castle, CO 81647For SaleMLS ID #193958, Steve M Carter, RE/MAX Country GWS. AGSMLS
- $842,0006 bd4 ba2.6k sqft319 Gleneagle Cir, New Castle, CO 81647For SaleMLS ID #192757, Joy White, Coldwell Banker Mason Morse-GWS. AGSMLS
- $995,0003 bd3 ba2k sqft390 Whitehorse Dr, New Castle, CO 81647New ConstructionMLS ID #193371, Roshni Slali, Coldwell Banker Mason Morse-Willits. AGSMLS
- $685,0003 bd3 ba1.6k sqft123 Redstone Dr, New Castle, CO 81647For SaleMLS ID #189592, Janelle Rhoton Lundin, The Property Shop. AGSMLS
- $580,0003 bd4 ba1.6k sqft94 Castle Ridge Dr, New Castle, CO 81647For SaleMLS ID #188752, Christopher L Burley, ENGEL & VOLKERS. AGSMLS
- $695,0003 bd2 ba1.6k sqft39049 Highway 6, New Castle, CO 81647For SaleMLS ID #193278, Joy White, Coldwell Banker Mason Morse-GWS. AGSMLS
- $679,0003 bd3 ba1.4k sqft608 Lariat Loop, New Castle, CO 81647For SaleMLS ID #193168, Kent W Lohse, RE/MAX Country GWS. AGSMLS
- $722,0003 bd2 ba1.9k sqft228 N 7th St, New Castle, CO 81647For SaleMLS ID #190200, Jessica Hughes, Weaver & Briscoe. AGSMLS
- $629,0003 bd2 ba1.3k sqft230 S E Ave, New Castle, CO 81647For SaleMLS ID #193770, Deborah L Sanderson, RE/MAX Country New Castle. AGSMLS
