Skip main navigation
Sold
  • Price Unknown

    40 Wide Canyon, Wimberley, TX 78676

    3beds
    1,504sqft
    Single Family Residence
    Built in 2024
    0.27 Acres Lot
    $373,200 Zestimate®
    $--/sqft
    $2,625 Estimated rent

    Home value

    $373,200

    $351,000 - $396,000

    $2,625/mo

    Zestimate® history
    Loading
    Loading...

    Owner options

    List your home for rent

    $2,625/mo

    Rent Zestimate®

    Find your next renter with Zillow Rental Manager. Plus, with online applications, you can quickly screen prospective tenants – for free.

    Learn more

    $2,625/mo

    Rent Zestimate®

    Refinance and save

    $120/mo

    Est. payment

    Refinancing to a lower rate could help reduce your monthly payments and save thousands over the life of the loan.

    See today's rates

    $120/mo

    Est. payment

    Explore your selling options

    Work with a Zillow partner agent

    Leverage their expertise and Zillow's premium Showcase listings to get your home seen by more buyers.

    Get started

    List with your own agent

    Get your home in front of millions of buyers by listing it on Zillow.

    Learn how to do it

    Sell it yourself

    Take full control of how buyers see your home on Zillow by listing For Sale by Owner (FSBO).

    List your home

    What's special

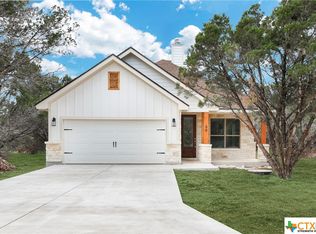
    Wow! HUGE PRICE IMPROVEMENT and NOW OFFERING additional buyer incentives! Options are endless with this secluded move-in ready home. Want a larger yard? Builder can expand the private backyard and give you plenty of space for the family, or maybe you'd like to keep it low maintenance and zero-scape your yard, we can help with that too! Brand New Hill Country Home in Wimberley, TX! Nestled on a quiet street and on a heavily wooded lot in Woodcreek this beautiful home is surrounded by ample privacy and includes a very spacious floor plan with three bedrooms, two full bathrooms, and an open living area concept boasting a beautiful wood burning fireplace for those cold hill country nights. This home has a fantastic feel to it with two bedrooms and a full bath to the front of the home, and the primary bedroom and ensuite tucked to the back for privacy. The primary ensuite boasts a walk-in shower and separate garden tub, along with dual vanity sinks, and a spacious walk-in closet. In the heart of the home, take in great views of the open floor plan with the living area, dining area, and kitchen along with bar seating all in sight. The center island flaunts a spacious granite counter-top, along with the functionality of additional seating and cabinetry. The kitchen offers a tremendous amount of counter and cooking space, installed stainless steel appliances to include dishwasher, built-in microwave, and electric range, and you'll love your soft-close cabinets and drawers. Other highlights and upgrades in this home include large, covered front and back porches, oversized walk-in pantry, high coffered ceilings, MOEN plumbing fixtures, radiant barrier decking with R-30 blown insulated attic, an upgraded dimensional shingle roof, upgraded R-15 insulated walls, a two-car attached garage with garage door openers, many mature trees for added privacy and shade, low maintenance yard, a water softener loop, dual vanity hall bath, and builder home warranties!

    Zillow last checked:

    Listing updated:

    Listed by:

    Cody Lisk TREC #736606 (830) 299-4524,

    RE/MAX GO - NB

    Source: LERA MLS,MLS#: 1759944MLS Logo

    Facts & features

    Interior

    Bedrooms & bathrooms
    • Bedrooms: 3
    • Bathrooms: 2
    • Full bathrooms: 2
    Primary bedroom
    • Features: Walk-In Closet(s), Ceiling Fan(s)
    • Area: 192
    • Dimensions: 16 x 12
    Bedroom 2
    • Area: 132
    • Dimensions: 12 x 11
    Bedroom 3
    • Area: 132
    • Dimensions: 12 x 11
    Primary bathroom
    • Features: Tub/Shower Separate, Double Vanity, Soaking Tub
    • Area: 81
    • Dimensions: 9 x 9
    Kitchen
    • Area: 117
    • Dimensions: 9 x 13
    Living room
    • Area: 270
    • Dimensions: 18 x 15
    Heating
    • Central, Electric
    Cooling
    • Central Air
    Appliances
    • Included: Range, Disposal, Dishwasher, Electric Water Heater, Plumb for Water Softener
    • Laundry: Washer Hookup, Dryer Connection
    Features
    • One Living Area, Kitchen Island, Breakfast Bar, Pantry, Open Floorplan, Walk-In Closet(s), Master Downstairs, Ceiling Fan(s)
    • Flooring: Carpet, Ceramic Tile
    • Has basement: No
    • Attic: Attic - Radiant Barrier Decking
    • Has fireplace: No
    • Fireplace features: Not Applicable
    Interior area
    • Total structure area: 1,504
    • Total interior livable area: 1,504 sqft

    Property

    Parking
    • Total spaces: 2
    • Parking features: Two Car Garage
    • Garage spaces: 2
    Features
    • Levels: One
    • Stories: 1
    • Pool features: None
    Lot
    • Size: 0.27 Acres
    • Features: 1/2-1 Acre, Wooded, Level

    Construction

    Type & style
    • Home type: SingleFamily
    • Property subtype: Single Family Residence
    Materials
    • Stone, Fiber Cement
    • Foundation: Slab
    • Roof: Composition
    Condition
    • New Construction
    • New construction: Yes
    • Year built: 2024
    Details
    • Builder name: SAP CUSTOM BUILDERS LLC

    Community & neighborhood

    Security
    • Security features: Smoke Detector(s)
    Community
    • Community features: Jogging Trails, Bike Trails
    Location
    • Region: Wimberley
    • Subdivision: Woodcreek

    HOA & financial

    HOA
    • Has HOA: Yes
    • HOA fee: $120 annually
    • Association name: WIMBERLEY SPRINGS COMMNITY ASSOC

    Other

    Other facts
    • Listing terms: Conventional,FHA,VA Loan,Cash

    Price history

    DateEventPrice
    6/21/2024Sold--
    Source: LERA MLS #1759944 Report a problem
    6/14/2024Pending sale$379,990$253/sqft
    Source: LERA MLS #1759944 Report a problem
    5/28/2024Contingent$379,990$253/sqft
    Source: LERA MLS #1759944 Report a problem
    5/16/2024Price change$379,990-2.6%$253/sqft
    Source: LERA MLS #1759944 Report a problem
    5/2/2024Price change$389,990-2.5%$259/sqft
    Source: LERA MLS #1759944 Report a problem
    4/19/2024Price change$399,950-3.6%$266/sqft
    Source: LERA MLS #1759944 Report a problem
    4/9/2024Price change$415,000-4.6%$276/sqft
    Source: LERA MLS #1759944 Report a problem
    4/1/2024Price change$435,000-4.4%$289/sqft
    Source: LERA MLS #1759944 Report a problem
    3/19/2024Listed for sale$455,000$303/sqft
    Source: LERA MLS #1759944 Report a problem

    Public tax history

    Tax history is unavailable.

    Neighborhood: 78676

    Nearby schools

    GreatSchools rating
    Schools provided by the listing agent
    • Elementary: Jacobs Well Elementary School
    • Middle: Danville Middle School
    • High: Wimberley
    • District: Wimberley

    Source: LERA MLS. This data may not be complete. We recommend contacting the local school district to confirm school assignments for this home.

    Get a cash offer in 3 minutes
    Find out how much your home could sell for in as little as 3 minutes with a no-obligation cash offer.
    Estimated market value
    $373,200
    Get a cash offer in 3 minutes
    Find out how much your home could sell for in as little as 3 minutes with a no-obligation cash offer.
    Estimated market value
    $373,200