Welcome to 40 Wild Peach!! This home is nestled in a quiet cul de sac with beautiful views of Smith Valley. This 3 bedroom, 2 bath home features knotty pine laminate flooring, large kitchen with an open floor plan. The primary bedroom is roomy with the primary bath boosting double sinks, a jetted tub and a separate walk in shower. The property is situated on a cul de sac with 2 fenced acres, shelter for horses, 3 sheds, one metal 10 X 20 garage and a 47' x 30' 3 car garage finished with an attached quest quarter w/full bath! There is plenty of room for a garden, RV and toys.
Active
$449,900
40 Wild Peach Ln, Wellington, NV 89444
3beds
1,456sqft
Manufactured Home
Built in 1995
2.01 Acres Lot
$438,700 Zestimate®
$309/sqft
$-- HOA
What's special
Shelter for horsesJetted tubQuiet cul de sacKnotty pine laminate flooring
- 1 day |
- 255 |
- 28 |
Likely to sell faster than
Zillow last checked:
Listing updated:
Listed by:
Nicole Litherland S.181143 775-220-5696,
RE/MAX Professionals-Carson,
Kathy Dean S.51046 775-720-7840,
RE/MAX Professionals-Carson
Source: NNRMLS,MLS#: 260009250
Facts & features
Interior
Bedrooms & bathrooms
- Bedrooms: 3
- Bathrooms: 3
- Full bathrooms: 3
Heating
- Fireplace(s), Forced Air, Propane
Cooling
- Central Air
Appliances
- Included: Dishwasher, Disposal, Gas Cooktop, Gas Range, Microwave, Oven, Refrigerator
- Laundry: Cabinets, Laundry Room, Washer Hookup
Features
- Breakfast Bar, Ceiling Fan(s), Kitchen Island, Pantry, Walk-In Closet(s)
- Flooring: Carpet, Laminate
- Windows: Double Pane Windows, Vinyl Frames, Window Coverings
- Number of fireplaces: 1
- Fireplace features: Gas
- Common walls with other units/homes: No Common Walls
Interior area
- Total structure area: 1,456
- Total interior livable area: 1,456 sqft
Property
Parking
- Total spaces: 4
- Parking features: Detached, Garage, Garage Door Opener, RV Access/Parking
- Garage spaces: 4
Features
- Levels: One
- Stories: 1
- Patio & porch: Covered, Deck
- Exterior features: None
- Spa features: None
- Fencing: Full
- Has view: Yes
- View description: Mountain(s), Valley
Lot
- Size: 2.01 Acres
- Features: Cul-De-Sac, Landscaped, Level
Details
- Additional structures: Corral(s), Shed(s)
- Parcel number: 00909110
- Zoning: RR2T
- Horses can be raised: Yes
Construction
Type & style
- Home type: MobileManufactured
- Property subtype: Manufactured Home
Materials
- Foundation: Crawl Space
- Roof: Composition,Pitched
Condition
- New construction: No
- Year built: 1995
Utilities & green energy
- Sewer: Septic Tank
- Water: Well
- Utilities for property: Electricity Connected, Cellular Coverage
Community & HOA
Community
- Security: Smoke Detector(s)
- Subdivision: Sayre Acres
HOA
- Has HOA: No
Location
- Region: Wellington
Financial & listing details
- Price per square foot: $309/sqft
- Tax assessed value: $216,239
- Annual tax amount: $1,595
- Date on market: 7/19/2026
- Listing terms: Cash,Conventional,FHA,USDA Loan,VA Loan
- Body type: Double Wide
Estimated market value
$438,700
$417,000 - $461,000
$2,493/mo
Price history
| Date | Event | Price |
|---|---|---|
| 7/19/2026 | Listed for sale | $449,900+109.3%$309/sqft |
Source:  NNRMLS #260009250 Report a problem NNRMLS #260009250 Report a problem | ||
| 9/30/2016 | Sold | $215,000-13.8%$148/sqft |
Source: Public Record Report a problem | ||
| 9/1/2016 | Pending sale | $249,500$171/sqft |
Source: Realty Execs Nevada's Choice #160011101 Report a problem | ||
| 7/26/2016 | Listed for sale | $249,500$171/sqft |
Source: Realty Execs Nevada's Choice #160011101 Report a problem | ||
Public tax history
| Year | Property taxes | Tax assessment |
|---|---|---|
| 2025 | $1,550 +2.9% | $75,684 -1.4% |
| 2024 | $1,506 +3.8% | $76,737 +4.5% |
| 2023 | $1,451 +3.6% | $73,462 +31.6% |
| 2022 | $1,400 | $55,813 +28.3% |
| 2021 | -- | $43,501 -0.1% |
| 2020 | $1,360 | $43,542 +3.1% |
| 2019 | $1,360 +3% | $42,231 +13.4% |
| 2018 | $1,321 +3.3% | $37,239 -0.6% |
| 2017 | $1,279 +3% | $37,474 +6.7% |
| 2016 | $1,242 +11% | $35,117 -1.5% |
| 2015 | $1,118 +2.3% | $35,643 +5.4% |
| 2014 | $1,094 | $33,825 -14.5% |
| 2013 | -- | $39,575 |
| 2012 | -- | $39,575 -4.1% |
| 2011 | -- | $41,284 -26% |
| 2010 | -- | $55,801 -5.9% |
| 2009 | -- | $59,317 -16.9% |
| 2008 | -- | $71,351 +19.7% |
| 2007 | -- | $59,604 +0.5% |
| 2006 | -- | $59,317 +345% |
| 2004 | -- | $13,331 |
Find assessor info on the county website
Monthly payment
Climate risks
Neighborhood: 89444
Nearby schools
GreatSchools rating
- 8/10Smith Valley SchoolsGrades: PK-12Distance: 3.5 mi
Schools provided by the listing agent
- Elementary: Smith Valley
- Middle: Smith Valley
- High: Smith Valley
Source: NNRMLS. This data may not be complete. We recommend contacting the local school district to confirm school assignments for this home.
- $441,700-- bd-- ba-- sqft34 Wild Peach Ln, Wellington, NV 89444Off Market
- $456,5004 bd2 ba1.7k sqft44 Wild Peach Ln, Wellington, NV 89444Off Market
- $298,9003 bd2 ba172 sqft271 Lower Colony Rd, Wellington, NV 89444Off Market
- $366,4002 bd2 ba1.4k sqft32 Wild Peach Ln, Wellington, NV 89444Off Market
- $455,4003 bd2 ba1.5k sqft41 Wild Peach Ln, Wellington, NV 89444Off Market
- $331,0001 bd1 ba572 sqft240 Upper Colony Rd, Wellington, NV 89444Off Market
- $387,6003 bd2 ba1.4k sqft37 Wild Peach Ln, Wellington, NV 89444Off Market
- $49,0000.97 AcresUppr Colony Rd, Smith valley, NV 89430Sold
A local agent can set up tours, give advice and negotiate with sellers.
Similar homes
- $430,0004 bd2 ba1.5k sqft3769 Arden Way, Wellington, NV 89444Active
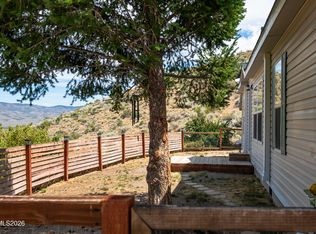
 MLS ID #260009153, Regina Grimes, Chase International Carson Cit. NNRMLS
 - $355,0003 bd2 ba1.2k sqft3910 Walker View Rd, Wellington, NV 89444Active
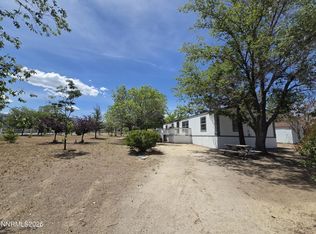 MLS ID #260006889, Christie Fernquest, RE/MAX Professionals-Dayton. NNRMLS
 - $294,9003 bd2 ba1k sqft1166 Slate Rd, Wellington, NV 89444Active
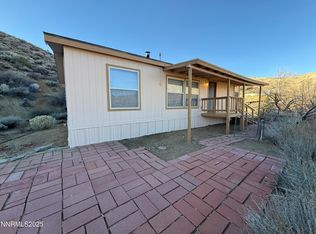 MLS ID #250059020, Kyle Wentz, Dickson Realty - Gardnerville. NNRMLS
 - $300,0003 bd2 ba1.1k sqft3985 Granite Way, Wellington, NV 89444Active
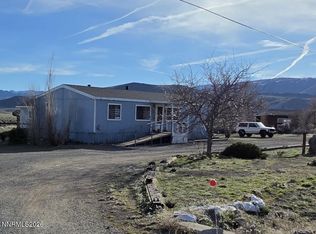 MLS ID #260003380, Michael Whitten, Brokers Group, Inc.. NNRMLS
 - $314,9002 bd2 ba1.4k sqft3620 Granite Way, Wellington, NV 89444ActiveMLS ID #260007493, Scott Smith, Intero. NNRMLS
- $295,0002 bd2 ba1.4k sqft1340 Topaz Ranch Dr, Wellington, NV 89444ActiveMLS ID #250051972, Kellie Flodman, Cardin Realty Pros. NNRMLS
- $465,0003 bd2 ba1.3k sqft112 Walker St, Gardnerville, NV 89410ActiveMLS ID #260006673, Ryan Montoya, eXp Realty. NNRMLS
- $425,0003 bd2 ba1.5k sqft14 Willow Dr, Yerington, NV 89447ActiveMLS ID #260008043, Jared English, Congress Realty, INC.. NNRMLS
- $375,0003 bd2 ba1.2k sqft136 Palmer Way, Topaz, CA 96133ActiveMLS ID #260002726, Jason Lococo, Dickson Realty - Gardnerville. NNRMLS
- $625,0003 bd2 ba1.8k sqft834 W Bridge St, Yerington, NV 89447ActiveMLS ID #260008583, Leo Solari II, Keller Williams Group One Inc.. NNRMLS
- $579,0003 bd2 ba1.8k sqft1359 Creek Dr, Gardnerville, NV 89410ActiveMLS ID #250058650, Michael Koerner, eXp. NNRMLS
- $435,0003 bd2 ba1.5k sqft422 Seminole Dr, Yerington, NV 89447ActiveMLS ID #260005844, Michael Roberson, Roberson Realty. NNRMLS
- $320,0003 bd2 ba1.4k sqft206 Sweetwater Dr, Yerington, NV 89447ActiveMLS ID #260008373, Gilbert Evans, RE/MAX Realty Affiliates. NNRMLS
- $289,9003 bd2 ba1.2k sqft401 Kathy Ave, Yerington, NV 89447ActiveMLS ID #260007059, Steve O'Brien, RE/MAX Professionals-Reno. NNRMLS
- $316,0003 bd2 ba1.4k sqft320 Reyes Way, Yerington, NV 89447ActiveMLS ID #260004039, Leo Solari II, Keller Williams Group One Inc.. NNRMLS
- $309,0004 bd2 ba1.4k sqft230 N Mountain View St, Yerington, NV 89447ActiveMLS ID #260008139, Eric Bodenstein, RE/MAX Country. NNRMLS
- $384,2503 bd2 ba1.3k sqft201 Cleek Ct, Yerington, NV 89447ActiveMLS ID #260005969, Michael Roberson, Roberson Realty. NNRMLS
- $249,0003 bd1 ba1.2k sqft224 S Nevada St, Yerington, NV 89447ActiveMLS ID #250058066, Natalie Walker, RE/MAX Professionals-Dayton. NNRMLS
- $240,0002 bd1 ba928 sqft240 S Center St, Yerington, NV 89447ActiveMLS ID #250057266, ReNon George, Chase International Carson Cit. NNRMLS
