Retro charm, wide-open views, and room to roam—welcome to 32 Wild Peach! If you've ever wished you could step back into 1977, but with two fenced acres and some seriously spectacular Nevada views, your wish has officially been granted. This original 2-bedroom, 2-bath home is proudly embracing its vintage roots. Think classic 1970s character, a little nostalgia, and absolutely zero pressure to pretend it's something it's not. Sitting on 2 fenced acres in quiet Smith Valley, there's plenty of space for horses, toys, hobbies, gardens, or simply enjoying the peace and privacy that comes with having some elbow room. And then there are the VIEWS. The kind that make you pause, stare out the window, and suddenly forget what you were supposed to be doing. The 2-car garage gives you room for vehicles and gear, while the property itself offers that rare combination of space, privacy, and a neighborhood where the pace of life is decidedly slower. Yes, the house is original. And that's the fun of it. The bones are here, the retro personality is intact, and the next owner gets to decide whether to lovingly preserve the 1977 vibe or bring their own vision to life. Either way, you'll have something that's getting harder and harder to find: two fenced acres, horse-friendly surroundings, incredible views, and a home with genuine character. Come for the views. Stay for the vintage charm. Buy it because you've always secretly wanted a house that could double as a conversation starter. 32 Wild Peach isn't trying to be trendy. It already has a story. Now it's ready for the next chapter.
Active
$429,000
32 Wild Peach Ln, Wellington, NV 89444
2beds
1,440sqft
Manufactured Home
Built in 1977
2 Acres Lot
$-- Zestimate®
$298/sqft
$-- HOA
What's special
Vintage charmTwo fenced acresHorse-friendly surroundingsHome with genuine characterIncredible viewsWide-open views
- 30 days
- 350
- 11
Zillow last checked:
Listing updated:
Listed by:
Michelle Lindsey S.190693 775-901-9874,
Coldwell Banker Select RE M
Source: NNRMLS,MLS#: 260012988
Facts & features
Interior
Bedrooms & bathrooms
- Bedrooms: 2
- Bathrooms: 2
- Full bathrooms: 2
Heating
- Fireplace(s), Forced Air, Propane
Appliances
- Included: Dishwasher, Dryer, Electric Cooktop, Oven, Self Cleaning Oven, Washer
- Laundry: Cabinets, Laundry Room
Features
- Breakfast Bar, High Ceilings, No Interior Steps, Pantry, Walk-In Closet(s)
- Flooring: Carpet
- Windows: Double Pane Windows, Vinyl Frames
- Number of fireplaces: 1
- Fireplace features: Free Standing, Wood Burning, Wood Burning Stove
- Common walls with other units/homes: No Common Walls
Interior area
- Total structure area: 1,440
- Total interior livable area: 1,440 sqft
Property
Parking
- Total spaces: 4
- Parking features: Carport, Detached, Garage, Garage Door Opener, RV Access/Parking
- Garage spaces: 2
- Has carport: Yes
Features
- Levels: One
- Stories: 1
- Patio & porch: Covered, Deck
- Exterior features: Dog Run, Rain Gutters
- Spa features: None
- Fencing: Full
- Has view: Yes
- View description: Mountain(s), Valley
Lot
- Size: 2 Acres
- Features: Gentle Sloping
Details
- Additional structures: None
- Parcel number: 00909108
- Zoning: RR2T
- Horses can be raised: Yes
Construction
Type & style
- Home type: MobileManufactured
- Property subtype: Manufactured Home
Materials
- Foundation: Concrete Perimeter, Crawl Space
- Roof: Composition
Condition
- New construction: No
- Year built: 1977
Utilities & green energy
- Sewer: Septic Tank
- Water: Private, Well
- Utilities for property: Electricity Connected, Internet Available, Cellular Coverage
Community & HOA
Community
- Security: Smoke Detector(s)
- Subdivision: Sayre Acres
HOA
- Has HOA: No
Location
- Region: Wellington
Financial & listing details
- Price per square foot: $298/sqft
- Tax assessed value: $158,187
- Annual tax amount: $1,107
- Date on market: 10/10/2026
- Cumulative days on market: 31 days
- Listing terms: 1031 Exchange,Cash,Conventional,FHA,VA Loan
- Body type: Double Wide
Estimated market value
Not available
Estimated sales range
Not available
Not available
Price history
| Date | Event | Price |
|---|---|---|
| 10/10/2026 | Listed for sale | $429,000+65%$298/sqft |
Source:  NNRMLS #260012988 Report a problem | ||
| 7/30/2021 | Sold | $260,000-7.1%$181/sqft |
Source: Public Record Report a problem | ||
| 6/9/2021 | Pending sale | $280,000$194/sqft |
Source: NNRMLS #210001392 Report a problem | ||
| 3/9/2021 | Price change | $280,000-6.6%$194/sqft |
Source: NNRMLS #210001392 Report a problem | ||
| 2/12/2021 | Listed for sale | $299,900$208/sqft |
Source: NNRMLS #210001392 Report a problem | ||
Public tax history
| Year | Property taxes | Tax assessment |
|---|---|---|
| 2025 | $1,046 +2.9% | $55,365 -2.3% |
| 2024 | $1,016 +4.1% | $56,673 +2.3% |
| 2023 | $976 +3.9% | $55,424 +38.8% |
| 2022 | $939 | $39,942 +38.1% |
| 2021 | -- | $28,930 -1.5% |
| 2020 | $912 | $29,365 +1.3% |
| 2019 | $912 +3% | $28,994 +17.4% |
| 2018 | $885 +3.4% | $24,706 -1.7% |
| 2017 | $856 +3% | $25,138 +7.1% |
| 2016 | $832 +3% | $23,467 -2.2% |
| 2015 | $807 -1.4% | $23,995 +1.2% |
| 2014 | $819 | $23,721 -23% |
| 2013 | -- | $30,791 +25.5% |
| 2012 | -- | $24,530 -5.2% |
| 2011 | -- | $25,874 +0.3% |
| 2010 | -- | $25,795 -7% |
| 2009 | -- | $27,730 -17.1% |
| 2008 | -- | $33,468 +4.6% |
| 2007 | -- | $32,011 +0.4% |
| 2006 | -- | $31,879 +72.8% |
| 2004 | -- | $18,453 |
Find assessor info on the county website
Monthly payment
Climate risks
Neighborhood: 89444
Nearby schools
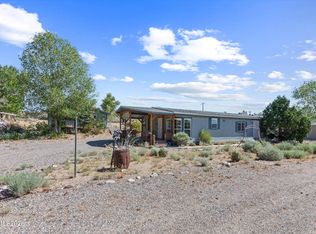
Similar homes
- $420,0003 bd2 ba1.6k sqft3660 Slate Rd, Wellington, NV 89444Active

 MLS ID #260008961, Amber Nuzum, Coldwell Banker Select RE M. NNRMLS
- $369,0003 bd2 ba1.6k sqft3771 Granite Way, Wellington, NV 89444Active
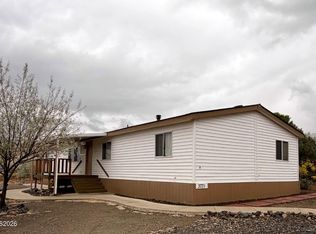 MLS ID #260013506, Mary Cioffi, Intero. NNRMLS
- $339,0003 bd2 ba1.7k sqft3920 Sandstone Dr, Wellington, NV 89444Active
 MLS ID #260007159, Carlene Carlson, Realty One Group Eminence. NNRMLS
- $265,0003 bd2 ba1.3k sqft3901 Topaz Ranch Dr, Wellington, NV 89444Active
 MLS ID #260011802, Kim Leavitt, Silver Sage Realty Pros Inc.. NNRMLS
- $295,0002 bd2 ba1.4k sqft1340 Topaz Ranch Dr, Wellington, NV 89444ActiveMLS ID #250051972, Kellie Flodman, Cardin Realty Pros. NNRMLS
- $522,0003 bd2 ba1.4k sqft3645 Granite Way, Wellington, NV 89444ActiveMLS ID #260013430, Mary Cioffi, Intero. NNRMLS
- $600,0003 bd2 ba1.3k sqft154 Hudson Aurora Rd, Smith, NV 89430ActiveMLS ID #260013356, Lorilyn Chitwood, Chase International-Gardnerville. NNRMLS
- $439,0003 bd2 ba1.5k sqft54 Locust Dr, Yerington, NV 89447ActiveMLS ID #260010579, Melissa Lan, Compass. NNRMLS
- $379,0001 bd1 ba853 sqft1420 Walker View Rd, Wellington, NV 89444ActiveMLS ID #260012263, Carlene Carlson, Realty One Group Eminence. NNRMLS
- $390,0003 bd3 ba1.1k sqft30 Locust Dr, Yerington, NV 89447ActiveMLS ID #260012904, Michael Scot Walker, RE/MAX Professionals-Carson. NNRMLS
- $415,0003 bd2 ba1.5k sqft116 Walker St, Gardnerville, NV 89410ActiveMLS ID #260010039, Sheri Barnes, Ferrari-Lund Real Estate South. NNRMLS
- $391,3333 bd1 ba1.1k sqft51 Locust Dr, Yerington, NV 89447ActiveMLS ID #260011545, Leo Solari II, Keller Williams Group One Inc.. NNRMLS
- $349,0003 bd2 ba1.4k sqft651 Highway 208, Mason Valley, NV 89447ActiveMLS ID #260009123, Katrina Frizzell, Ferrari-Lund Real Estate Reno. NNRMLS
- $395,0003 bd2 ba1.5k sqft14 Willow Dr, Yerington, NV 89447ActiveMLS ID #260008043, Jared English, Congress Realty, INC.. NNRMLS
- $380,0003 bd3 ba1.6k sqft33 Mason Rd, Yerington, NV 89447ActiveMLS ID #260012690, Eric Bodenstein, RE/MAX Country. NNRMLS
- $275,0003 bd2 ba1.6k sqft6 Palomino Dr, Yerington, NV 89447ActiveMLS ID #260012576, Beverly Smith, RE/MAX Country. NNRMLS
- $479,0003 bd3 ba1.6k sqft710 N Oregon St, Yerington, NV 89447ActiveMLS ID #260009897, Beverly Smith, RE/MAX Country. NNRMLS
- $395,0002 bd2 ba1.7k sqft33 N West St, Yerington, NV 89447ActiveMLS ID #260010198, Melinda Knight, Coldwell Banker Select RE M. NNRMLS
- $274,9003 bd2 ba960 sqft6 Agate Circle Dr, Yerington, NV 89447ActiveMLS ID #260012557, Natalie Walker, RE/MAX Professionals-Dayton. NNRMLS
- $450,0003 bd2 ba1.4k sqft48 Conner Way, Gardnerville, NV 89410ActiveMLS ID #260010466, Nick Philips, RE/MAX Realty Affiliates. NNRMLS
