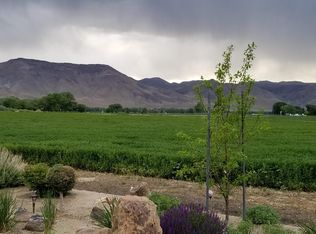
Escape to the peaceful Nevada countryside with this charming rustic-style home on 2.03 acres, just 10 minutes from Yerington. Offering 1,424 square feet, this 3-bedroom, 2-bath home is full of warmth, character, and country charm. The inviting family room features beautiful wood paneling and a cozy gas fireplace, creating the perfect place to gather on cool evenings. An unpermitted bonus space is currently being used as the primary bedroom, offering additional flexibility for a variety of uses to fit your needs. Outside, the property is thoughtfully set up for country living with a garden area, mature fruit trees, room for chickens, a pen for pigs or goats, and a separate pasture—ideal for anyone dreaming of a small homestead or simply wanting room to enjoy the outdoors. A detached garage provides additional storage and parking. Rich in local history, this property is also the site of the original Mason Valley schoolhouse, adding a unique story and sense of place that is rarely found. Whether you're looking to grow your own food, raise a few animals, or simply enjoy peaceful rural living with the convenience of being just minutes from town, this special property offers the best of both worlds.
Active
Price cut: $20K (9/13)
$369,000
651 Highway 208, Mason Valley, NV 89447
3beds
1,424sqft
Single Family Residence
Built in 1967
2.03 Acres Lot
$363,600 Zestimate®
$259/sqft
$-- HOA
What's special
Detached garageRoom for chickensCharming rustic-style homeSeparate pastureMature fruit treesGarden areaInviting family room
- 101 days
- 546
- 34
Zillow last checked:
Listing updated:
Listed by:
Katrina Frizzell S.201602 530-409-1617,
Ferrari-Lund Real Estate Reno,
Jennifer Scott S.171194 775-772-7098,
Ferrari-Lund Real Estate Reno
Source: NNRMLS,MLS#: 260009123
Facts & features
Interior
Bedrooms & bathrooms
- Bedrooms: 3
- Bathrooms: 2
- Full bathrooms: 2
Heating
- Baseboard
Cooling
- Evaporative Cooling
Appliances
- Included: Dryer, Electric Cooktop, Refrigerator, Washer
- Laundry: Laundry Room, Shelves
Features
- Breakfast Bar, Ceiling Fan(s), Entrance Foyer, High Ceilings, Master Downstairs, Vaulted Ceiling(s)
- Flooring: Laminate, Vinyl
- Windows: Double Pane Windows, Vinyl Frames
- Number of fireplaces: 1
- Fireplace features: Gas
- Common walls with other units/homes: No Common Walls
Interior area
- Total structure area: 1,424
- Total interior livable area: 1,424 sqft
Property
Parking
- Total spaces: 5
- Parking features: Detached, Garage
- Garage spaces: 1
Features
- Levels: One
- Stories: 1
- Patio & porch: None
- Exterior features: Rain Gutters
- Spa features: None
- Fencing: Partial
- Has view: Yes
- View description: Mountain(s)
Lot
- Size: 2.03 Acres
- Features: Level
Details
- Additional structures: Corral(s), Outbuilding, Shed(s)
- Parcel number: 01232106
- Zoning: RR5
- Horses can be raised: Yes
Construction
Type & style
- Home type: SingleFamily
- Property subtype: Single Family Residence
Materials
- Foundation: Crawl Space, Slab
- Roof: Composition
Condition
- New construction: No
- Year built: 1967
Utilities & green energy
- Sewer: Septic Tank
- Water: Well
- Utilities for property: Electricity Connected, Internet Connected, Cellular Coverage
Community & HOA
Community
- Security: Security Gate
HOA
- Has HOA: No
Location
- Region: Mason Valley
Financial & listing details
- Price per square foot: $259/sqft
- Tax assessed value: $95,028
- Annual tax amount: $1,081
- Date on market: 7/17/2026
- Cumulative days on market: 102 days
- Listing terms: Cash,Conventional,FHA
Estimated market value
$363,600
$345,000 - $382,000
$1,992/mo
Price history
| Date | Event | Price |
|---|---|---|
| 9/13/2026 | Price change | $369,000-5.1%$259/sqft |
Source:  NNRMLS #260009123 Report a problem NNRMLS #260009123 Report a problem | ||
| 7/17/2026 | Listed for sale | $389,000+253.6%$273/sqft |
Source: NNRMLS #260009123 Report a problem | ||
| 12/10/2012 | Sold | $110,000$77/sqft |
Source: Public Record Report a problem | ||
Public tax history
| Year | Property taxes | Tax assessment |
|---|---|---|
| 2025 | $1,052 +3% | $33,260 -5.4% |
| 2024 | $1,021 +3.3% | $35,140 +5.7% |
| 2023 | $989 +3% | $33,230 +22.2% |
| 2022 | $960 | $27,194 +2.9% |
| 2021 | -- | $26,420 +3.4% |
| 2020 | $932 | $25,542 +3.6% |
| 2019 | $932 +3% | $24,643 +2.8% |
| 2018 | $905 +2.8% | $23,967 +1% |
| 2017 | $881 +1.2% | $23,723 -4.4% |
| 2016 | $870 -2.8% | $24,813 -1.5% |
| 2015 | $895 +3% | $25,181 +7.8% |
| 2014 | $869 | $23,362 -3% |
| 2013 | -- | $24,092 |
| 2012 | -- | $24,092 -10.1% |
| 2011 | -- | $26,794 -2.3% |
| 2010 | -- | $27,417 -13.6% |
| 2009 | -- | $31,743 -11.4% |
| 2008 | -- | $35,816 +3.2% |
| 2007 | -- | $34,698 +19.2% |
| 2006 | -- | $29,107 +13.8% |
| 2004 | -- | $25,583 |
Find assessor info on the county website
Monthly payment
Est. payment
Payment breakdown
Explore the cost of this home by adjusting the details. Changes won't be saved.Climate risks
Neighborhood: 89447
Nearby schools
Schools provided by the listing agent
- Elementary: Yerington
- Middle: Yerington
- High: Yerington
Source: NNRMLS. This data may not be complete. We recommend contacting the local school district to confirm school assignments for this home.
Similar homes
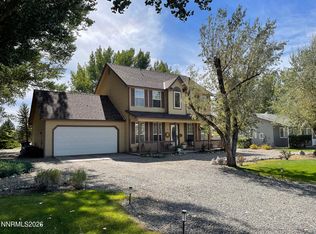
- $390,0003 bd3 ba1.6k sqft33 Mason Rd, Yerington, NV 89447Active
 MLS ID #260012690, Eric Bodenstein, RE/MAX Country. NNRMLS
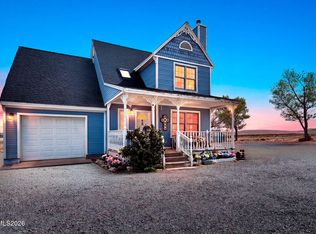
 - $390,0003 bd3 ba1.1k sqft30 Locust Dr, Yerington, NV 89447Active
 MLS ID #260012904, Michael Scot Walker, RE/MAX Professionals-Carson. NNRMLS
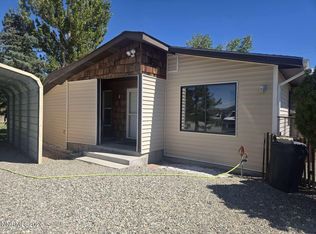
 - $360,0003 bd2 ba1.5k sqft3 Homestead Ct, Yerington, NV 89447Active
 MLS ID #260010153, Jared English, Congress Realty, INC.. NNRMLS
 - $395,0003 bd2 ba1.5k sqft14 Willow Dr, Yerington, NV 89447Active
 MLS ID #260008043, Jared English, Congress Realty, INC.. NNRMLS
 - $393,0003 bd1 ba1.1k sqft51 Locust Dr, Yerington, NV 89447ActiveMLS ID #260011545, Leo Solari II, Keller Williams Group One Inc.. NNRMLS
- $309,5003 bd2 ba1.3k sqft452 S California St, Yerington, NV 89447ActiveMLS ID #260009667, Mandi Drake, RE/MAX Country. NNRMLS
- $439,0003 bd2 ba1.5k sqft54 Locust Dr, Yerington, NV 89447ActiveMLS ID #260010579, Melissa Lan, Compass. NNRMLS
- $340,0003 bd2 ba1.6k sqft1005 Rosebud Way, Yerington, NV 89447ActiveMLS ID #260011990, Christy Nolting, Intero. NNRMLS
- $292,0003 bd1 ba1.2k sqft513 S Main St, Yerington, NV 89447ActiveMLS ID #260013126, Stephanie Smith, Real Broker LLC. NNRMLS
- $395,0002 bd2 ba1.7k sqft33 N West St, Yerington, NV 89447ActiveMLS ID #260010198, Melinda Knight, Coldwell Banker Select RE M. NNRMLS
- $390,0002 bd2 ba1.8k sqft27 S Center St, Yerington, NV 89447ActiveMLS ID #260011423, Eric Bodenstein, RE/MAX Country. NNRMLS
- $349,9004 bd2 ba1.6k sqft30 3rd North St, Yerington, NV 89447ActiveMLS ID #260012279, Steve O'Brien, RE/MAX Professionals-Reno. NNRMLS
- $299,0004 bd2 ba1.4k sqft230 N Mountain View St, Yerington, NV 89447ActiveMLS ID #260008139, Eric Bodenstein, RE/MAX Country. NNRMLS
- $479,0003 bd3 ba1.6k sqft710 N Oregon St, Yerington, NV 89447ActiveMLS ID #260009897, Beverly Smith, RE/MAX Country. NNRMLS
- $275,0003 bd2 ba1.6k sqft6 Palomino Dr, Yerington, NV 89447ActiveMLS ID #260012576, Beverly Smith, RE/MAX Country. NNRMLS
- $398,0003 bd2 ba1.4k sqft200 Pinion Pine Ct, Yerington, NV 89447ActiveMLS ID #260010088, Michael Roberson, Roberson Realty. NNRMLS
- $369,0003 bd2 ba1.6k sqft311 Chateau Way, Yerington, NV 89447ActiveMLS ID #260012421, Jenele Adams, Intero. NNRMLS
- $274,9003 bd2 ba960 sqft6 Agate Circle Dr, Yerington, NV 89447ActiveMLS ID #260012557, Natalie Walker, RE/MAX Professionals-Dayton. NNRMLS
- $255,0003 bd2 ba1.5k sqft7 Piping Rock Ln, Yerington, NV 89447ActiveMLS ID #260010958, Eric Bodenstein, RE/MAX Country. NNRMLS
