NEW 4-bedroom, 2-bathroom home offers functional living space on spacious 0.52 acre lot. Open floor plan, split bedrooms and a well-designed kitchen featuring a large Island and stainless-steel Energy Star appliances. The large primary suite boasts a walk-in shower and dual sinks. Energy-efficient features such as low-E windows, a hybrid water heater, extra insulation, and a heat pump ensure year-round comfort and lower utility bills. With a 1-year limited factory warranty and 1-year appliance warranty, this home offers the perfect blend of comfort and peace of mind.
Active
$349,900
30 3rd North St, Yerington, NV 89447
4beds
1,620sqft
Manufactured Home
Built in 2025
0.52 Acres Lot
$-- Zestimate®
$216/sqft
$-- HOA
What's special
Functional living spaceDual sinksLarge primary suiteLow-e windowsLarge islandWell-designed kitchenOpen floor plan
- 8 hours
- 64
- 6
Zillow last checked:
Listing updated:
Listed by:
Steve O'Brien BS.1000912 775-233-4403,
RE/MAX Professionals-Reno
Source: NNRMLS,MLS#: 260012279
Facts & features
Interior
Bedrooms & bathrooms
- Bedrooms: 4
- Bathrooms: 2
- Full bathrooms: 2
Heating
- Electric
Appliances
- Included: Dishwasher, Electric Oven, Microwave, Oven
- Laundry: Laundry Room
Features
- Kitchen Island
- Flooring: Carpet, Laminate
- Windows: Low Emissivity Windows
- Has fireplace: No
- Common walls with other units/homes: No Common Walls
Interior area
- Total structure area: 1,620
- Total interior livable area: 1,620 sqft
Property
Parking
- Parking features: None
Features
- Stories: 1
- Exterior features: None
- Spa features: None
- Fencing: None
Lot
- Size: 0.52 Acres
- Features: Level
Details
- Additional structures: None
- Parcel number: 00421105
- Zoning: E2T
- Special conditions: Agent Owned
Construction
Type & style
- Home type: MobileManufactured
- Property subtype: Manufactured Home
Materials
- Foundation: Concrete Perimeter, Full Perimeter
- Roof: Composition
Condition
- New construction: No
- Year built: 2025
Details
- Builder name: Clayton Home
Utilities & green energy
- Sewer: Septic Tank
- Water: Public
- Utilities for property: Electricity Connected, Water Connected
Community & HOA
HOA
- Has HOA: No
Location
- Region: Yerington
Financial & listing details
- Price per square foot: $216/sqft
- Annual tax amount: $507
- Date on market: 9/24/2026
- Listing terms: 1031 Exchange,Cash,Conventional,FHA,VA Loan
Estimated market value
Not available
Estimated sales range
Not available
Not available
Price history
| Date | Event | Price |
|---|---|---|
| 9/24/2026 | Listed for sale | $349,900$216/sqft |
Source:  NNRMLS #260012279 Report a problem NNRMLS #260012279 Report a problem | ||
Public tax history
Tax history is unavailable.
Monthly payment
Climate risks
Neighborhood: 89447
Nearby schools
Schools provided by the listing agent
- Elementary: Yerington
- Middle: Yerington
- High: Yerington
Source: NNRMLS. This data may not be complete. We recommend contacting the local school district to confirm school assignments for this home.
Similar homes
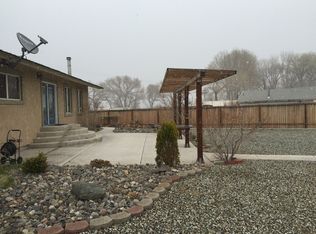
- $365,0003 bd2 ba1.6k sqft1005 Rosebud Way, Yerington, NV 89447Active

 MLS ID #260011990, Christy Nolting, Intero. NNRMLS
 - $339,9003 bd2 ba1.6k sqft245 Us Highway 95a E, Yerington, NV 89447Active
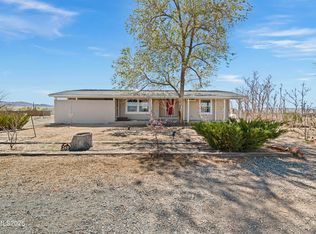 MLS ID #260003610, Steve O'Brien, RE/MAX Professionals-Reno. NNRMLS
 - $369,0003 bd2 ba1.4k sqft651 Highway 208, Mason Valley, NV 89447Active
 MLS ID #260009123, Katrina Frizzell, Ferrari-Lund Real Estate Reno. NNRMLS
 - $360,0003 bd2 ba1.5k sqft3 Homestead Ct, Yerington, NV 89447Active
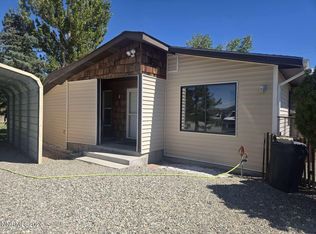 MLS ID #260010153, Jared English, Congress Realty, INC.. NNRMLS
 - $450,0003 bd2 ba1.6k sqft812 S Whitacre St, Yerington, NV 89447ActiveMLS ID #260012283, Dustin Urton, Red Hat Investments. NNRMLS
- $309,5003 bd2 ba1.3k sqft452 S California St, Yerington, NV 89447ActiveMLS ID #260009667, Mandi Drake, RE/MAX Country. NNRMLS
- $395,0003 bd2 ba1.5k sqft14 Willow Dr, Yerington, NV 89447ActiveMLS ID #260008043, Jared English, Congress Realty, INC.. NNRMLS
- $316,0003 bd2 ba1.4k sqft320 Reyes Way, Yerington, NV 89447ActiveMLS ID #260004039, Leo Solari II, Keller Williams Group One Inc.. NNRMLS
- $424,0003 bd2 ba1.5k sqft46 Mason Pass Rd, Yerington, NV 89447ActiveMLS ID #260010959, Cheryl Haines, CalNeva Realty. NNRMLS
- $299,0004 bd2 ba1.4k sqft230 N Mountain View St, Yerington, NV 89447ActiveMLS ID #260008139, Eric Bodenstein, RE/MAX Country. NNRMLS
- $394,0003 bd1 ba1.1k sqft51 Locust Dr, Yerington, NV 89447ActiveMLS ID #260011545, Leo Solari II, Keller Williams Group One Inc.. NNRMLS
- $386,9003 bd2 ba1.3k sqft202 Pinion Pine Ct, Yerington, NV 89447ActiveMLS ID #260010086, Michael Roberson, Roberson Realty. NNRMLS
- $389,5003 bd2 ba1.8k sqft396 Sprague Dr, Yerington, NV 89447ActiveMLS ID #260010810, Mandi Drake, RE/MAX Country. NNRMLS
- $395,0002 bd2 ba1.7k sqft33 N West St, Yerington, NV 89447ActiveMLS ID #260010198, Melinda Knight, Coldwell Banker Select RE M. NNRMLS
- $398,0003 bd2 ba1.4k sqft200 Pinion Pine Ct, Yerington, NV 89447ActiveMLS ID #260010088, Michael Roberson, Roberson Realty. NNRMLS
- $299,5003 bd2 ba1.4k sqft41 Bonanza St, Yerington, NV 89447ActiveMLS ID #260005692, Laura Engleman, Berney Realty, LTD. NNRMLS
- $299,9002 bd2 ba1.3k sqft113 Orchard St, Yerington, NV 89447ActiveMLS ID #260010319, Donna Glazier, Berney Realty, LTD. NNRMLS
- $390,0002 bd2 ba1.8k sqft27 S Center St, Yerington, NV 89447ActiveMLS ID #260011423, Eric Bodenstein, RE/MAX Country. NNRMLS
- $439,0003 bd2 ba1.5k sqft54 Locust Dr, Yerington, NV 89447ActiveMLS ID #260010579, Melissa Lan, Compass. NNRMLS
- $485,0003 bd3 ba1.6k sqft710 N Oregon St, Yerington, NV 89447ActiveMLS ID #260009897, Beverly Smith, RE/MAX Country. NNRMLS
