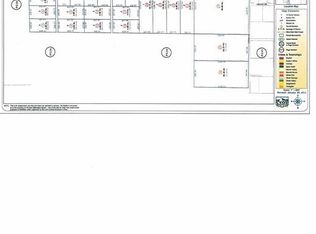
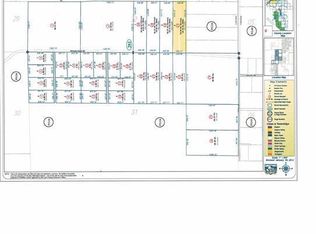
Welcome to this private country retreat on over 10 sweeping acres, framed by breathtaking mountain views and amazing sunsets! This 1,944 sq. ft. manufactured home converted to real property features 4 bedrooms, 2 baths, and a secure automatic entry gate for easy access. Inside, enjoy a refreshed interior boasting some brand-new kitchen appliances, fresh new carpet in the bedrooms, and sleek new Luxury Vinyl Plank flooring in select areas of this home. Step outside to a gorgeous park-like setting complete with a seasonal tranquil irrigation water pond, swings, and a jungle gym. Ideal for homesteaders and hobbyists alike, the property is fully equipped with a versatile shed/shop and multiple animal paddocks. Looking for an incredible multi-generational setup? The adjacent home to the south at 46 Mason Pass Road is also listed for sale, making this a unique opportunity. Bring your animals, toys, and vision to this rare property!
Active
$499,000
52 Mason Pass Rd, Yerington, NV 89447
4beds
1,944sqft
Manufactured Home
Built in 2020
10.29 Acres Lot
$-- Zestimate®
$257/sqft
$-- HOA
What's special
Multiple animal paddocksJungle gymBreathtaking mountain viewsAmazing sunsetsBrand-new kitchen appliancesRefreshed interiorGorgeous park-like setting
- 1 day
- 152
- 12
Zillow last checked:
Listing updated:
Listed by:
Cheryl Haines S.171224 775-741-5029,
CalNeva Realty
Source: NNRMLS,MLS#: 260013112
Facts & features
Interior
Bedrooms & bathrooms
- Bedrooms: 4
- Bathrooms: 2
- Full bathrooms: 2
Heating
- Propane
Cooling
- Central Air
Appliances
- Included: Dishwasher, Disposal, Dryer, Gas Range, Refrigerator, Washer, Water Softener Owned
- Laundry: Laundry Closet, Laundry Room
Features
- Breakfast Bar, Ceiling Fan(s), Master Downstairs, Smart Thermostat, Walk-In Closet(s)
- Flooring: Carpet, Luxury Vinyl
- Windows: Blinds, Double Pane Windows, Drapes, Rods, Vinyl Frames
- Number of fireplaces: 1
- Fireplace features: Free Standing, Wood Burning Stove
- Common walls with other units/homes: No Common Walls
Interior area
- Total structure area: 1,944
- Total interior livable area: 1,944 sqft
Video & virtual tour
Property
Parking
- Total spaces: 10
- Parking features: Additional Parking, RV Access/Parking
Features
- Levels: One
- Stories: 1
- Patio & porch: Other, Deck
- Exterior features: Fire Pit, RV Hookup
- Spa features: None
- Fencing: Back Yard,Front Yard
- Has view: Yes
- View description: Mountain(s)
Lot
- Size: 10.29 Acres
- Features: Level
Details
- Additional structures: Corral(s), Outbuilding, Shed(s)
- Parcel number: 01428130
- Zoning: RR4
- Horses can be raised: Yes
Construction
Type & style
- Home type: MobileManufactured
- Property subtype: Manufactured Home
Materials
- HardiPlank Type
- Foundation: Crawl Space, Full Perimeter
- Roof: Composition,Shingle
Condition
- New construction: No
- Year built: 2020
Details
- Builder name: Clayton Home
Utilities & green energy
- Sewer: Septic Tank
- Water: Public
- Utilities for property: Electricity Available, Electricity Connected, Internet Available, Natural Gas Not Available, Sewer Not Available, Water Available, Water Connected, Cellular Coverage, Water Meter Installed
Community & HOA
Community
- Security: Carbon Monoxide Detector(s), Keyless Entry, Security Gate, Smoke Detector(s)
- Subdivision: Sunset Hills
HOA
- Has HOA: No
Location
- Region: Yerington
Financial & listing details
- Price per square foot: $257/sqft
- Tax assessed value: $212,020
- Annual tax amount: $2,740
- Date on market: 10/14/2026
- Listing terms: 1031 Exchange,Cash,Conventional,FHA,USDA Loan,VA Loan
Estimated market value
Not available
Estimated sales range
Not available
Not available
Price history
| Date | Event | Price |
|---|---|---|
| 10/14/2026 | Listed for sale | $499,000+1819.2%$257/sqft |
Source:  NNRMLS #260013112 Report a problem NNRMLS #260013112 Report a problem | ||
| 4/25/2019 | Sold | $26,000-5.5%$13/sqft |
Source:  NNRMLS #180012090 Report a problem NNRMLS #180012090 Report a problem | ||
| 2/5/2019 | Price change | $27,500-21.4%$14/sqft |
Source: RE/MAX Country #180012090 Report a problem | ||
| 8/14/2018 | Listed for sale | $35,000-16.7%$18/sqft |
Source: RE/MAX Country #180012090 Report a problem | ||
| 6/16/2018 | Listing removed | $42,000$22/sqft |
Source: Coldwell Banker Select Real Estate #180003653 Report a problem | ||
| 3/23/2018 | Listed for sale | $42,000-16%$22/sqft |
Source: Coldwell Banker Select RE M #180003653 Report a problem | ||
| 9/13/2017 | Listing removed | $50,000$26/sqft |
Source: Coldwell Banker Select Real Estate #160013911 Report a problem | ||
| 9/13/2016 | Listed for sale | $50,000$26/sqft |
Source: Coldwell Banker Select RE M #160013911 Report a problem | ||
Public tax history
| Year | Property taxes | Tax assessment |
|---|---|---|
| 2025 | $2,620 +8% | $74,207 -4.8% |
| 2024 | $2,427 +7.1% | $77,985 +6.9% |
| 2023 | $2,266 +300.1% | $72,959 +19% |
| 2022 | $566 | $61,323 +484% |
| 2021 | -- | $10,500 |
| 2020 | $370 | $10,500 -16.7% |
| 2019 | $370 +6% | $12,600 |
| 2018 | $350 +4.8% | $12,600 +23% |
| 2017 | $333 +4.7% | $10,240 |
| 2016 | $318 +2.7% | $10,240 |
| 2015 | $310 +3.1% | $10,240 |
| 2014 | $301 | $10,240 |
| 2013 | -- | $10,240 |
| 2012 | -- | $10,240 -22.7% |
| 2011 | -- | $13,250 |
| 2010 | -- | $13,250 -30% |
| 2009 | -- | $18,930 -25% |
| 2008 | -- | $25,240 |
Find assessor info on the county website
Monthly payment
Climate risks
Neighborhood: 89447
Nearby schools
Schools provided by the listing agent
- Elementary: Yerington
- Middle: Yerington
- High: Yerington
Source: NNRMLS. This data may not be complete. We recommend contacting the local school district to confirm school assignments for this home.