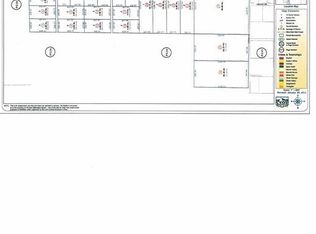
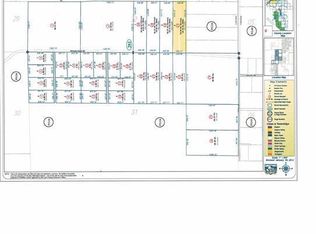
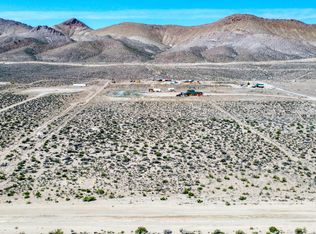
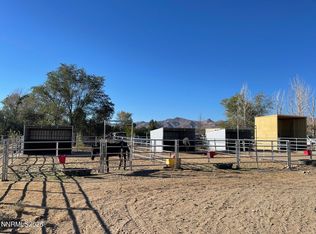
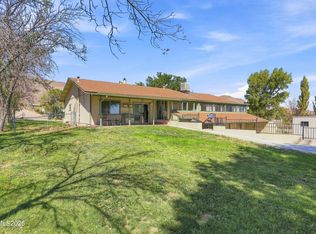
Welcome home to rural living in the Sunset Hills area near Yerington! This quiet location features beautiful sunsets and mountain views from your front door. Experience the wide-open space of this 10+ acre parcel that provides endless opportunities to make this land and home your own. The parcel has municipal water, electricity, a leased propane tank, and a septic tank installed within the last couple of years. The manufactured home is in the process of being converted to real property. This home is a former model and is like new, featuring 3 bedrooms, 2 bathrooms, a dining room, a great room concept, and a separate laundry utility room. This home is pristine and move-in ready. It is built on a full perimeter foundation and is pending conversion to real property, in process, and will be completed at the close of escrow. The entry to the home off Mason Pass Road has an electronic gate. The adjacent property at 52 Mason Pass Road is also for sale, making this the ideal setup for multi-generational living! Don't miss this opportunity to live in a rural setting in Nevada!
Active
Price cut: $25K (10/16)
$399,000
46 Mason Pass Rd, Yerington, NV 89447
3beds
1,540sqft
Manufactured Home
Built in 2026
10.27 Acres Lot
$-- Zestimate®
$259/sqft
$-- HOA
What's special
Separate laundry utility roomDining roomFull perimeter foundationGreat room conceptPristine and move-in ready
- 53 days
- 288
- 29
Zillow last checked:
Listing updated:
Listed by:
Cheryl Haines S.171224 775-741-5029,
CalNeva Realty
Source: NNRMLS,MLS#: 260010959
Facts & features
Interior
Bedrooms & bathrooms
- Bedrooms: 3
- Bathrooms: 2
- Full bathrooms: 2
Heating
- Forced Air, Propane
Cooling
- Central Air
Appliances
- Included: Dishwasher, Gas Range, Refrigerator, Water Softener Owned
- Laundry: Laundry Room, Shelves, Washer Hookup
Features
- Breakfast Bar, Ceiling Fan(s), Entrance Foyer, No Interior Steps, Pantry, Master Downstairs, Walk-In Closet(s)
- Flooring: Carpet, Luxury Vinyl
- Windows: Blinds, Double Pane Windows, Vinyl Frames
- Number of fireplaces: 1
- Fireplace features: Other Room, Free Standing, Gas
- Common walls with other units/homes: No Common Walls
Interior area
- Total structure area: 1,540
- Total interior livable area: 1,540 sqft
Video & virtual tour
Property
Parking
- Total spaces: 10
- Parking features: None
Features
- Levels: One
- Stories: 1
- Patio & porch: None
- Exterior features: None
- Spa features: None
- Fencing: Front Yard,Partial
- Has view: Yes
- View description: Mountain(s)
Lot
- Size: 10.27 Acres
- Features: Level
Details
- Additional structures: None
- Parcel number: 01428129
- Zoning: RR4
- Horses can be raised: Yes
Construction
Type & style
- Home type: MobileManufactured
- Property subtype: Manufactured Home
- Attached to another structure: Yes
Materials
- Fiber Cement
- Foundation: Full Perimeter
- Roof: Composition,Shingle
Condition
- New construction: No
- Year built: 2026
Details
- Builder name: Clayton Home
Utilities & green energy
- Sewer: Septic Tank
- Water: Public
- Utilities for property: Electricity Available, Electricity Connected, Internet Available, Phone Available, Sewer Not Available, Water Connected, Cellular Coverage, Water Meter Installed
Community & HOA
Community
- Security: Carbon Monoxide Detector(s), Security Gate, Smoke Detector(s)
HOA
- Has HOA: No
Location
- Region: Yerington
Financial & listing details
- Price per square foot: $259/sqft
- Tax assessed value: $38,000
- Annual tax amount: $1,722
- Date on market: 8/24/2026
- Cumulative days on market: 53 days
- Listing terms: 1031 Exchange,Cash,Conventional,FHA,USDA Loan,VA Loan
Estimated market value
Not available
Estimated sales range
Not available
Not available
Price history
| Date | Event | Price |
|---|---|---|
| 10/16/2026 | Price change | $399,000-5.9%$259/sqft |
Source:  NNRMLS #260010959 Report a problem NNRMLS #260010959 Report a problem | ||
| 8/24/2026 | Listed for sale | $424,000+1414.3%$275/sqft |
Source: NNRMLS #260010959 Report a problem | ||
| 9/17/2019 | Sold | $28,000-6.7%$18/sqft |
Source:  NNRMLS #180012088 Report a problem NNRMLS #180012088 Report a problem | ||
| 4/25/2019 | Price change | $30,000+9.1%$19/sqft |
Source: RE/MAX Country #180012088 Report a problem | ||
| 2/5/2019 | Price change | $27,500-21.4%$18/sqft |
Source: RE/MAX Country #180012088 Report a problem | ||
| 8/14/2018 | Listed for sale | $35,000-16.7%$23/sqft |
Source: RE/MAX Country #180012088 Report a problem | ||
| 6/16/2018 | Listing removed | $42,000$27/sqft |
Source: Coldwell Banker Select Real Estate #180003650 Report a problem | ||
| 3/23/2018 | Listed for sale | $42,000-16%$27/sqft |
Source: Coldwell Banker Select RE M #180003650 Report a problem | ||
| 9/13/2017 | Listing removed | $50,000$32/sqft |
Source: Coldwell Banker Select Real Estate #160013845 Report a problem | ||
| 9/12/2016 | Listed for sale | $50,000$32/sqft |
Source: Coldwell Banker Select RE M #160013845 Report a problem | ||
Public tax history
| Year | Property taxes | Tax assessment |
|---|---|---|
| 2025 | $460 +7.7% | $13,300 -15.6% |
| 2024 | $427 +7.9% | $15,750 |
| 2023 | $395 +1% | $15,750 +50% |
| 2022 | $392 | $10,500 |
| 2021 | -- | $10,500 |
| 2020 | $370 | $10,500 -16.7% |
| 2019 | $370 +6% | $12,600 |
| 2018 | $350 +4.8% | $12,600 +23% |
| 2017 | $333 +4.7% | $10,240 |
| 2016 | $318 +2.7% | $10,240 |
| 2015 | $310 +3.1% | $10,240 |
| 2014 | $301 | $10,240 |
| 2013 | -- | $10,240 |
| 2012 | -- | $10,240 -22.7% |
| 2011 | -- | $13,250 |
| 2010 | -- | $13,250 -30% |
| 2009 | -- | $18,930 -25% |
| 2008 | -- | $25,240 |
Find assessor info on the county website
Monthly payment
Climate risks
Neighborhood: 89447
Nearby schools
Schools provided by the listing agent
- Elementary: Yerington
- Middle: Yerington
- High: Yerington
Source: NNRMLS. This data may not be complete. We recommend contacting the local school district to confirm school assignments for this home.
Similar homes
- $499,0004 bd2 ba1.9k sqft52 Mason Pass Rd, Yerington, NV 89447Active

 MLS ID #260013112, Cheryl Haines, CalNeva Realty. NNRMLS
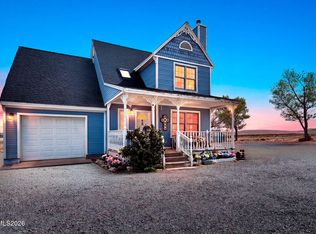
 - $390,0003 bd3 ba1.1k sqft30 Locust Dr, Yerington, NV 89447Active
 MLS ID #260012904, Michael Scot Walker, RE/MAX Professionals-Carson. NNRMLS
 - $495,0003 bd2 ba1.6k sqft31 Amanette Way, Yerington, NV 89447Active
 MLS ID #260012782, Eric Bodenstein, RE/MAX Country. NNRMLS
 - $439,0003 bd2 ba1.5k sqft54 Locust Dr, Yerington, NV 89447Active
 MLS ID #260010579, Melissa Lan, Compass. NNRMLS
 - $393,0003 bd1 ba1.1k sqft51 Locust Dr, Yerington, NV 89447ActiveMLS ID #260011545, Leo Solari II, Keller Williams Group One Inc.. NNRMLS
- $369,0003 bd2 ba1.6k sqft311 Chateau Way, Yerington, NV 89447ActiveMLS ID #260012421, Jenele Adams, Intero. NNRMLS
- $319,9003 bd2 ba1.2k sqft18 Scarsdale Dr, Yerington, NV 89447ActiveMLS ID #260012926, Johanna Hudson, RE/MAX Professionals-Carson. NNRMLS
- $360,0003 bd2 ba1.5k sqft3 Homestead Ct, Yerington, NV 89447ActiveMLS ID #260010153, Jared English, Congress Realty, INC.. NNRMLS
- $390,0003 bd3 ba1.6k sqft33 Mason Rd, Yerington, NV 89447ActiveMLS ID #260012690, Eric Bodenstein, RE/MAX Country. NNRMLS
- $349,9004 bd2 ba1.6k sqft30 3rd North St, Yerington, NV 89447ActiveMLS ID #260012279, Steve O'Brien, RE/MAX Professionals-Reno. NNRMLS
- $395,0002 bd2 ba1.7k sqft33 N West St, Yerington, NV 89447ActiveMLS ID #260010198, Melinda Knight, Coldwell Banker Select RE M. NNRMLS
- $369,0003 bd2 ba1.4k sqft651 Highway 208, Mason Valley, NV 89447ActiveMLS ID #260009123, Katrina Frizzell, Ferrari-Lund Real Estate Reno. NNRMLS
- $395,0003 bd2 ba1.5k sqft14 Willow Dr, Yerington, NV 89447ActiveMLS ID #260008043, Jared English, Congress Realty, INC.. NNRMLS
- $390,0002 bd2 ba1.8k sqft27 S Center St, Yerington, NV 89447ActiveMLS ID #260011423, Eric Bodenstein, RE/MAX Country. NNRMLS
- $398,0003 bd2 ba1.4k sqft200 Pinion Pine Ct, Yerington, NV 89447ActiveMLS ID #260010088, Michael Roberson, Roberson Realty. NNRMLS
- $340,0003 bd2 ba1.6k sqft1005 Rosebud Way, Yerington, NV 89447ActiveMLS ID #260011990, Christy Nolting, Intero. NNRMLS
- $275,0003 bd2 ba1.6k sqft6 Palomino Dr, Yerington, NV 89447ActiveMLS ID #260012576, Beverly Smith, RE/MAX Country. NNRMLS
- $479,0003 bd3 ba1.6k sqft710 N Oregon St, Yerington, NV 89447ActiveMLS ID #260009897, Beverly Smith, RE/MAX Country. NNRMLS
- $255,0003 bd2 ba1.5k sqft7 Piping Rock Ln, Yerington, NV 89447ActiveMLS ID #260010958, Eric Bodenstein, RE/MAX Country. NNRMLS
- $239,9005 bd2 ba1.6k sqft20 Miley Rd, Yerington, NV 89447ActiveMLS ID #250059349, Bob Fredlund, Coldwell Banker Select RE CC. NNRMLS
