Looking for space, privacy, charm, and a home that feels truly one-of-a-kind? This is the one! Nestled on 2 acres with water rights, this completely custom-built home offers the perfect blend of country living and thoughtful craftsmanship, all surrounded by gorgeous views in every direction. Inside, you'll find 3 bedrooms, 2½ bathrooms, 1,136 sq. ft., beautiful real hardwood floors, and a cozy wood-burning fireplace that creates the perfect gathering spot. The kitchen is full of character with handmade custom cabinetry that gives the home a warm, timeless feel you simply won't find in a cookie-cutter build. Outside, the possibilities are endless! The property features a fenced horse pen, greenhouse, and plenty of room to enjoy the peace and privacy that comes with acreage. The home is also pre-wired for a spa and generator, adding convenience and future flexibility. A new roof was installed in 2018, and the 1-car garage provides additional storage and parking. Whether you're dreaming of horses, gardening, relaxing under wide-open skies, or simply escaping the noise of the city, this property delivers. Schedule your showing today!
Active
$390,000
30 Locust Dr, Yerington, NV 89447
3beds
1,136sqft
Single Family Residence
Built in 1990
2 Acres Lot
$383,100 Zestimate®
$343/sqft
$-- HOA
What's special
Fenced horse penCozy wood-burning fireplaceBeautiful real hardwood floors
- 7 days
- 798
- 65
Likely to sell faster than
Zillow last checked:
Listing updated:
Listed by:
Michael Scot Walker S.183017 775-720-9264,
RE/MAX Professionals-Carson,
Johanna Hudson S.201061 775-230-0128,
RE/MAX Professionals-Carson
Source: NNRMLS,MLS#: 260012904
Facts & features
Interior
Bedrooms & bathrooms
- Bedrooms: 3
- Bathrooms: 3
- Full bathrooms: 2
- 1/2 bathrooms: 1
Heating
- Forced Air, Propane
Cooling
- Evaporative Cooling
Appliances
- Included: Gas Range, Microwave, Refrigerator
- Laundry: In Garage
Features
- Ceiling Fan(s), Pantry, Walk-In Closet(s)
- Flooring: Wood
- Windows: Double Pane Windows, Wood Frames
- Number of fireplaces: 1
- Fireplace features: Wood Burning
- Common walls with other units/homes: No Common Walls
Interior area
- Total structure area: 1,136
- Total interior livable area: 1,136 sqft
Property
Parking
- Total spaces: 10
- Parking features: Attached, Garage, Garage Door Opener, RV Access/Parking
- Attached garage spaces: 1
Features
- Levels: Two
- Stories: 2
- Patio & porch: Porch, Covered, Patio, Deck
- Exterior features: None
- Spa features: None
- Fencing: Back Yard,Front Yard,Partial
- Has view: Yes
- View description: Desert, Mountain(s), Valley
Lot
- Size: 2 Acres
- Features: Level
Details
- Additional structures: Shed(s)
- Parcel number: 00415103
- Zoning: Rr5
- Horses can be raised: Yes
Construction
Type & style
- Home type: SingleFamily
- Property subtype: Single Family Residence
Materials
- Foundation: Crawl Space
- Roof: Asphalt,Composition,Pitched,Shingle
Condition
- New construction: No
- Year built: 1990
Utilities & green energy
- Sewer: Septic Tank
- Water: Public, Well
- Utilities for property: Electricity Connected, Sewer Connected, Water Connected
Community & HOA
Community
- Security: Smoke Detector(s)
- Subdivision: Valley View Estates
HOA
- Has HOA: No
Location
- Region: Yerington
Financial & listing details
- Price per square foot: $343/sqft
- Tax assessed value: $171,449
- Annual tax amount: $1,447
- Date on market: 10/8/2026
- Listing terms: 1031 Exchange,Cash,Conventional
Estimated market value
$383,100
$364,000 - $402,000
$1,866/mo
Price history
| Date | Event | Price |
|---|---|---|
| 10/8/2026 | Listed for sale | $390,000+11042.9%$343/sqft |
Source:  NNRMLS #260012904 Report a problem NNRMLS #260012904 Report a problem | ||
| 5/25/1990 | Sold | $3,500$3/sqft |
Source: Agent Provided Report a problem | ||
Public tax history
| Year | Property taxes | Tax assessment |
|---|---|---|
| 2025 | $1,364 +3.1% | $60,007 +0.2% |
| 2024 | $1,323 +3.9% | $59,896 +7.6% |
| 2023 | $1,273 +3% | $55,681 +44.3% |
| 2022 | $1,236 | $38,584 +1.2% |
| 2021 | -- | $38,108 +2.7% |
| 2020 | $1,200 | $37,098 -5.5% |
| 2019 | $1,200 +2.7% | $39,240 +1.4% |
| 2018 | $1,169 +3% | $38,702 +6% |
| 2017 | $1,134 +3.2% | $36,523 +2.3% |
| 2016 | $1,099 +2.9% | $35,715 +24.4% |
| 2015 | $1,068 +3% | $28,719 -7.1% |
| 2014 | $1,037 | $30,919 -9.1% |
| 2013 | -- | $34,026 |
| 2012 | -- | $34,026 -3.1% |
| 2011 | -- | $35,118 -2.7% |
| 2010 | -- | $36,095 -9.6% |
| 2009 | -- | $39,929 -7.2% |
| 2008 | -- | $43,033 +3.3% |
| 2007 | -- | $41,671 +44.5% |
| 2006 | -- | $28,837 +11.2% |
| 2004 | -- | $25,937 |
Find assessor info on the county website
Monthly payment
Est. payment
Payment breakdown
Explore the cost of this home by adjusting the details. Changes won't be saved.Climate risks
Neighborhood: 89447
Nearby schools
Schools provided by the listing agent
- Elementary: Yerington
- Middle: Yerington
- High: Yerington
Source: NNRMLS. This data may not be complete. We recommend contacting the local school district to confirm school assignments for this home.
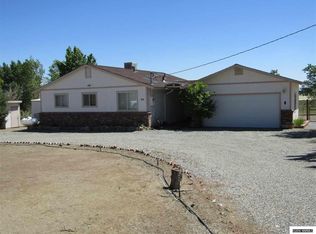

Similar homes
- $393,0003 bd1 ba1.1k sqft51 Locust Dr, Yerington, NV 89447Active

 MLS ID #260011545, Leo Solari II, Keller Williams Group One Inc.. NNRMLS
 - $439,0003 bd2 ba1.5k sqft54 Locust Dr, Yerington, NV 89447Active
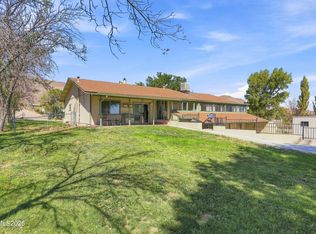 MLS ID #260010579, Melissa Lan, Compass. NNRMLS
 - $390,0003 bd3 ba1.6k sqft33 Mason Rd, Yerington, NV 89447Active
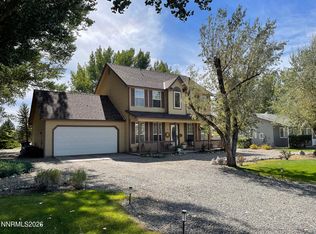 MLS ID #260012690, Eric Bodenstein, RE/MAX Country. NNRMLS
 - $360,0003 bd2 ba1.5k sqft3 Homestead Ct, Yerington, NV 89447Active
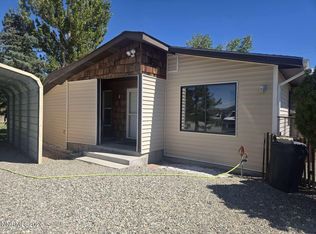 MLS ID #260010153, Jared English, Congress Realty, INC.. NNRMLS
 - $369,0003 bd2 ba1.4k sqft651 Highway 208, Mason Valley, NV 89447ActiveMLS ID #260009123, Katrina Frizzell, Ferrari-Lund Real Estate Reno. NNRMLS
- $495,0003 bd2 ba1.6k sqft31 Amanette Way, Yerington, NV 89447ActiveMLS ID #260012782, Eric Bodenstein, RE/MAX Country. NNRMLS
- $292,0002 bd1 ba1.2k sqft513 S Main St, Yerington, NV 89447ActiveMLS ID #260013126, Stephanie Smith, Real Broker LLC. NNRMLS
- $275,0003 bd2 ba1k sqft218 S Center St, Yerington, NV 89447ActiveMLS ID #260013001, Casady Raffanelli, Chase International-Damonte. NNRMLS
- $479,0003 bd3 ba1.6k sqft710 N Oregon St, Yerington, NV 89447ActiveMLS ID #260009897, Beverly Smith, RE/MAX Country. NNRMLS
- $395,0003 bd2 ba1.5k sqft14 Willow Dr, Yerington, NV 89447ActiveMLS ID #260008043, Jared English, Congress Realty, INC.. NNRMLS
- $424,0003 bd2 ba1.5k sqft46 Mason Pass Rd, Yerington, NV 89447ActiveMLS ID #260010959, Cheryl Haines, CalNeva Realty. NNRMLS
- $319,9003 bd2 ba1.2k sqft18 Scarsdale Dr, Yerington, NV 89447ActiveMLS ID #260012926, Johanna Hudson, RE/MAX Professionals-Carson. NNRMLS
- $340,0003 bd2 ba1.6k sqft1005 Rosebud Way, Yerington, NV 89447ActiveMLS ID #260011990, Christy Nolting, Intero. NNRMLS
- $309,5003 bd2 ba1.3k sqft452 S California St, Yerington, NV 89447ActiveMLS ID #260009667, Mandi Drake, RE/MAX Country. NNRMLS
- $369,0003 bd2 ba1.6k sqft311 Chateau Way, Yerington, NV 89447ActiveMLS ID #260012421, Jenele Adams, Intero. NNRMLS
- $255,0003 bd2 ba1.5k sqft7 Piping Rock Ln, Yerington, NV 89447ActiveMLS ID #260010958, Eric Bodenstein, RE/MAX Country. NNRMLS
- $386,9003 bd2 ba1.3k sqft202 Pinion Pine Ct, Yerington, NV 89447ActiveMLS ID #260010086, Michael Roberson, Roberson Realty. NNRMLS
- $398,0003 bd2 ba1.4k sqft200 Pinion Pine Ct, Yerington, NV 89447ActiveMLS ID #260010088, Michael Roberson, Roberson Realty. NNRMLS
- $274,9003 bd2 ba960 sqft6 Agate Circle Dr, Yerington, NV 89447ActiveMLS ID #260012557, Natalie Walker, RE/MAX Professionals-Dayton. NNRMLS
- $299,0004 bd2 ba1.4k sqft230 N Mountain View St, Yerington, NV 89447ActiveMLS ID #260008139, Eric Bodenstein, RE/MAX Country. NNRMLS
